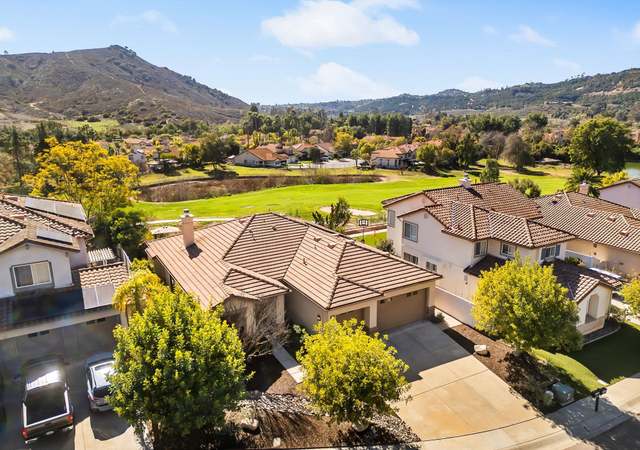
Outstanding Opportunity! Stunning CUSTOM home w/ sweeping panoramic views set on an elevated 17,000+ sq ft lot, w/ pool, huge 4 car tandem garage, and multiple viewing decks. This 5 bedroom main home includes a wonderful main living area w/ vaulted ceilings and a gorgeous fireplace upstairs and a full bedroom and bathroom downstairs. Lot has multiple fruit trees and a nice flat artificial turf area. . No HOA. The light-filled main level features soaring vaulted ceilings, a custom fireplace, and an upgraded kitchen complete with quartz countertops and stainless-steel appliances. Three sliding glass doors frame the stunning views, leading out to viewing decks designed for seamless indoor-outdoor living. The generous primary suite serves as a private retreat, boasting its own cozy fireplace and a viewing deck. Step outside to a backyard featuring a pool with an electric cover, a flat artificial turf yard, a viewing gazebo, and a private orchard with mature citrus and avocado trees. Massive 4-car tandem garage plus a huge under-house storage area (perfect for a future wine cellar!). A rare opportunity for privacy, space, and expansive views.
Single-familyProperty Type
1986Year Built
0.4 acresLot Size
$455Price/Sq.Ft.
4 garage spacesParking
Listed by Scott Waid•DRE #01338684• Berkshire Hathaway HomeService
Midway, located between Downtown Escondido and San Pasqual Valley, is a residential and semi-rural Escondido neighborhood with rolling foothill views and pockets of avocado groves. The neighborhood’s character concentrates along Valley Parkway near the I-15 ramps, where auto shops, taquerias, and small service storefronts set a practical, on-the-go tone. Housing leans toward ranch-style homes, small-lot subdivisions, and a few larger parcels that keep the streetscape open and sunlit. Nearby, Grape Day Park and the California Center for the Arts, Escondido add civic energy and a steady calendar of events. Stone Brewing World Bistro & Gardens and the Escondido History Center act as local touchstones for food, culture, and place-memory. Trails and open space around Daley Ranch and the San Dieguito River Park frame daily routines with a strong outdoors thread.
Provided by Walk Score and Local Logic
Market insights
1419 Rimrock Dr · $1,198,000
DAYS ON MARKET
39 days
The average home goes pending in 24 days.
SALE-TO-LIST
99.4%
Most homes are selling 1% below list price.
LIST PRICE
$1,198,000
Median sale price in this area is $1,096,403. (8% lower than this home)
PRICE DROP
1 price drop
21% of homes in this area have had a price drop in the past month.
Property details
Interior
Exterior
Finance
Kitchen
Bathroom
Bedroom
Living
Interior features
Dishwasher
Disposal
Microwave
Refrigerator
Two fireplaces (living room and master bedroom)
Bedrooms
Up to 5 possible bedrooms
Bathrooms
3 full bathrooms
1 half bathroom
Kitchen
Dishwasher
Disposal
Microwave
Refrigerator
Laundry & utility
Washer
Dryer
Heating & cooling
Central air conditioning with zoned controls
Forced air heating (natural gas)
Exterior features
Chain link fencing
In-ground pool with pool cover
Home design
Single family residence (detached)
3 stories
Parking
Total 10 parking spaces
Attached garage
4 garage spaces
Tandem parking
Garage door opener
Construction
Stucco construction
Utilities
Sewer connected
Electricity and solar
View estimated energy costs and solar savings for this home
Quality custom crafted home w/ panoramic views, 2 car + garage on a beautiful street. Every ceiling volumed or coffered. Tax rolls show 2038 sf, 3 Br 2 ba. Lower 750 sf area was completed at time of construction. Previous owner/builder says all done to code! Legal granny flat is only a permit and kitchenette away!! [Supplement]: This one of a kind home has to be seen to appreciate!! Dramatic ceilings, efficient stone fireplace, large open country kitchen with famly great room. All with stunning views of Escondido! Just a few steps up are 3 bedrooms. The master has its own fireplace, deck, tub with a view and marble shower. The 2 front bedrooms have popouts for window seats or desks. Downstairs, the walkout basement is approx 35 X 21. Divide it up, put in a kitchenette and make a private granny flat. It already has a huge walk in closet, full bath, heat and plumbed and wired for kitchen appliances. Has it's own separate entrance and patio. In addition there is a huge underhouse storage area, would be a great wine cellar too! Parklike grounds which includes newer pool, fenced with electric cover, custom built playhouse/gazebo, large grassy play area with swingset, numerous fruit trees, avocados and greenery. The garage is huge! Use it for tandem parking for 4 cars, or workshop area. There is already lots of deep storage shelving.
SDMLS #11015453
Feb 16, 2002
Listing Removed
—
Feb 16, 2002
Listing Removed
—
Aug 16, 2001
Listed
$394,900
$150/sq ft
Aug 16, 2001
Listed
$394,900
$150/sq ft
+4
Public Records
Dec 15, 1995
Sold
$240,000
$91/sq ft
Public Records
Sep 26, 1985
Sold
$44,000
$17/sq ft
Year
Property tax
Land + Additions
Assessment*
2025
$10,841 (+2.1%)
$440,715 + $533,124
$973,839
2024
$10,619 (+2.3%)
$432,074 + $522,671
$954,745
2023
$10,378 (+8.3%)
$423,602 + $512,423
$936,025
2022
$9,583 (+7.4%)
$415,297 + $502,376
$917,673
2021
$8,925 (+5.0%)
$371,000 + $469,000
$840,000
2020
$8,503 (+12.7%)
$345,000 + $435,000
$780,000
2019
$7,542 (+2.4%)
$328,000 + $412,000
$740,000
2018
$7,366 (+8.0%)
$293,000 + $367,000
$660,000
2017
$6,819 (+10.1%)
$267,000 + $333,000
$600,000
2016
$6,192 (+3.1%)
$267,000 + $333,000
$600,000
2015
$6,003 (+11.3%)
$243,000 + $302,000
$545,000
2014
$5,395 (+10.6%)
$217,000 + $266,000
$483,000
2013
$4,876 (−2.5%)
$217,000 + $266,000
$483,000
2012
$5,003
$196,000 + $239,000
$435,000
2011
$5,001
$200,000 + $243,000
$443,000
2010
$4,996 (−10.4%)
$200,000 + $243,000
$443,000
2009
$5,579 (−30.9%)
$200,000 + $243,000
$443,000
2008
$8,073
$226,000 + $274,000
$500,000
Public record
Public record
Zoning
Permits
Beds
4
Baths
4
Stories
—
Lot width
—
Lot depth
—
Lot size
0.41 Acres
Year renovated
1986
Finished Sq. Ft.
2,633
Unfinished Sq. Ft.
—
Total Sq. Ft.
2,633
Year built
1986
Style
Single Family Residential
County
San Diego County
APN
2275821300
Parking Spaces
—
Basement
—
Accessible
—
HOA Dues
—
Garage
—
Features
—
Last updated by owner on Aug 20, 2026.
RE-20
Estate Residential Zone
The estate residential (R-E) zone is established to provide a rural setting for family life in single-family detached dwellings. Provisions are made for the maintenance of limited agricultural pursuits as well as those uses necessary and incidental to single-family living.
Nov 28, 1994 • Final
Miscellaneous
Construct a new detached shop.
New construction
Permit history is from public records and may be incomplete or inaccurate. Redfin and its agents make no representations about the property condition or permit status. Buyers should independently verify all information.
Climate risks
1/10 Flood Factor
Minimal risk of a flood reaching the building in the next 30 years
6/10 Fire Factor
12% chance of being in a wildfire in next 30 years
6/10 Heat Factor
7 days above 96° expected this year, 19 days in 30 years
1/10 Wind Factor
Minimal risk of severe winds over next 30 years
3/10 Air Factor
4 unhealthy days expected this year, 4 days in 30 years
Provided by First Street
Historical weather
Escondido, CA • 92027
Average low and high temperatures (°F)
68
44
70
46
73
48
71
48
75
52
81
56
83
58
89
60
85
61
81
53
72
46
70
43
Jan
Feb
Mar
Apr
May
Jun
Jul
Aug
Sep
Oct
Nov
Dec
Sun exposure
91/ 100
Exceptional sunlight
Sunscore
This home receives average direct sun exposure in Escondido. There appears to be minimal shading by surrounding buildings, terrain, and vegetation.
9.3 hrs
7.1 hrs
JuneDecember
Provided by Shadowmap
Redfin Estimate for 1419 Rimrock Dr
$1,168,145
$30K under list price of $1.20M
Nearby comparable homes
The Redfin Estimate uses 6 recent nearby sales, priced between $830K to $980K.

