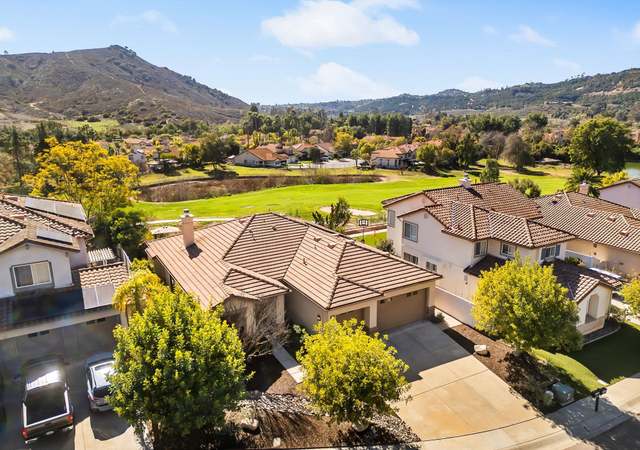
Beautiful inside and out! This amazing one of a kind Escondido custom home has to be seen to be appreciated. This East / West facing home features ample light, an open entryway, vaulted ceilings, a dedicated laundry room, large bonus room, and walk in closets in all main level bedrooms. With three bedrooms on the main floor including the primary bedroom, your guests will have their own private space in the upstairs suite. Outdoor living at it's finest! Open the french doors off of the family room or primary suite to the large deck and enjoy the cool breeze and beautiful sunsets overlooking the pool and mountain views. Leased solar for affordable energy. The large turf side yard is a perfect low water area fenced in and great for pets. Open House 3/12 & 3/13 from 12-3pm
Single-familyProperty Type
1987Year Built
0.37 acresLot Size
$455Est. Price/Sq.Ft.
2 garage spacesParking
Listed by Alissa Parker•DRE #02059163• eXp Realty of California, Inc
Bought with Max Suen•DRE #02136039• Providential Group, Inc.
Absolutely amazing one of a kind custom home located in East Escondido. This property has to be seen to be appreciated. This stunning home abounds in rare features and is well thought out. This East / West facing home features ample light, an open entryway, vaulted ceilings, a dedicated laundry room, and a fantastic floor plan. Open the french doors in the family room or master to the large deck and enjoy the breeze, or step outside and enjoy sunset views or holiday fireworks from the deck. (see supp)
Walk down to the backyard and enjoy the spacious backyard with large pool / spa (with smartphone controls) and gas fire pit perfect for entertaining. On a hot day relish the warmth with the walk in entry and ledge to the pool. When not basking in the sun or enjoying the pool, stay cool and relax near the covered patio with wet bar and listen to your favorite music through the outdoor speakers. Other bonuses of the backyard include areas already plumbed with utilities for future poolside wet bar and shower. Low maintenance landscaping means you save time and money. This house features an incredible amount of storage space including an oversized 2 car garage. Walk through the garage and you will see the 'basement' area of the home, wired for a wall mounted TV with recessed lighting and built-in speakers. This room could be perfect for a 'man-cave', workout room, or even a dedicated workshop. Upstairs loft / bedroom includes an en-suite bathroom, private feel, and its own A/C. Upstairs bedroom and bathroom are unpermitted and included in the square footage of the listing. Upgrades to the house include newer HVAC System and Ducting, Nest Thermostat, Vinyl Windows, Newer Energy Efficient Skylight, Updated Deck and Premium Deck Coating, Newer Paint, landscaping, pool/spa, dog run, and updated finishes throughout. This home truly is a one of a kind listing and must be seen to be appreciated.
CRMLS #21048915
Nov 27, 2002
Sold
$405,000
$147/sq ft
Sep 23, 2002
Listed
$420,000
$153/sq ft
QUALITY CUSTOM HOME ON GORGEOUS TREE LINED STREET! SO MANY AMENITIES & ATTENTION TO DETAIL. FRENCH DOORS LEAD TO BALCONY OFF MASTER SUITE. BREAKFAST NOOK. HUGE, ALL USABLE LOT W/ DOUBLE GATE RV ACCESS, NICE ROCK PATIO. SF INCLUDES LOFT BR W/ 1/2 BA VERY NICELY DONE W/ OUT PERMIT. OVERSIZED 2 CAR GARAGE. A REAL 'WOW' HOUSE.
SDMLS #6011858
Aug 31, 2000
Listing Removed
—
May 31, 2000
Listed
$349,900
$127/sq ft
Public Records
Dec 8, 1997
Sold
$245,000
$89/sq ft
Public Records
Aug 10, 1984
Sold
$37,000
$13/sq ft
Year
Property tax
Land + Additions
Assessment*
2025
$13,649
$865,936 + $432,968
$1,298,904
2024
$13,638 (+11.0%)
$795,000 + $399,000
$1,194,000
2023
$12,291 (+50.3%)
$796,000 + $398,000
$1,194,000
2022
$8,176 (+1.6%)
$719,000 + $360,000
$1,079,000
2021
$8,044 (+0.6%)
$418,158 + $292,174
$710,332
2020
$7,997 (+2.5%)
$409,959 + $286,446
$696,405
2019
$7,804 (+24.0%)
$405,756 + $283,509
$689,265
2018
$6,293 (+1.6%)
$397,800 + $277,950
$675,750
2017
$6,192 (+7.6%)
$162,225 + $375,998
$538,223
2016
$5,757 (+1.4%)
$162,225 + $375,998
$538,223
2015
$5,680 (+13.1%)
$150,000 + $350,000
$500,000
2014
$5,023 (+15.3%)
$133,000 + $310,000
$443,000
2013
$4,355 (−0.7%)
$133,000 + $310,000
$443,000
2012
$4,387 (−21.5%)
$115,000 + $267,000
$382,000
2011
$5,589 (+0.8%)
$115,000 + $267,000
$382,000
2010
$5,542 (+1.0%)
$146,958 + $340,609
$487,567
2009
$5,490 (+2.7%)
$145,860 + $338,064
$483,924
2008
$5,343
$146,207 + $338,868
$485,075
Tax history for 1485 Rimrock Dr
Year
Property tax
Land + Additions
Assessment*
2025
$13,649
$865,936 + $432,968
$1,298,904
2024
$13,638 (+11.0%)
$795,000 + $399,000
$1,194,000
2023
$12,291 (+50.3%)
$796,000 + $398,000
$1,194,000
2022
$8,176 (+1.6%)
$719,000 + $360,000
$1,079,000
2021
$8,044 (+0.6%)
$418,158 + $292,174
$710,332
2020
$7,997 (+2.5%)
$409,959 + $286,446
$696,405
2019
$7,804 (+24.0%)
$405,756 + $283,509
$689,265
2018
$6,293 (+1.6%)
$397,800 + $277,950
$675,750
2017
$6,192 (+7.6%)
$162,225 + $375,998
$538,223
2016
$5,757 (+1.4%)
$162,225 + $375,998
$538,223
2015
$5,680 (+13.1%)
$150,000 + $350,000
$500,000
2014
$5,023 (+15.3%)
$133,000 + $310,000
$443,000
2013
$4,355 (−0.7%)
$133,000 + $310,000
$443,000
2012
$4,387 (−21.5%)
$115,000 + $267,000
$382,000
2011
$5,589 (+0.8%)
$115,000 + $267,000
$382,000
2010
$5,542 (+1.0%)
$146,958 + $340,609
$487,567
2009
$5,490 (+2.7%)
$145,860 + $338,064
$483,924
2008
$5,343
$146,207 + $338,868
$485,075
*Taxable value of land and structures on it ("additions") is determined regularly by local assessors and does not affect market price.
Public record
Public record
Zoning
Permits
Beds
5
Baths
3.5
Stories
—
Lot width
—
Lot depth
—
Lot size
16,274
Year renovated
1987
Sq. Ft.
2,750
Year built
1987
Style
Single Family Residential
County
San Diego County
APN
2275812600
Parking Spaces
7
Basement
Yes
Accessible
No
HOA Dues
—
Garage
Yes
Features
Views, Pool
Last updated by owner on Sep 17, 2022.
R-1-15
Single-Family Residential Zone
The single-family residential (R-1) zone is established to provide a suburban setting suitable for family life in single-family, detached dwellings.
Nov 30, 2000 • Final
Residential
Install a gas insert and a gas fireplace.
Gas
HVAC
Permit history is from public records and may be incomplete or inaccurate. Redfin and its agents make no representations about the property condition or permit status. Buyers should independently verify all information.
Property details
Parking
Parking / Garage Information
Uncovered Spaces: 5
Attached Garage
# of Garage Spaces: 2
Direct Garage Access, Garage - Two Door
Has Parking
# of Parking Spaces: 7
Interior
Laundry Information
Has Laundry
Individual Room
Kitchen Information
Appliances: Barbecue, Dishwasher, Garbage Disposal, Gas Range, Refrigerator
Has Appliances
Bathroom Information
# of Baths (Full): 3
# of Baths (1/2): 1
Cooling Information
Central
Has Cooling
Room Information
Basement, Dressing Area, Entry, Gym, Family Room, Kitchen, Laundry, Main Floor Bedroom, Main Floor Primary Bedroom, Primary Suite, Retreat, Two Primaries, Walk-In Closet
Fireplace Information
Gas
Has Fireplace
Heating Information
Forced Air, Natural Gas
Has Heating
Interior Features
Levels: Two
Main Level Bathrooms: 3
Main Level Bedrooms: 3
Spa Features: In Ground
Has Spa
Exterior
Exterior Features
Pool Features: Heated with Gas, In Ground
Has Pool
Has Sprinklers
Lot Information
Lot Size Source: Assessor's Data
Lot Features: Back Yard, Lawn
Property Information
Common Walls: No Common Walls
Direction Faces: West
Living Area Source: See Remarks
Parcel Number: 2275812600
Has View
Year Built Source: Assessor
Financial
Assesments Information
Assessments: Unknown
Utilities
Utilities Information
Sewer: Public Sewer
Water Source: District/Public
Location
Multi-Unit Information
# of Units In Community: 53
Neighborhood Information
Community Features: Sidewalks
School Information
High School District: Escondido Union
Location Information
Latitude: 33.15080700
Longitude: -117.07118800
Directions: East on El Norte. North on Rimrock Dr. House is on the left near Sheridan. Cross Street: Sheridan.
Zoning: R-1:SINGLE
Public facts
Beds: 5
Baths: 3.5
Sq. Ft.: 2,750
Stories: —
Parking Spaces: 7
Basement: Yes
Accessible: No
Lot Size: 0.37 acres
Style: Single Family Residential
Year Built: 1987
Year Renovated: 1987
County: San Diego County
APN: 2275812600
HOA Dues: —
Garage: Yes
Features: Views, Pool
Home facts updated by owner on Sep 17, 2022
Other
Listing Information
Days Active in MLS: 5
Listing Agent Information
List Agent First Name: Alissa
List Agent Last Name: Parker
Listing Office Information
List Office Name: eXp Realty of California, Inc
Selling Agent Information
Buyer Agent First Name: Max
Buyer Agent Last Name: Suen
Selling Office Information
Buyer Office Name: Providential Group, Inc.
Around this home
Schools
Conway Elementary School
Public K-6 • Assigned • 0.4mi
5/10
Rincon Middle School
Public 6-8 • Assigned • 0.8mi
4/10
Escondido High School
Public 9-12 • Assigned • 1.2mi
5/10
Provided by GreatSchools
Lifestyle
Provided by Walk Score and Local Logic
Climate risks
1/10 Flood Factor
Minimal risk of a flood reaching the building in the next 30 years
6/10 Fire Factor
11% chance of being in a wildfire in next 30 years
6/10 Heat Factor
7 days above 96° expected this year, 20 days in 30 years
1/10 Wind Factor
Minimal risk of severe winds over next 30 years
3/10 Air Factor
4 unhealthy days expected this year, 4 days in 30 years
Provided by First Street
Historical weather
Escondido, CA • 92027
Average low and high temperatures (°F)
68
44
70
46
73
48
71
48
75
52
81
56
83
58
89
60
85
61
81
53
72
46
70
43
Jan
Feb
Mar
Apr
May
Jun
Jul
Aug
Sep
Oct
Nov
Dec
Sun exposure
In this area, properties receive around 8.9 hours in
June and 7.3 hours in December, placing it above the
U.S. average for solar exposure.
8.9 hrs
7.3 hrs
JuneDecember
Provided by Shadowmap
Estimated sale price
$1.19M – $1.44M
Reach more buyers when you sell with Redfin. Save up to $12,519 in fees.3 minutes to get started.