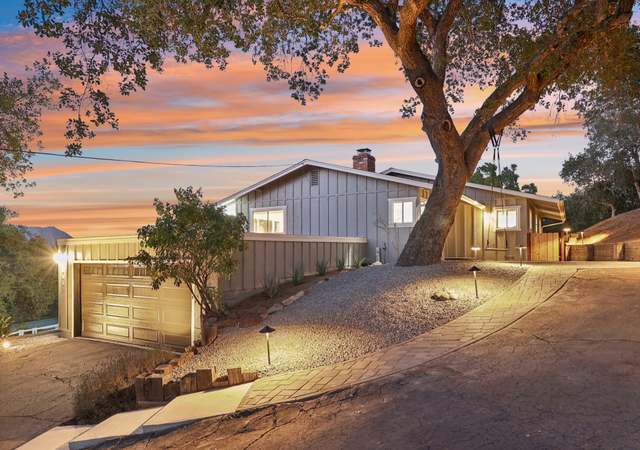
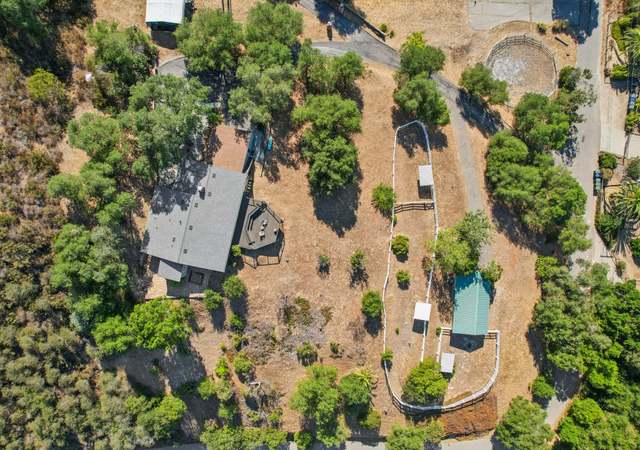
Packed with charm, this two bedroom, two bath (Den currently utilized as 3rd bedroom) sits on a gated 3.30 acres of developed horse property! For the humans, there is 1801 sf of adorable space including a loft. A huge brick patio encourages outdoor living at its finest, with a fireplace and stunning views. The home has been freshly painted and has all brand new dual paned windows and sliding door. For the animals you'll find they too have a paradise. The cinder block construction barn has 5 stalls, a dedicated horse bath area, as well as an office, complete with a kitchenette area and bathroom. There are several turnouts and paddock/area/pasture areas! The property is Zoned A70 with an animal designator of "L" allowing horse boarding making this a potential income producing property. There's an aviary, a chicken coop, a small animal enclosure and more. The property is truly an animal lovers delight. Come find what you've been looking for! Easy access to Santa Margarita trails and 15 freeway.
Single-familyProperty Type
1988Year Built
3.3 acresLot Size
$543Est. Price/Sq.Ft.
6 spacesParking
Listed by Teresa Adams•DRE #01970935• Sunshine Properties RealEstate
~Bring your vision of a winery/tasting room or just simply make this your home for you and your horses!!Enjoy the ease of the Santa Margarita Trail System just down the street!A paver pathway and lush landscaping guide you inside to an inviting great room layout where the kitchen offers an eat up bar and overlooks the dining area, with built-in bench seating, and the family room, highlighted by a brick accented fireplace. Stunning views can be enjoyed from every angle and French Door access leads you to a rear paver patio with multiple seating areas accented by a fireplace where you can kick back, relax and enjoy the spectacular sunsets or breathtaking day time views. Large grassy areas highlight the patio area and provide a great place for play or the addition of a sparkling pool and vineyards. Stepping back inside, the main floor of the home additionally features the Master Bedroom with a walk-in closet, a detached Master Bathroom with a large soaking tub, and a stand-up shower, plus an office, which could be a 3rd bedroom, and the large laundry room. The spiral staircase offers access to the second floor of the home featuring a loft area and a large bedroom with attached balcony offering exterior staircase access. Making your way to the lower portion of the property you will find a 1000 square foot, 5-stall barn with an office and wash racks, an arena, plus a hay shed, a 2 stall small animal barn, a fenced pasture, 2 turn-outs and a bird aviary.
As the MLS and public records start to fill up, we'll list the details here.
Public record
Public record
Zoning
Beds
—
Baths
—
Stories
—
Lot width
—
Lot depth
—
Lot size
—
Year renovated
—
Sq. Ft.
—
Year built
—
Style
Single Family Residential
County
San Diego County
APN
1056800200
Parking Spaces
—
Basement
—
Accessible
—
HOA Dues
—
Garage
—
Features
—
Last updated by owner on Feb 25, 2026.
A70
Limited Agricultural Zone
The A70 Use Regulations are intended to create and preserve areas intended primarily for agricultural crop production. Additionally, a limited number of small farm animals may be kept and agricultural products raised on the premises may be processed.
Typically, the A70 Use Regulations would be applied to areas throughout the County to protect moderate to high quality agricultural land.
Permitted uses
Include but are not limited to:
Agriculture
Housing
Processing
Fire house
Police station
Agriculture-Cropland
Agriculture-Grove / orchard
Park & open space
Property details
Parking
Parking / Garage Information
Uncovered Spaces: 6
Driveway - Asphalt
Has Parking
# of Parking Spaces: 6
Interior
Laundry Information
Has Laundry
Individual Room, Inside, Washer Hookup, Gas Dryer Hookup
Kitchen Information
Appliances: Dishwasher, Electric Range, Electric Stove, Garbage Disposal, Gas Water Heater, Refrigerator
Has Appliances
Breakfast Counter / Bar, Breakfast Nook
Kitchen Open to Family Room, Pots & Pan Drawers, Tile Counters
Bathroom Information
# of Baths (Full): 2
Exhaust fan(s), Linen Closet/Storage, Separate tub and shower, Soaking Tub, Tile Counters, Vanity area, Shower, Bathtub, Closet in bathroom
Cooling Information
Central
Has Cooling
Room Information
Den, Kitchen, Laundry, Living Room, Loft, Main Floor Bedroom, Main Floor Primary Bedroom
Fireplace Information
Family Room, Wood
Has Fireplace
Flooring Information
Laminated, Tile, Wood
Heating Information
Forced Air
Has Heating
Interior Features
Double Door Entry, Mirrored Closet Doors, Sliding Glass Door(s)
Balcony, Beamed Ceilings, Ceiling Fan, Crown Moldings, High Ceilings (9 Feet+), Open Floor Plan, Tile Counters, Unfurnished, Wainscoting
Lot Features: 2-5 Units/Acre, Agricultural, Corner Lot, Front Yard, Horse Property Unimproved, Lawn, Lot Over 40000 Sqft, Pasture, Sprinkler System, Sprinklers In Front, Sprinklers In Rear, Sprinklers Timer, Steep Slope, Up Slope from Street
Property Information
Common Walls: No Common Walls
Parcel Number: 1056800200
Property Condition: Turnkey
Total # of Stories: 2
Has View
Year Built Source: Assessor
Financial
Assesments Information
Assessments: Unknown
Utilities
Utilities Information
Sewer: Septic Tank
Propane, Cable Connected, Electricity Connected
Water Source: District/Public
Location
Multi-Unit Information
# of Units In Community: 1
Neighborhood Information
Community Features: Horse Trails, Rural, Biking, Hiking
School Information
High School District: Fallbrook Union Elementary
Location Information
Latitude: 33.39406300
Longitude: -117.19933000
Directions: Mission Rd to Willow Glen
Road Surface Type: Paved
Zoning: A70
Public facts
Beds: —
Baths: —
Sq. Ft.: —
Stories: —
Lot Size: —
Style: Single Family Residential
Year Built: —
Year Renovated: —
County: San Diego County
APN: 1056800200
Home facts updated by county records on Feb 25, 2026
Other
Listing Information
Days Active in MLS: 6
Continuous Days Active in MLS: 6
Listing Agent Information
List Agent First Name: Teresa
List Agent Last Name: Adams
Listing Office Information
List Office Name: Sunshine Properties RealEstate
Selling Agent Information
Buyer Agent First Name: Teresa
Buyer Agent Last Name: Adams
Selling Office Information
Buyer Office Name: Sunshine Properties RealEstate
Around this home
Schools
William H. Frazier Elementary School
Public K-6 • Assigned • 1.6mi
7/10
James E. Potter Intermediate School
Public 7-8 • Assigned • 2.3mi
5/10
Fallbrook High School
Public 9-12 • Assigned • 4.0mi
6/10
Provided by GreatSchools
Lifestyle
Provided by Walk Score and Local Logic
Climate risks
1/10 Flood Factor
Minimal risk of a flood reaching the building in the next 30 years
7/10 Fire Factor
26% chance of being in a wildfire in next 30 years
6/10 Heat Factor
7 days above 94° expected this year, 20 days in 30 years
1/10 Wind Factor
Minimal risk of severe winds over next 30 years
4/10 Air Factor
5 unhealthy days expected this year, 6 days in 30 years
Provided by First Street
Historical weather
Fallbrook, CA • 92028
Average low and high temperatures (°F)
69
49
70
51
73
52
70
51
74
55
78
58
81
60
87
63
84
63
80
57
72
51
70
49
Jan
Feb
Mar
Apr
May
Jun
Jul
Aug
Sep
Oct
Nov
Dec
Sun exposure
Try the sun simulator tool to see how light moves across the property at different times of day and year.

Provided by Shadowmap
Estimated sale price
$929,000 – $1.12M
Reach more buyers when you sell with Redfin. Save up to $9,773 in fees.3 minutes to get started.