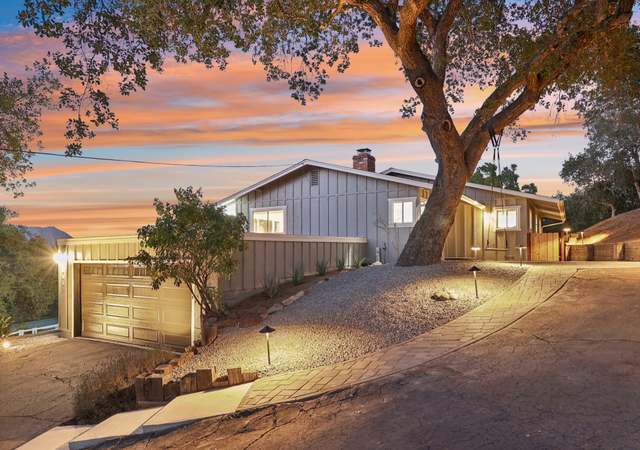
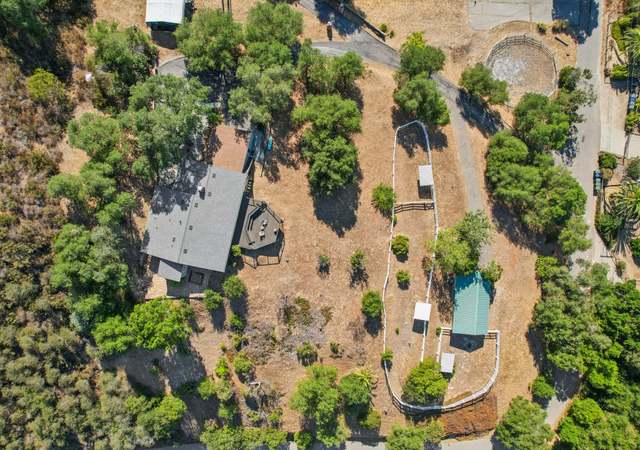
This breathtaking, 3 BD, 2 BA equestrian property sitting on 1.24 acres has so much to offer! From a barn, riding arena, patio with a full kitchen & several fruit trees, you will have your own private getaway in your own backyard. This pristine, immaculately kept home is like brand new and completely turnkey. The living room features a vaulted ceiling with a fireplace for cozy evenings. The natural lighting streams through the dining and kitchen areas, with two French doors, skylight & quartz countertops. There are numerous custom features throughout the home such as Carrara marble countertops & cabinetry in the main level bathroom including a walk in shower with subway tile, Carrara mosaic & marble tile flooring. The spacious private master suite on the upper level offers custom built-in cabinetry, a stunning sunroom that leads you to a private deck in a serene setting, with a completely remodeled master bath, additional built-in custom cabinetry with Carrera marble countertops, walk in shower with subway & Carrera mosaic & soaking tub for more relaxation. Newly updated barn with three stalls, featuring decomposed granite stall sub-flooring, new stall mats, water misters, custom glass cupolas & paddock fencing throughout! New architectural shingle roofs were installed in December of 2019 & fully owned 9500 watt solar array. Additional features throughout this home include recessed lighting, maple engineered wood flooring, new water heater & a reverse osmosis water filtration system. Conveniently located just int the heart of Fallbrook, minutes from downtown!
Single-familyProperty Type
1989Year Built
$621Est. Price/Sq.Ft.
2 garage spacesParking
Listed by Mike Chiesl•DRE #01783300• Sentry Residential Inc.
•760-473-0000 (agent)
•mike@chieslmarelly.com (agent)
Bought with Tamara Kapa•DRE #01441919• First Team Real Estate
*Taxable value of land and structures on it ("additions") is determined regularly by local assessors and does not affect market price.
Public record
Public record
Zoning
Beds
3
Baths
2
Stories
—
Lot width
—
Lot depth
—
Lot size
1.24 Acres
Year renovated
1989
Sq. Ft.
1,803
Year built
1989
Style
Single Family Residential
County
San Diego County
APN
1051124600
Parking Spaces
—
Basement
—
Accessible
—
HOA Dues
—
Garage
—
Features
—
Last updated by owner on Aug 20, 2026.
A70
Limited Agricultural Zone
The A70 Use Regulations are intended to create and preserve areas intended primarily for agricultural crop production. Additionally, a limited number of small farm animals may be kept and agricultural products raised on the premises may be processed.
Typically, the A70 Use Regulations would be applied to areas throughout the County to protect moderate to high quality agricultural land.
Permitted uses
Include but are not limited to:
Agriculture
Housing
Processing
Fire house
Police station
Agriculture-Cropland
Agriculture-Grove / orchard
Park & open space
Property details
Parking
Parking/Garage Information
# of Parking Spaces Total: 6
Has Garage
Has Attached Garage
# of Garage Spaces: 2
Parking Features: Attached
Interior
Virtual Tour
Bathroom Information
# of Full Bathrooms: 2
Heating & Cooling
Has Cooling
Cooling: Central Air
Has Heating
Heating: Forced Air, Propane
Interior Features
Appliances: Dishwasher, Disposal, Convection Oven, Electric Oven, Self Cleaning Oven, Electric Cooktop
Exterior
Exterior Features
Fencing: Privacy
Roof: Composition
Building Information
Sq. Ft.: 1803.0
# of Stories Total: 2
Construction Materials: Stucco
Property Information
Property Type: Residential
Property Sub Type: Single Family Residence
Raw Mls Property Sub Type: Detached
Lot Information
Lot Size Units: Acres
Utilities
Utility Information
Water Source: Public
Sewer: Septic Tank
Location
Location Information
Directions: Follow I-15 to 51-Mission Rd from I-15 S. Take E Mission Rd. Turn left onto Hamilton Ln., Turn right onto Gum Tree Ln
Subdivision Name: FALLBROOK
Public facts
Beds: 3
Baths: 2.0
Sq. Ft.: 1,803
Stories: —
Lot Size: 1.24 acres
Style: Single Family Residential
Year Built: 1989
Year Renovated: 1989
County: San Diego County
APN: 1051124600
Home facts updated by county records on Aug 20, 2026
Other
Listing Information
List AOR: San Diego Association of REALTOR
Around this home
Schools
William H. Frazier Elementary School
Public K-6 • Assigned • 0.4mi
7/10
James E. Potter Intermediate School
Public 7-8 • Assigned • 1.5mi
5/10
Fallbrook High School
Public 9-12 • Assigned • 3.1mi
6/10
Provided by GreatSchools
Lifestyle
Provided by Walk Score and Local Logic
Climate risks
1/10 Flood Factor
Minimal risk of a flood reaching the building in the next 30 years
7/10 Fire Factor
18% chance of being in a wildfire in next 30 years
6/10 Heat Factor
6 days above 94° expected this year, 19 days in 30 years
1/10 Wind Factor
Minimal risk of severe winds over next 30 years
4/10 Air Factor
5 unhealthy days expected this year, 6 days in 30 years
Provided by First Street
Historical weather
Fallbrook, CA • 92028
Average low and high temperatures (°F)
69
49
70
51
73
52
70
51
74
55
78
58
84
62
87
63
83
64
80
57
72
51
70
49
Jan
Feb
Mar
Apr
May
Jun
Jul
Aug
Sep
Oct
Nov
Dec
Sun exposure
In this area, properties receive around 9.2 hours in
June and 7.2 hours in December, placing it above the
U.S. average for solar exposure.
9.2 hrs
7.2 hrs
JuneDecember
Provided by Shadowmap
Estimated sale price
$1.07M – $1.29M
Reach more buyers when you sell with Redfin. Save up to $11,203 in fees.3 minutes to get started.