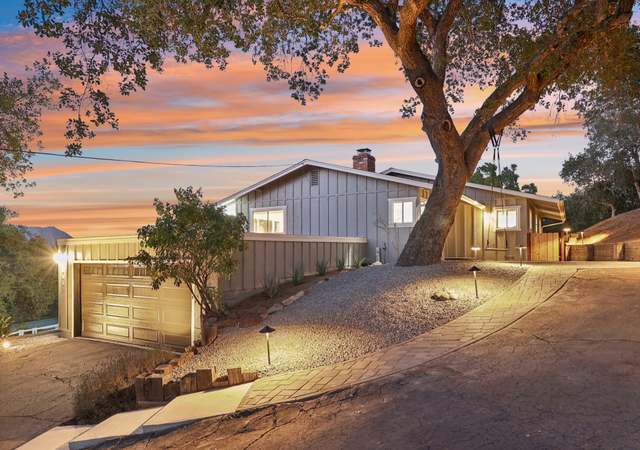
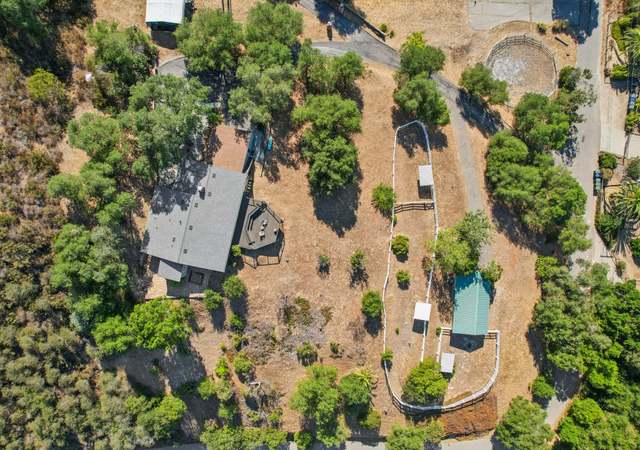
Only 8 minutes from town yet you feel as if you are out in the country! Come enjoy the walking trails, hiking, riding trails - everything that country living has to offer! You will love this 3 bedroom, 2 bath home on 3.94 acres with beautiful oak trees. Bring your horses, pets and toys. This home comes with a 3 car attached garage, a steel outbuilding (20'x17') plus there is plenty of room for your RV. You enter the home from a very large front courtyard with beautiful mountain views, light breezes and the sounds the nature. The home was built with a great room concept. You will enjoy the brick fireplace, high ceilings and wood burning stove. There is a huge dining area. The kitchen has had some updating over the last 3 years and comes with granite counters, dishwasher, stove/oven with 5 burners (propane) for the person who enjoys cooking. The guest bathroom has been redone within the last 3 years with a walk-in shower. There are 2 other bedrooms plus a nice sized extra room which serves as a den/hobby room/?. For energy efficiency the home comes equipped with solar panels and has newer vinyl windows. If you are looking for country living, look no further!
Single-familyProperty Type
1982Year Built
3.94 acresLot Size
$459Est. Price/Sq.Ft.
3 garage spacesParking
Listed by Tom Van Wie•DRE #01412145• Coldwell Banker Village Prop
Only 8 minutes from town yet you feel as if you are out in the country! Come enjoy the walking trails, hiking, riding trails - everything that country living has to offer! You will love this 3 bedroom, 2 bath home on 3.94 acres with beautiful oak trees. Bring your horses, pets and toys. This home comes with a 3 car attached garage, a steel outbuilding (20'x17') plus there is plenty of room for your RV. (please see supplement) Neighborhoods: De Luz Equipment: Garage Door Opener, Range/Oven Other Fees: 0 Sewer: Septic Installed Topography: LL
Public Records
Aug 3, 1984
Sold
$145,000
$69/sq ft
Year
Property tax
Land + Additions
Assessment*
2025
$6,472 (+2.4%)
$145,826 + $460,977
$606,803
2024
$6,321 (+2.4%)
$142,967 + $451,939
$594,906
2023
$6,174
$140,164 + $443,078
$583,242
2022
$6,177 (+3.4%)
$137,416 + $434,391
$571,807
2021
$5,972 (−0.8%)
$134,722 + $425,874
$560,596
2020
$6,017 (+2.0%)
$132,081 + $417,524
$549,605
2019
$5,900 (+1.5%)
$130,727 + $413,243
$543,970
2018
$5,812 (+2.0%)
$128,164 + $405,141
$533,305
2017
$5,699 (+2.5%)
$123,188 + $389,410
$512,598
2016
$5,559 (+106.0%)
$123,188 + $389,410
$512,598
2015
$2,699 (+1.9%)
$120,773 + $381,775
$502,548
2014
$2,649 (+1.0%)
$57,734 + $182,501
$240,235
2013
$2,622 (+1.0%)
$57,734 + $182,501
$240,235
2012
$2,597 (+2.3%)
$57,474 + $181,677
$239,151
2011
$2,538 (−12.5%)
$56,348 + $178,115
$234,463
2010
$2,900 (+0.8%)
$55,244 + $174,623
$229,867
2009
$2,875 (+1.8%)
$54,832 + $173,318
$228,150
2008
$2,823
$54,963 + $173,730
$228,693
Tax history for 38059 De Luz Rd
Year
Property tax
Land + Additions
Assessment*
2025
$6,472 (+2.4%)
$145,826 + $460,977
$606,803
2024
$6,321 (+2.4%)
$142,967 + $451,939
$594,906
2023
$6,174
$140,164 + $443,078
$583,242
2022
$6,177 (+3.4%)
$137,416 + $434,391
$571,807
2021
$5,972 (−0.8%)
$134,722 + $425,874
$560,596
2020
$6,017 (+2.0%)
$132,081 + $417,524
$549,605
2019
$5,900 (+1.5%)
$130,727 + $413,243
$543,970
2018
$5,812 (+2.0%)
$128,164 + $405,141
$533,305
2017
$5,699 (+2.5%)
$123,188 + $389,410
$512,598
2016
$5,559 (+106.0%)
$123,188 + $389,410
$512,598
2015
$2,699 (+1.9%)
$120,773 + $381,775
$502,548
2014
$2,649 (+1.0%)
$57,734 + $182,501
$240,235
2013
$2,622 (+1.0%)
$57,734 + $182,501
$240,235
2012
$2,597 (+2.3%)
$57,474 + $181,677
$239,151
2011
$2,538 (−12.5%)
$56,348 + $178,115
$234,463
2010
$2,900 (+0.8%)
$55,244 + $174,623
$229,867
2009
$2,875 (+1.8%)
$54,832 + $173,318
$228,150
2008
$2,823
$54,963 + $173,730
$228,693
*Taxable value of land and structures on it ("additions") is determined regularly by local assessors and does not affect market price.
Public record
Public record
Zoning
Beds
3
Baths
2
Stories
—
Lot width
—
Lot depth
—
Lot size
3.94 Acres
Year renovated
1982
Sq. Ft.
2,092
Year built
1982
Style
Single Family Residential
County
San Diego County
APN
1021504900
Parking Spaces
—
Basement
—
Accessible
—
HOA Dues
—
Garage
—
Features
—
Last updated by owner on Aug 20, 2026.
A70
Limited Agricultural Zone
The A70 Use Regulations are intended to create and preserve areas intended primarily for agricultural crop production. Additionally, a limited number of small farm animals may be kept and agricultural products raised on the premises may be processed.
Typically, the A70 Use Regulations would be applied to areas throughout the County to protect moderate to high quality agricultural land.
Permitted uses
Include but are not limited to:
Agriculture
Housing
Processing
Fire house
Police station
Agriculture-Cropland
Agriculture-Grove / orchard
Park & open space
Property details
Parking
Parking / Garage Information
Attached Garage
# of Garage Spaces: 3
Covered Parking, RV Access/Parking, See Remarks, Garage - Two Door, Uncovered
Has Parking
# of Parking Spaces: 9
Interior
Kitchen Information
Breakfast Counter / Bar, See Remarks
Bathroom Information
# of Baths (Full): 2
Cooling Information
See Remarks
Has Cooling
Room Information
All Bedrooms Down, See Remarks
Fireplace Information
Great Room, See Remarks
Has Fireplace
Interior Features
Open Floor Plan
Levels: One
Exterior
Exterior Features
Patio And Porch Features: Concrete, Slab
Has Patio
Pool Features: None
Lot Information
Lot Size Source: Assessor's Data
Lot Features: Yard
Property Information
Total # of Units: 1
Common Walls: No Common Walls
Living Area Source: Assessor's Data
Parcel Number: 1021504900
Total # of Stories: 1
Has View
Year Built Source: Assessor
Utilities
Utilities Information
Sewer: Septic Tank
Water Source: District/Public
Location
Multi-Unit Information
# of Units In Community: 1
Neighborhood Information
Community Features: Rural
Location Information
Latitude: 33.41123900
Longitude: -117.27573300
Directions: Take De Luz Rd - Only 8 minutes out, just past Harris Truck Trail
Public facts
Beds: 3
Baths: 2.0
Sq. Ft.: 2,092
Stories: —
Lot Size: 3.94 acres
Style: Single Family Residential
Year Built: 1982
Year Renovated: 1982
County: San Diego County
APN: 1021504900
Home facts updated by county records on Aug 20, 2026
Other
Listing Information
Days Active in MLS: 39
Continuous Days Active in MLS: 39
Listing Agent Information
List Agent First Name: Tom
List Agent Last Name: Van Wie
Listing Office Information
List Office Name: Coldwell Banker Village Prop
Selling Agent Information
Buyer Agent First Name: Jennie
Buyer Agent Last Name: NONMEMBER
Selling Office Information
Buyer Office Name: CRMLS
Around this home
Schools
Places
Transit
William H. Frazier Elementary School
Public K-6 • Assigned • 3.4mi
7/10
James E. Potter Intermediate School
Public 7-8 • Assigned • 4.3mi
5/10
Fallbrook High School
Public 9-12 • Assigned • 4.8mi
6/10
Provided by GreatSchools
Lifestyle
Provided by Walk Score and Local Logic
Climate risks
1/10 Flood Factor
Minimal risk of a flood reaching the building in the next 30 years
8/10 Fire Factor
36% chance of being in a wildfire in next 30 years
7/10 Heat Factor
7 days above 94° expected this year, 22 days in 30 years
1/10 Wind Factor
Minimal risk of severe winds over next 30 years
4/10 Air Factor
4 unhealthy days expected this year, 4 days in 30 years
Provided by First Street
Historical weather
Fallbrook, CA • 92028
Average low and high temperatures (°F)
69
49
70
51
73
52
70
51
74
55
78
58
81
60
87
63
84
63
80
57
72
51
70
49
Jan
Feb
Mar
Apr
May
Jun
Jul
Aug
Sep
Oct
Nov
Dec
Sun exposure
In this area, properties receive around 9.2 hours in
June and 7.2 hours in December, placing it above the
U.S. average for solar exposure.
9.2 hrs
7.2 hrs
JuneDecember
Provided by Shadowmap
Estimated sale price
$913,000 – $1.11M
Reach more buyers when you sell with Redfin. Save up to $9,608 in fees.3 minutes to get started.