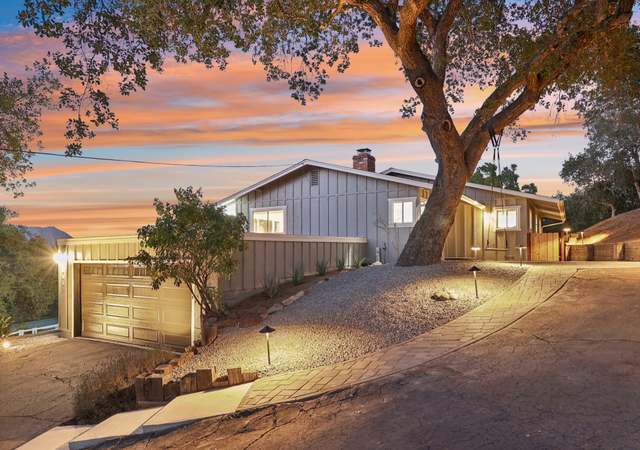
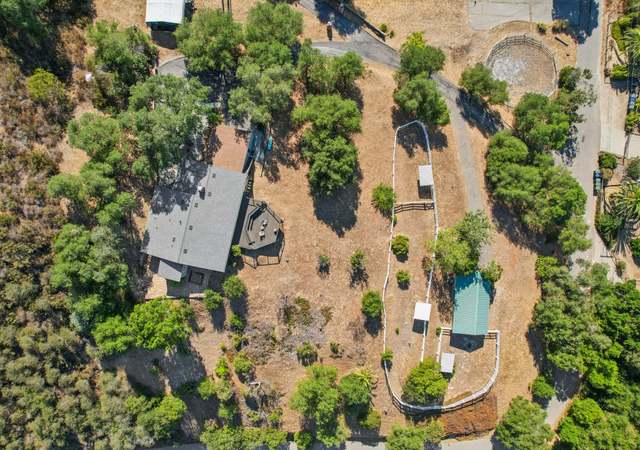
STUNNING RANCH STYLE HOME in DeLuz Heights on 1+ ACRE with 8 CAR GARAGE/WORKSHOP AND SOLAR! This home features 3 spacious bedrooms, 2 bathrooms, sits perfectly on a flat usable 1 + acre lot and offers that ideal OPEN LAYOUT everyone is looking for. Beautifully upgraded exterior from the extensive pull through driveway and great views. As you enter, you are greeted with an ideal open layout, rich wood like tile floors, expansive gathering area, elevated ceilings, and tons of windows drawing in an abundance of natural light. Beautiful Gourmet Kitchen with Oversized Kitchen Island, top of the line upgrades and opens up to the expansive family room where you can enjoy the most ideal space for entertaining and relaxing. 3 spacious bedrooms to include the Primary Suite showcasing large closet space and modern upgraded bathroom with beautiful tile work and walk in shower. Moving outside, enjoy complete privacy and a serene feeling with seasonal creek, mature trees and absolute peace. In addition to a peaceful completely upgraded home on vast land, enjoy a detached unfinished studio which used to be a bar, GIANT 6 car garage/workshop PLUS additional 2 car garage and RV PARKING. Also enjoy brand new roof, solar, and low traffic area yet not far from city amenities and freeways. This home has it all and is one YOU DO NOT WANT TO MISS!!
Single-familyProperty Type
1965Year Built
1.07 acresLot Size
$544Est. Price/Sq.Ft.
8 car garageParking
Listed by Shishana Hogg•DRE #02018453• Mogul Real Estate
Listed by Jewel Cooper•DRE #02164092• Mogul Real Estate
There is an accepted Offer with a Contingency of 17 days COP dtd begin 2/13/2019. Accepting Back Up Offers... Come see this great single level home on 1.07 acres which is located in the scenic Fallbrook area by Ross Lake. Great open floor plan. Huge spacious kitchen. Kitchen and bathrooms are upgraded and new flooring in the home. Huge workshop in the back yard!! Can keep over 6 cars just in there if you want..Plus another 2 car garage on the property. Seller found replacement home and we are in escrow and to close concurrently.
SDMLS #130003207
Jun 7, 2013
Sold
$310,000
$199/sq ft
Jun 7, 2013
Sold
$310,000
$199/sq ft
May 14, 2013
Pending
—
Apr 4, 2013
Price Changed
$329,900
$211/sq ft
Mar 5, 2013
Price Changed
$360,000
$231/sq ft
Feb 1, 2013
Price Changed
$371,900
$238/sq ft
Jan 18, 2013
Price Changed
$410,500
$263/sq ft
Jan 18, 2013
Listed
$4,105,000
$2,631/sq ft
Jan 18, 2013
Listed
$329,900
$211/sq ft
CRMLS #SW12155150
Jun 7, 2013
Sold
$310,000
$199/sq ft
May 9, 2013
Pending
—
Apr 4, 2013
Price Changed
$329,900
$211/sq ft
Mar 15, 2013
Price Changed
$360,000
$231/sq ft
Mar 11, 2013
Price Changed
$460,000
$295/sq ft
Jan 29, 2013
Price Changed
$371,900
$238/sq ft
Jan 1, 2013
Listed
$410,500
$263/sq ft
Public Records
Dec 27, 2004
Sold
$389,000
$249/sq ft
Year
Property tax
Land + Additions
Assessment*
2025
$8,872 (+59.9%)
$429,587 + $402,731
$832,318
2024
$5,549 (+2.9%)
$421,164 + $394,835
$815,999
2023
$5,390
$262,474 + $246,066
$508,540
2022
$5,392 (+3.4%)
$257,328 + $241,242
$498,570
2021
$5,213 (−0.8%)
$252,283 + $236,512
$488,795
2020
$5,253 (+40.2%)
$247,337 + $231,875
$479,212
2019
$3,748 (+1.5%)
$244,801 + $229,498
$474,299
2018
$3,691 (+2.0%)
$176,623 + $165,583
$342,206
2017
$3,619 (+2.6%)
$169,765 + $159,154
$328,919
2016
$3,528 (+1.6%)
$169,765 + $159,154
$328,919
2015
$3,473 (+1.9%)
$166,437 + $156,034
$322,471
2014
$3,408 (+2.0%)
$160,726 + $150,681
$311,407
2013
$3,340 (+9.6%)
$160,726 + $150,681
$311,407
2012
$3,048 (+8.0%)
$150,000 + $150,000
$300,000
2011
$2,821 (−13.2%)
$120,000 + $150,000
$270,000
2010
$3,251 (−15.2%)
$128,000 + $122,000
$250,000
2009
$3,834 (−26.8%)
$128,000 + $122,000
$250,000
2008
$5,236
$154,000 + $146,000
$300,000
Tax history for 40040 Ross Rd
Year
Property tax
Land + Additions
Assessment*
2025
$8,872 (+59.9%)
$429,587 + $402,731
$832,318
2024
$5,549 (+2.9%)
$421,164 + $394,835
$815,999
2023
$5,390
$262,474 + $246,066
$508,540
2022
$5,392 (+3.4%)
$257,328 + $241,242
$498,570
2021
$5,213 (−0.8%)
$252,283 + $236,512
$488,795
2020
$5,253 (+40.2%)
$247,337 + $231,875
$479,212
2019
$3,748 (+1.5%)
$244,801 + $229,498
$474,299
2018
$3,691 (+2.0%)
$176,623 + $165,583
$342,206
2017
$3,619 (+2.6%)
$169,765 + $159,154
$328,919
2016
$3,528 (+1.6%)
$169,765 + $159,154
$328,919
2015
$3,473 (+1.9%)
$166,437 + $156,034
$322,471
2014
$3,408 (+2.0%)
$160,726 + $150,681
$311,407
2013
$3,340 (+9.6%)
$160,726 + $150,681
$311,407
2012
$3,048 (+8.0%)
$150,000 + $150,000
$300,000
2011
$2,821 (−13.2%)
$120,000 + $150,000
$270,000
2010
$3,251 (−15.2%)
$128,000 + $122,000
$250,000
2009
$3,834 (−26.8%)
$128,000 + $122,000
$250,000
2008
$5,236
$154,000 + $146,000
$300,000
*Taxable value of land and structures on it ("additions") is determined regularly by local assessors and does not affect market price.
Public record
Public record
Zoning
Beds
3
Baths
2
Stories
—
Lot width
—
Lot depth
—
Lot size
1.07 Acres
Year renovated
1965
Sq. Ft.
1,560
Year built
1965
Style
Single Family Residential
County
San Diego County
APN
1014301300
Parking Spaces
—
Basement
—
Accessible
—
HOA Dues
—
Garage
—
Features
—
Last updated by owner on Aug 20, 2026.
A70
Limited Agricultural Zone
The A70 Use Regulations are intended to create and preserve areas intended primarily for agricultural crop production. Additionally, a limited number of small farm animals may be kept and agricultural products raised on the premises may be processed.
Typically, the A70 Use Regulations would be applied to areas throughout the County to protect moderate to high quality agricultural land.
Granite Counters, Kitchen Island, Kitchen Open to Family Room, Remodeled Kitchen
Bathroom Information
# of Baths (Full): 2
Cooling Information
Whole House Fan
Has Cooling
Room Information
All Bedrooms Down, Entry, Family Room, Great Room, Kitchen, Living Room, Main Floor Bedroom, Main Floor Primary Bedroom, Primary Bathroom, Primary Bedroom, Workshop
Fireplace Information
Family Room
Has Fireplace
Heating Information
Fireplace, Propane
Has Heating
Interior Features
Entry Level: 1
Entry Location: Front
Levels: One
Main Level Bathrooms: 2
Main Level Bedrooms: 3
Exterior
Exterior Information
Structure Type: House
Other Structures: Out Building, Second Garage Detached, Shop
Exterior Features
Patio And Porch Features: Porch - Front, Porch - Rear
Has Patio
Pool Features: None
Lot Information
Elevation Units: Feet
Lot Size Source: Assessor's Data
Lot Features: Back Yard, Front Yard, Lot-Level/Flat, Yard
Property Information
Total # of Units: 1
Common Walls: No Common Walls
Living Area Source: Assessor's Data
Parcel Number: 1014301300
Total # of Stories: 1
Has View
Year Built Source: Assessor
Property ADU: No
Financial
Assesments Information
Assessments: Unknown
Utilities
Utilities Information
Sewer: Septic Tank
Water Source: District/Public
Location
Neighborhood Information
Community Features: Storm Drains, Street Lighting
School Information
Elementary School: Fallbrook
Middle Or Junior School: Potter
High School: Fallbrook
High School District: Fallbrook Union
Elementary School 2: FALLBR
Middle Or Junior School 2: POTTER
High School 2: FALLBR
Location Information
Latitude: 33.43930100
Longitude: -117.29195800
Other Subdivision Name: Fallbrook
Directions: Turn left to stay on Daily Rd, Slight right to stay on Daily Rd, Continue straight onto Ross Rd
Subdivision Name: Fallbrook
Zoning: A70
Public facts
Beds: 3
Baths: 2.0
Sq. Ft.: 1,560
Stories: —
Lot Size: 1.07 acres
Style: Single Family Residential
Year Built: 1965
Year Renovated: 1965
County: San Diego County
APN: 1014301300
Home facts updated by county records on Aug 20, 2026
Other
Listing Information
IDX Contact Info: 509-714-2162
Days Active in MLS: 37
Continuous Days Active in MLS: 37
Listing Agent Information
List Agent First Name: Shishana
List Agent Last Name: Hogg
Co-List Agent First Name: Jewel
Co-List Agent Last Name: Cooper
Listing Office Information
List Office Name: Mogul Real Estate
Co-List Office Name: Mogul Real Estate
Selling Agent Information
Buyer Agent First Name: Anna
Buyer Agent Last Name: Beath
Selling Office Information
Buyer Office Name: Real Broker
Around this home
Schools
Places
Transit
William H. Frazier Elementary School
Public K-6 • Assigned • 5.3mi
7/10
James E. Potter Intermediate School
Public 7-8 • Assigned • 6.4mi
5/10
Fallbrook High School
Public 9-12 • Assigned • 6.9mi
6/10
Provided by GreatSchools
Lifestyle
Provided by Walk Score and Local Logic
Climate risks
1/10 Flood Factor
Minimal risk of a flood reaching the building in the next 30 years
8/10 Fire Factor
43% chance of being in a wildfire in next 30 years
6/10 Heat Factor
7 days above 94° expected this year, 22 days in 30 years
1/10 Wind Factor
Minimal risk of severe winds over next 30 years
4/10 Air Factor
4 unhealthy days expected this year, 4 days in 30 years
Provided by First Street
Historical weather
Fallbrook, CA • 92028
Average low and high temperatures (°F)
69
49
70
51
73
52
70
51
74
55
78
58
81
60
87
63
84
63
80
57
72
51
70
49
Jan
Feb
Mar
Apr
May
Jun
Jul
Aug
Sep
Oct
Nov
Dec
Sun exposure
In this area, properties receive around 9.2 hours in
June and 7.2 hours in December, placing it above the
U.S. average for solar exposure.
9.2 hrs
7.2 hrs
JuneDecember
Provided by Shadowmap
Estimated sale price
$807,000 – $976,000
Reach more buyers when you sell with Redfin. Save up to $8,484 in fees.3 minutes to get started.