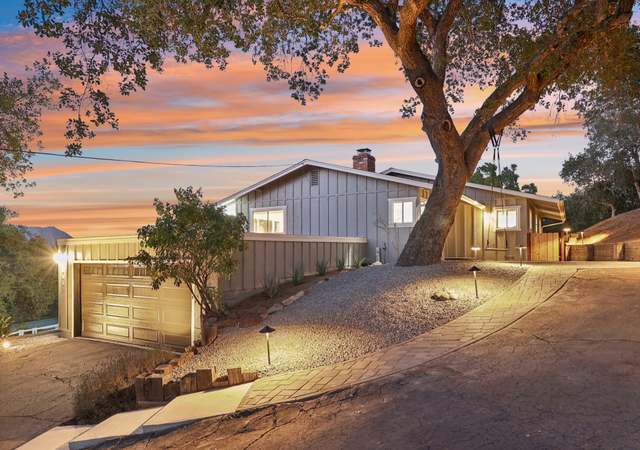
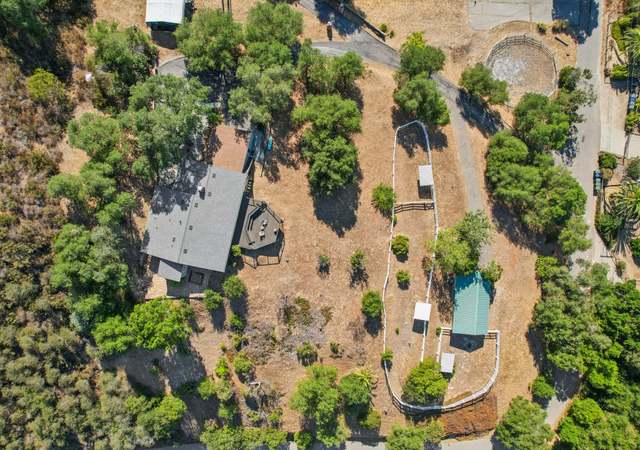
The Hilltop home offers 3 bedroom 2 bath with veiws, located in the hills concern of Cul-De-Sac. Perfectly planned single level home with upscale finishes is perched upon 3.4 acres. The home has new floor, brick fireplace in spacious living room, dual pane windows, kitchen share with dining area , laundry inside, backyard has a nice view, 2 car garage, great price in the area. Hurry won't last long !
Single-familyProperty Type
1981Year Built
3.42 acresLot Size
$422Est. Price/Sq.Ft.
2 car garageParking
Listed by JACKY MAI•DRE #02038062• ALLIANCE REALTY KINGDOM INC.
Bought with Jason Friend•DRE #01921365• Allison James Estates & Homes
Located in the scenic rolling hills of De Luz among hideaway estates and sprawling avocado ranches, this exceptionally private home is southern California country living defined. Fantastic weather with temperate year-round ocean influenced climate. This 3 bedroom, 2 bath home is on 3.4 acres with panoramic views. Dramatic great room with brick fireplace, soaring vaulted ceiling, and wall of windows overlooking nearby groves and estates. Located in a quiet corner of rural Del Luz, this hilltop home is sited for maximum views and privacy - hidden away among the rolling hills surrounding Ross Lake, this is the ideal home for either weekend getaways or for year round quiet and relaxation. Enjoy country living yet live only minutes from the charming Village of Fallbrook or the City of Temecula. Easy, quick access to shopping and entertainment. Sized right for today’s buyer, this 3 bedroom, 2 bath home lives large. Very generously sized bedrooms and living areas. Attached two car garage with storage. Inquire about access to nearby Ross Lake.
CRMLS #180042679
Dec 17, 2018
Listing Removed
—
Dec 17, 2018
Listing Removed
—
Dec 14, 2018
Price Changed
$500,000
$251/sq ft
Dec 13, 2018
Price Changed
$500,000
$251/sq ft
Sep 20, 2018
Price Changed
$520,000
$261/sq ft
Aug 20, 2018
Price Changed
$525,000
$263/sq ft
Aug 1, 2018
Listed
$520,000
$261/sq ft
Aug 1, 2018
Listed
$535,000
$268/sq ft
CRMLS #SW15001300
Apr 16, 2015
Sold
$410,000
$205/sq ft
Mar 17, 2015
Pending
—
Feb 25, 2015
Price Changed
$419,000
$210/sq ft
Jan 4, 2015
Listed
$449,000
$225/sq ft
SDMLS #150000156
Apr 16, 2015
Sold
$410,000
$205/sq ft
Apr 16, 2015
Sold
$410,000
$205/sq ft
Mar 17, 2015
Pending
—
Feb 20, 2015
Price Changed
$419,000
$210/sq ft
Jan 1, 2015
Listed
$449,000
$225/sq ft
Jan 1, 2015
Listed
$419,000
$210/sq ft
CRMLS #110063839
Mar 22, 2012
Sold
$340,000
$170/sq ft
Nov 21, 2011
Listed
$325,000
$163/sq ft
CRMLS #51031371
Jul 28, 2005
Listing Removed
—
Jul 28, 2005
Listing Removed
—
May 8, 2005
Listed
$799,000
$400/sq ft
May 8, 2005
Listed
$799,000
$400/sq ft
CRMLS #T507031
Jul 28, 2005
Listing Removed
—
May 4, 2005
Listed
$799,000
$400/sq ft
CRMLS #41020933
Jul 30, 2004
Sold
$559,000
$280/sq ft
Apr 19, 2004
Listed
$559,000
$280/sq ft
Public Records
Oct 18, 1988
Sold
$162,500
$81/sq ft
Year
Property tax
Land + Additions
Assessment*
2025
$7,568 (+2.4%)
$340,733 + $359,662
$700,395
2024
$7,393 (+39.7%)
$334,052 + $352,610
$686,662
2023
$5,290
$327,502 + $345,697
$673,199
2022
$5,292 (+3.3%)
$232,678 + $245,605
$478,283
2021
$5,121 (−0.7%)
$228,116 + $240,790
$468,906
2020
$5,159 (+2.9%)
$223,644 + $236,069
$459,713
2019
$5,014 (+1.5%)
$221,351 + $233,649
$455,000
2018
$4,941 (+1.9%)
$214,894 + $226,833
$441,727
2017
$4,847 (+2.5%)
$206,550 + $218,026
$424,576
2016
$4,731 (+18.5%)
$206,550 + $218,026
$424,576
2015
$3,994 (+1.9%)
$202,500 + $213,751
$416,251
2014
$3,921 (+1.0%)
$169,478 + $178,894
$348,372
2013
$3,881 (−6.9%)
$169,478 + $178,894
$348,372
2012
$4,169 (+0.4%)
$168,713 + $178,086
$346,799
2011
$4,154 (−13.1%)
$180,000 + $190,000
$370,000
2010
$4,778 (−19.9%)
$180,000 + $190,000
$370,000
2009
$5,965 (−20.5%)
$180,000 + $190,000
$370,000
2008
$7,498
$210,000 + $260,000
$470,000
Tax history for 40436 Little Ross Rd
Year
Property tax
Land + Additions
Assessment*
2025
$7,568 (+2.4%)
$340,733 + $359,662
$700,395
2024
$7,393 (+39.7%)
$334,052 + $352,610
$686,662
2023
$5,290
$327,502 + $345,697
$673,199
2022
$5,292 (+3.3%)
$232,678 + $245,605
$478,283
2021
$5,121 (−0.7%)
$228,116 + $240,790
$468,906
2020
$5,159 (+2.9%)
$223,644 + $236,069
$459,713
2019
$5,014 (+1.5%)
$221,351 + $233,649
$455,000
2018
$4,941 (+1.9%)
$214,894 + $226,833
$441,727
2017
$4,847 (+2.5%)
$206,550 + $218,026
$424,576
2016
$4,731 (+18.5%)
$206,550 + $218,026
$424,576
2015
$3,994 (+1.9%)
$202,500 + $213,751
$416,251
2014
$3,921 (+1.0%)
$169,478 + $178,894
$348,372
2013
$3,881 (−6.9%)
$169,478 + $178,894
$348,372
2012
$4,169 (+0.4%)
$168,713 + $178,086
$346,799
2011
$4,154 (−13.1%)
$180,000 + $190,000
$370,000
2010
$4,778 (−19.9%)
$180,000 + $190,000
$370,000
2009
$5,965 (−20.5%)
$180,000 + $190,000
$370,000
2008
$7,498
$210,000 + $260,000
$470,000
*Taxable value of land and structures on it ("additions") is determined regularly by local assessors and does not affect market price.
Public record
Public record
Zoning
Beds
3
Baths
3
Stories
—
Lot width
—
Lot depth
—
Lot size
3.42 Acres
Year renovated
1981
Sq. Ft.
1,996
Year built
1981
Style
Single Family Residential
County
San Diego County
APN
1014700200
Parking Spaces
—
Basement
—
Accessible
—
HOA Dues
—
Garage
—
Features
—
Last updated by owner on Aug 20, 2026.
A70
Limited Agricultural Zone
The A70 Use Regulations are intended to create and preserve areas intended primarily for agricultural crop production. Additionally, a limited number of small farm animals may be kept and agricultural products raised on the premises may be processed.
Typically, the A70 Use Regulations would be applied to areas throughout the County to protect moderate to high quality agricultural land.
Permitted uses
Include but are not limited to:
Agriculture
Housing
Processing
Fire house
Police station
Agriculture-Cropland
Agriculture-Grove / orchard
Park & open space
Property details
Parking
Parking / Garage Information
Attached Garage
# of Garage Spaces: 2
Driveway, Garage
Has Parking
# of Parking Spaces: 2
Interior
Laundry Information
Has Laundry
In Garage
Kitchen Information
Appliances: Gas Range, Microwave, Water Heater Unit
Has Appliances
Breakfast Counter / Bar, Formal Dining Room
Stone Counters
Bathroom Information
# of Baths (Full): 2
Cooling Information
Central
Has Cooling
Room Information
Family Room, Jack & Jill, Kitchen
Fireplace Information
Family Room
Has Fireplace
Flooring Information
Laminated, Tile
Interior Features
Ceiling Fan
Levels: Two
Main Level Bathrooms: 2
Main Level Bedrooms: 3
Security Features: Carbon Monoxide Detector(s)
Window Features: Double Pane Windows
Exterior
Exterior Information
Structure Type: House
Roof: Tile
Fencing: Wood
Has Fence
Construction Materials: Stucco
Exterior Features
Patio And Porch Features: None
Has Patio
Pool Features: None
Lot Information
Elevation Units: Feet
Lot Size Source: Assessor's Data
Lot Features: Cul-De-Sac
Property Information
Total # of Units: 1
Accessibility Features: Parking
Common Walls: No Common Walls
Living Area Source: Assessor's Data
Parcel Number: 1014700200
Property Condition: Turnkey
Has View
Waterfront Features: Lake on Lot
Year Built Source: Assessor
Financial
Assesments Information
Assessments: Unknown
Utilities
Utilities Information
Electric: Standard
Sewer: Septic Type Unknown
Electricity Available, Propane, Water Available
Water Source: District/Public
Location
Neighborhood Information
Community Features: Hiking, Lake
School Information
High School District: Fallbrook Union
Location Information
Latitude: 33.44495800
Longitude: -117.28149500
Other Subdivision Name: Fallbrook
Directions: De Luz Rd. to Daily Rd. to Lynda, and Left on Little Ross Rd. Last house on the left.
Road Frontage Type: Private Road
Road Surface Type: Maintained
Subdivision Name: Fallbrook
Zoning: A70
Public facts
Beds: 3
Baths: 3.0
Sq. Ft.: 1,996
Stories: —
Lot Size: 3.42 acres
Style: Single Family Residential
Year Built: 1981
Year Renovated: 1981
County: San Diego County
APN: 1014700200
Home facts updated by county records on Aug 20, 2026
Other
Listing Information
Days Active in MLS: 273
Continuous Days Active in MLS: 273
Listing Agent Information
List Agent First Name: JACKY
List Agent Last Name: MAI
Listing Office Information
List Office Name: ALLIANCE REALTY KINGDOM INC.
Selling Agent Information
Buyer Agent First Name: Jason
Buyer Agent Last Name: Friend
Selling Office Information
Buyer Office Name: Allison James Estates & Homes
Around this home
Schools
William H. Frazier Elementary School
Public K-6 • Assigned • 5.2mi
7/10
James E. Potter Intermediate School
Public 7-8 • Assigned • 6.3mi
5/10
Fallbrook High School
Public 9-12 • Assigned • 7.0mi
6/10
Provided by GreatSchools
Lifestyle
Provided by Walk Score and Local Logic
Climate risks
1/10 Flood Factor
Minimal risk of a flood reaching the building in the next 30 years
8/10 Fire Factor
46% chance of being in a wildfire in next 30 years
5/10 Heat Factor
7 days above 95° expected this year, 21 days in 30 years
1/10 Wind Factor
Minimal risk of severe winds over next 30 years
4/10 Air Factor
4 unhealthy days expected this year, 4 days in 30 years
Provided by First Street
Historical weather
Fallbrook, CA • 92028
Average low and high temperatures (°F)
69
49
70
51
73
52
70
51
74
55
78
58
81
60
87
63
84
63
80
57
72
51
70
49
Jan
Feb
Mar
Apr
May
Jun
Jul
Aug
Sep
Oct
Nov
Dec
Sun exposure
In this area, properties receive around 9.2 hours in
June and 7.2 hours in December, placing it above the
U.S. average for solar exposure.
9.2 hrs
7.2 hrs
JuneDecember
Provided by Shadowmap
Estimated sale price
$800,000 – $969,000
Reach more buyers when you sell with Redfin. Save up to $8,418 in fees.3 minutes to get started.