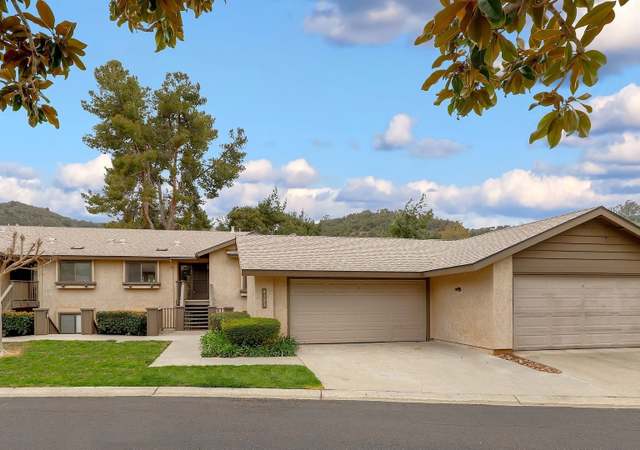
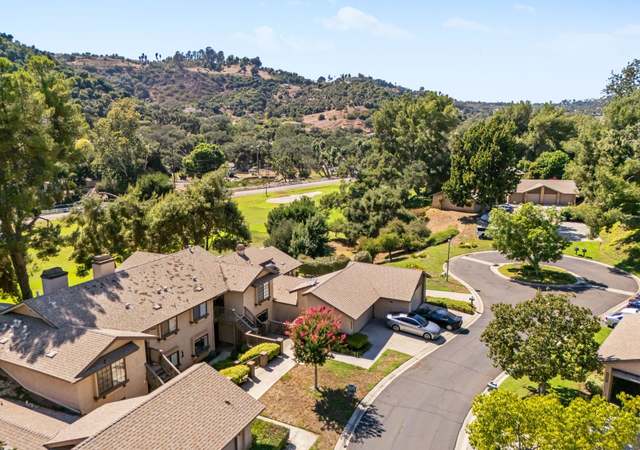
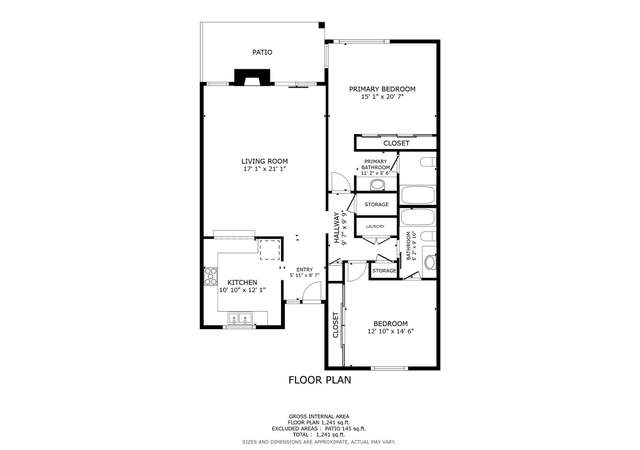
Live the easy life at this Pala Mesa Resort Championship Golf Course neighborhood! Take advantage of the world class golf and fitness memberships right at your backdoor! Rarely available Augusta model with private driveway parking for 3 cars and attached 1.5 car garage. Single level living with new flooring, and paint throughout, newer windows and patio doors access to the outdoor patio spaces. Spacious living room and dining room with designer plantation shutters, fireplace and builtin cabinetry. [Supplement]: Large master bedroom with custom builtin cabinetry. Master bath double sink vanity, soaking tub and tile shower. Master bath offers large skylight and large walk in closet with mirror doors. 2nd bedroom or optional den has attached bath with tile shower. Laundry in garage with direct interior access, plenty of storage and room for both your golf cart and classic car! This beautiful North San Diego community is the perfect place to enjoy the easy life!
CondoProperty Type
1979Year Built
10.89 acresLot Size
$390Est. Price/Sq.Ft.
2 garage spacesParking
Listed by Kimberly Cox•DRE #01385381• Kimberly Ann Cox, Broker
Live the easy life at this Pala Mesa Resort Championship Golf Course neighborhood! Take advantage of the world class golf and fitness memberships right at your backdoor! Rarely available Augusta model with private driveway parking for 3 cars and attached 1.5 car garage. Single level living with new flooring, and paint throughout, newer windows and patio doors access to the outdoor patio spaces. Spacious living room and dining room with designer plantation shutters, fireplace and builtin cabinetry.
Large master bedroom with custom builtin cabinetry. Master bath double sink vanity, soaking tub and tile shower. Master bath offers large skylight and large walk in closet with mirror doors. 2nd bedroom or optional den has attached bath with tile shower. Laundry in garage with direct interior access, plenty of storage and room for both your golf cart and classic car! This beautiful North San Diego community is the perfect place to enjoy the easy life!
CRMLS #80061035
Jan 28, 2009
Sold
$250,000
$174/sq ft
Aug 29, 2008
Listed
$265,000
$184/sq ft
Hidden Gem! Priced Reduction. All Natural Gas, skylights, solar tubes. . lots of light throughout. Virtually the finest AUGUSTA CONVERSION - all with permits in '96, 1ST CLASS ground level-END UNIT; Garage converted to bedrm + MURPHY BED + Den +BATH. GARAGE 4 STORAGE OR GOLF CART. Price to include many pieces of furniture, washer/dryer, refrigerator, bed, BBQ, Patio furniture, TV's, Entertainment piece. . more! Call agent for details. [Supplement]: Great retirement home or property investment. Wonderful views, landscaped gardens and two pools and two spas. 1 car garage could be converted back to 2 car. Currently used for storage and laundry room. Easy freeway access to north or south on 15fwy. This 'end unit' Augusta is worth every penny with extra parking for 3+cars in driveway. Lots of solar and sky lighting. All natural gas. 1st class ground level end unit, garage with permits was converted to an office/Den +1bd/1bath. 10X10 Garage for storage or golf cart. Show anytime. This one will not last, priced to sell based on sellers recent independent appraisal at $275,000. Price to include washer/dryer, refrigerator, tv's, nice bed, entertainment center, outdoor BBQ, more! Come visit today. NOTE: Sign on street say's CYPRUS CT. tax records say Cypress Island Ct.
SDMLS #1
Oct 28, 2008
Price Changed
$265,000
$184/sq ft
Sep 6, 2008
Price Changed
$275,000
$191/sq ft
CRMLS #11017494
Jan 17, 2002
Sold
$204,000
$142/sq ft
Sep 20, 2001
Listed
$219,911
$153/sq ft
Year
Property tax
Land + Additions
Assessment*
2025
$4,564 (+2.1%)
$236,554 + $201,504
$438,058
2024
$4,470 (+3.3%)
$231,916 + $197,553
$429,469
2023
$4,328
$227,369 + $193,680
$421,049
2022
$4,328 (+3.4%)
$222,911 + $189,883
$412,794
2021
$4,186 (−0.8%)
$218,541 + $186,160
$404,701
2020
$4,221 (+2.0%)
$214,256 + $182,510
$396,766
2019
$4,140 (+35.7%)
$212,060 + $180,639
$392,699
2018
$3,050 (+2.0%)
$207,902 + $177,098
$385,000
2017
$2,989 (+2.7%)
$149,790 + $127,597
$277,387
2016
$2,910 (+1.8%)
$149,790 + $127,597
$277,387
2015
$2,858 (+2.0%)
$146,853 + $125,096
$271,949
2014
$2,803 (+1.1%)
$141,815 + $120,804
$262,619
2013
$2,773 (+1.0%)
$141,815 + $120,804
$262,619
2012
$2,745 (+2.4%)
$141,175 + $120,259
$261,434
2011
$2,680 (+1.9%)
$138,407 + $117,901
$256,308
2010
$2,631 (+8.0%)
$135,694 + $115,590
$251,284
2009
$2,437 (+1.9%)
$134,680 + $114,727
$249,407
2008
$2,392
$63,092 + $170,928
$234,020
Tax history for 4128 Cyprus Island Ct
Year
Property tax
Land + Additions
Assessment*
2025
$4,564 (+2.1%)
$236,554 + $201,504
$438,058
2024
$4,470 (+3.3%)
$231,916 + $197,553
$429,469
2023
$4,328
$227,369 + $193,680
$421,049
2022
$4,328 (+3.4%)
$222,911 + $189,883
$412,794
2021
$4,186 (−0.8%)
$218,541 + $186,160
$404,701
2020
$4,221 (+2.0%)
$214,256 + $182,510
$396,766
2019
$4,140 (+35.7%)
$212,060 + $180,639
$392,699
2018
$3,050 (+2.0%)
$207,902 + $177,098
$385,000
2017
$2,989 (+2.7%)
$149,790 + $127,597
$277,387
2016
$2,910 (+1.8%)
$149,790 + $127,597
$277,387
2015
$2,858 (+2.0%)
$146,853 + $125,096
$271,949
2014
$2,803 (+1.1%)
$141,815 + $120,804
$262,619
2013
$2,773 (+1.0%)
$141,815 + $120,804
$262,619
2012
$2,745 (+2.4%)
$141,175 + $120,259
$261,434
2011
$2,680 (+1.9%)
$138,407 + $117,901
$256,308
2010
$2,631 (+8.0%)
$135,694 + $115,590
$251,284
2009
$2,437 (+1.9%)
$134,680 + $114,727
$249,407
2008
$2,392
$63,092 + $170,928
$234,020
*Taxable value of land and structures on it ("additions") is determined regularly by local assessors and does not affect market price.
Public record
Beds
2
Baths
2
Stories
—
Lot width
—
Lot depth
—
Lot size
—
Year renovated
1979
Sq. Ft.
1,630
Year built
1979
Style
Condo/Co-op
County
San Diego County
APN
1084110766
Parking Spaces
—
Basement
—
Accessible
—
HOA Dues
—
Garage
—
Features
—
Last updated by owner on Aug 20, 2026.
Property details
Parking
Parking / Garage Information
Uncovered Spaces: 3
Attached Garage
# of Garage Spaces: 2
Carport Attached, Direct Garage Access, Driveway
Has Parking
# of Parking Spaces: 5
Interior
Laundry Information
Has Laundry
Dryer Included, Gas & Electric Dryer Hookup, In Garage, Washer Included
Kitchen Information
Appliances: Dishwasher, Garbage Disposal, Gas & Electric Range, Microwave, Refrigerator, Trash Compactor, Water Line to Refrigerator
Has Appliances
Bathroom Information
# of Baths (Full): 2
Cooling Information
Central
Has Cooling
Room Information
Kitchen, Main Floor Bedroom, Main Floor Primary Bedroom, Primary Bathroom, Walk-In Closet
Fireplace Information
Fire Pit
Has Fireplace
Heating Information
Forced Air, Natural Gas
Has Heating
Interior Features
Levels: One
Exterior
Exterior Information
Roof: Composition
Fencing: None
Construction Materials: Stucco
Exterior Features
Pool Features: Association, Community Pool
Lot Information
Lot Size Source: Assessor's Data
Lot Features: Lot-Level/Flat
Lot Dimensions Source: See Remarks
Property Information
Common Interest: Condominium
Parcel Number: 1084110766
Attached Property
Total # of Stories: 1
Walk Score: 4
Location
Multi-Unit Information
# of Units In Community: 136
Homeowners Association
Is Part of Association
Association Name: PK Communities HOA
Association Fee: $340
Association Fee Frequency: Monthly
School Information
High School District: Other
Location Information
Latitude: 33.36042300
Longitude: -117.16367300
Other Subdivision Name: Pala Mesa Golf Resort
Directions: Highway 395 to Pala Lake Drive [Cross Street(s)]: Pala Lake Drive
Zoning: R-1:SINGLE
Public facts
Beds: 2
Baths: 2.0
Sq. Ft.: 1,630
Stories: —
Lot Size: —
Style: Condo/Co-op
Year Built: 1979
Year Renovated: 1979
County: San Diego County
APN: 1084110766
Home facts updated by county records on Aug 20, 2026
Other
Listing Information
Days Active in MLS: 70
Continuous Days Active in MLS: 70
Listing Agent Information
List Agent First Name: Kimberly
List Agent Last Name: Cox
Listing Office Information
List Office Name: Kimberly Ann Cox, Broker
Selling Agent Information
Buyer Agent First Name: CRMLS
Buyer Agent Last Name: FILL Agent
Selling Office Information
Buyer Office Name: CRMLS
Around this home
Schools
K - 12
Preschool & daycare
Live Oak Elementary School
Public K-6 • Assigned • 3.2mi
8/10
James E. Potter Intermediate School
Public 7-8 • Assigned • 3.4mi
5/10
Fallbrook High School
Public 9-12 • Assigned • 4.6mi
6/10
Provided by GreatSchools
Lifestyle
Provided by Walk Score and Local Logic
Climate risks
1/10 Flood Factor
Minimal risk of a flood reaching the building in the next 30 years
6/10 Fire Factor
14% chance of being in a wildfire in next 30 years
7/10 Heat Factor
7 days above 94° expected this year, 23 days in 30 years
1/10 Wind Factor
Minimal risk of severe winds over next 30 years
4/10 Air Factor
5 unhealthy days expected this year, 6 days in 30 years
Provided by First Street
Historical weather
Fallbrook, CA • 92028
Average low and high temperatures (°F)
69
49
70
51
73
52
70
51
74
55
78
58
84
62
87
63
83
64
78
57
72
51
70
49
Jan
Feb
Mar
Apr
May
Jun
Jul
Aug
Sep
Oct
Nov
Dec
Sun exposure
In this area, properties receive around 9.4 hours in
June and 7.3 hours in December, placing it above the
U.S. average for solar exposure.
9.4 hrs
7.3 hrs
JuneDecember
Provided by Shadowmap
Estimated sale price
$534,000 – $646,000
Reach more buyers when you sell with Redfin. Save up to $5,614 in fees.3 minutes to get started.