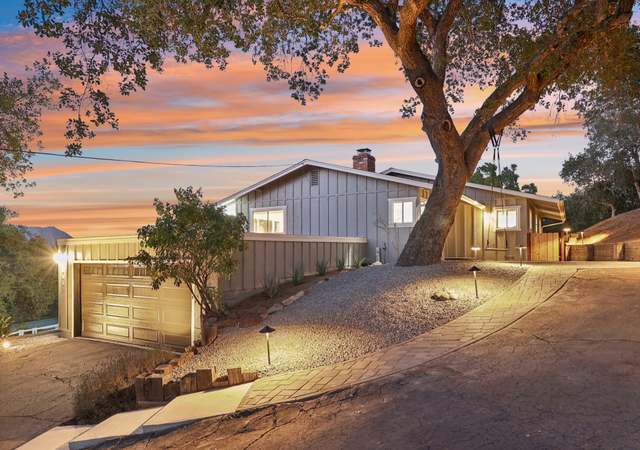
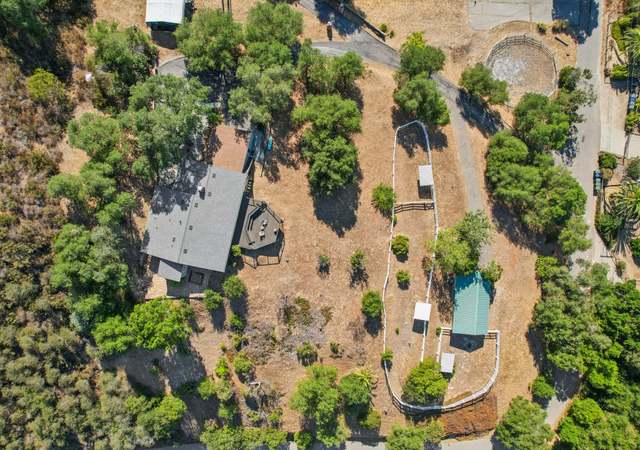
Welcome to 812 Quail Hill Road, a stunning 3-bedroom, 2-bath contemporary Manufactured home offering approximately 1,920 square feet of refined living space on 2.05 acres with sweeping mountain and valley views. Built in 2023, this modern retreat seamlessly blends elevated design with the natural beauty of Fallbrook’s rolling hills. The open-concept layout creates effortless flow from the expansive kitchen and dining area into the inviting family room, where accordion glass doors open to a spacious Trex deck—ideal for entertaining or simply taking in the breathtaking scenery. The chef’s kitchen is beautifully appointed with quartz countertops, custom wood cabinetry, premium Bertazzoni appliances, and a Moen hands-free faucet. Bathrooms feature elegant Carrara marble finishes paired with Delta and Grohe fixtures. Natural light fills the home, highlighting luxury vinyl flooring, a sleek Napoleon fireplace, and thoughtfully curated finishes throughout. A dedicated game room and a formal living room near the entry provide flexible spaces for both entertaining and everyday living. Smart-home features and modern conveniences enhance comfort, efficiency, and style. The A70-zoned 2.05-acre lot is cleared and ready for your vision—expand outdoor living areas, add a pool, bring in horses, chickens, or goats, or create a private garden retreat. Enjoy the rare combination of privacy and convenience, just minutes from downtown Fallbrook, Highway 15, Highway 76, and the Camp Pendleton back gate. With panoramic views, modern construction, and endless potential, this property offers an exceptional opportunity to experience upscale country living in one of North County’s most desirable settings. Manufactured home on permanent foundation!
Single-familyProperty Type
2023Year Built
2.05 acresLot Size
$493Est. Price/Sq.Ft.
5 spacesParking
Listed by Susannah Levicki•DRE #01921896• Capitis Real Estate
Contact: susannahsellsrealestate@gmail.com
Bought with Olivia Dunham•DRE #01856517• LPT Realty, Inc.
Beautiful views of Palomar Mountain and an ideal location close to town. This lot has a 1" water meter and perc test has been completed but will need to be updated. No CC&Rs so manufactured or modular homes ok.
SDMLS #190038460
Jan 12, 2020
Listing Removed
—
Dec 17, 2019
Price Changed
$198,000
$103/sq ft
Jul 12, 2019
Listed
$200,000
$104/sq ft
SDMLS #301868489
Jun 13, 2019
Listing Removed
—
Dec 13, 2018
Listed
$185,000
$96/sq ft
SDMLS #301834618
Aug 3, 2018
Listing Removed
—
Jan 6, 2018
Listed
$195,000
$102/sq ft
SDMLS #160039275
Mar 27, 2017
Sold
$162,000
$84/sq ft
Mar 1, 2017
Pending
—
Jul 16, 2016
Listed
$179,000
$93/sq ft
SDMLS #160008994
Jul 5, 2016
Listing Removed
—
Feb 19, 2016
Listed
$179,000
$93/sq ft
SDMLS #150045077
Dec 24, 2015
Listing Removed
—
Nov 6, 2015
Price Changed
$199,000
$104/sq ft
Nov 6, 2015
Listing Removed
—
Aug 15, 2015
Listed
$229,000
$119/sq ft
Public Records
Nov 12, 2013
Sold
$199,000
$104/sq ft
SDMLS #120015397
Mar 24, 2013
Listing Removed
—
Mar 23, 2012
Listed
$218,000
$114/sq ft
SDMLS #110040558
Mar 23, 2012
Listing Removed
—
Jul 14, 2011
Listed
$159,000
$83/sq ft
SDMLS #110040543
Mar 23, 2012
Listing Removed
—
Jul 14, 2011
Listed
$179,000
$93/sq ft
SDMLS #41019064
Oct 6, 2004
Listing Removed
—
Apr 6, 2004
Listed
$400,000
$208/sq ft
Year
Property tax
Land + Additions
Assessment*
2025
$4,919 (+2.4%)
$244,703 + $218,608
$463,311
2024
$4,804 (+2.6%)
$239,905 + $214,322
$454,227
2023
$4,680 (+19.5%)
$235,201 + $210,120
$445,321
2022
$3,916 (+102.7%)
$230,590 + $206,000
$436,590
2021
$1,932 (+0.2%)
$227,010 + $130,000
$357,010
2020
$1,928 (+2.0%)
$175,500
2019
$1,890 (+1.5%)
$171,914
2018
$1,862 (+54.8%)
$168,544
2017
$1,203 (+2.5%)
$104,567
2016
$1,174 (+1.6%)
$104,567
2015
$1,156 (+1.8%)
$102,517
2014
$1,136 (+94.4%)
$99,000
2013
$584 (+0.9%)
$99,000
2012
$579 (+2.1%)
$48,193
2011
$567 (+1.6%)
$47,249
2010
$558 (+0.9%)
$46,323
2009
$553 (+1.6%)
$45,977
2008
$544
$46,087
Tax history for 812 Quail Hl
Year
Property tax
Land + Additions
Assessment*
2025
$4,919 (+2.4%)
$244,703 + $218,608
$463,311
2024
$4,804 (+2.6%)
$239,905 + $214,322
$454,227
2023
$4,680 (+19.5%)
$235,201 + $210,120
$445,321
2022
$3,916 (+102.7%)
$230,590 + $206,000
$436,590
2021
$1,932 (+0.2%)
$227,010 + $130,000
$357,010
2020
$1,928 (+2.0%)
$175,500
2019
$1,890 (+1.5%)
$171,914
2018
$1,862 (+54.8%)
$168,544
2017
$1,203 (+2.5%)
$104,567
2016
$1,174 (+1.6%)
$104,567
2015
$1,156 (+1.8%)
$102,517
2014
$1,136 (+94.4%)
$99,000
2013
$584 (+0.9%)
$99,000
2012
$579 (+2.1%)
$48,193
2011
$567 (+1.6%)
$47,249
2010
$558 (+0.9%)
$46,323
2009
$553 (+1.6%)
$45,977
2008
$544
$46,087
*Taxable value of land and structures on it ("additions") is determined regularly by local assessors and does not affect market price.
Public record
Public record
Zoning
Beds
3
Baths
2
Stories
—
Lot width
—
Lot depth
—
Lot size
2.05 Acres
Year renovated
2023
Sq. Ft.
1,920
Year built
2023
Style
Vacant Land
County
San Diego County
APN
1055604300
Parking Spaces
—
Basement
—
Accessible
—
HOA Dues
—
Garage
—
Features
—
Last updated by owner on Aug 20, 2026.
A70
Limited Agricultural Zone
The A70 Use Regulations are intended to create and preserve areas intended primarily for agricultural crop production. Additionally, a limited number of small farm animals may be kept and agricultural products raised on the premises may be processed.
Typically, the A70 Use Regulations would be applied to areas throughout the County to protect moderate to high quality agricultural land.
Permitted uses
Include but are not limited to:
Agriculture
Housing
Processing
Fire house
Police station
Agriculture-Cropland
Agriculture-Grove / orchard
Park & open space
Property details
Parking
Parking / Garage Information
Uncovered Spaces: 5
# of Parking Spaces: 5
Interior
Laundry Information
Has Laundry
Individual Room, Washer Included, Dryer Included
Kitchen Information
Kitchen Open to Family Room, Pots & Pan Drawers, Quartz Counters, Self-closing cabinet doors, Kitchen Island, Self-closing drawers
Bathroom Information
# of Baths (Full): 2
Soaking Tub, Quartz Counters, Walk-in shower, Exhaust fan(s), Separate tub and shower, Bathtub, Double Sinks In Master Bath
Cooling Information
Central
Has Cooling
Room Information
Primary Bedroom, Entry, Separate Family Room, Laundry, Office, Kitchen, Living Room, Family Room, Primary Bathroom, Game Room
Fireplace Information
Electric
Has Fireplace
Heating Information
Fireplace, Propane, Forced Air, Central Furnace
Has Heating
Interior Features
Entry Level: 1
Entry Location: Main
Living Room Deck Attached, Recessed Lighting, Storage Space
Levels: One
Main Level Bathrooms: 2
Main Level Bedrooms: 3
Exterior
Exterior Information
Roof: Composition
Other Structures: Storage Building, Shed
Fencing: Partial
Has Fence
Foundation Information
Certified 433a
Exterior Features
Patio And Porch Features: Patio Open, Deck
Has Patio
Pool Features: None
Has Sprinklers
Lot Information
Lot Size Source: Assessor's Data
Lot Features: Sprinklers Drip System, Rolling Slope, Horse Property, Park Nearby, Horse Property Unimproved, Landscaped, Agricultural, Front Yard, Back Yard, Cul-De-Sac, Lot Over 40000 Sqft, Sprinklers In Front