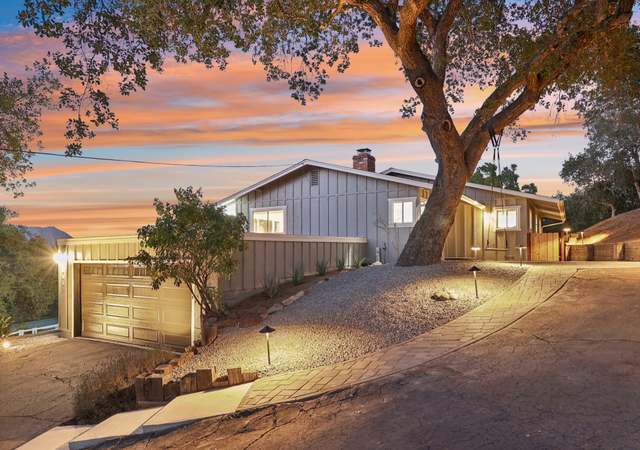
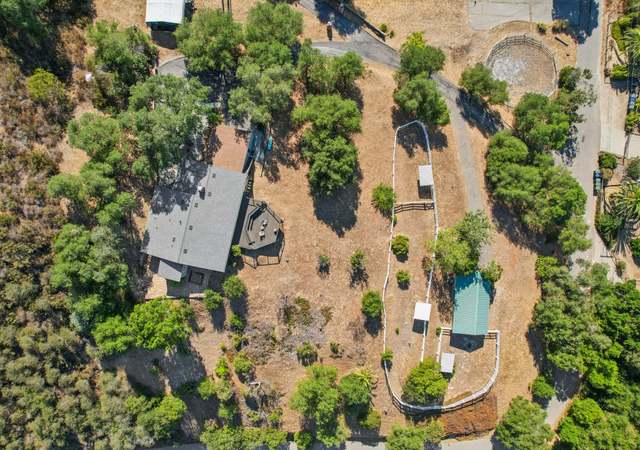
This exquisite home offers a serenity and pastoral ambience rarely available. An exceptionally designed home and outdoor loggia combines with panoramic views to the Santa Margarita River Valley, a mission-style walled courtyard, a 4-stall detached garage/ag building, and equestrian facilities. The home features tile and bamboo hardwood floor coverings, hand troweled drywall, high ceilings, classical Spanish-styled design, and a glass-enclosed attached sun room. Watch the tour, see Supp. Remarks.
The indoor & outdoor living areas are distinctive & artfully designed to bring the outdoors in, and to provide quiet, private sanctuaries for enjoying the natural beauty of the property. Once past the gated driveway, a Mission-style walled COURTYARD with rustic wooden doorways sets the scene for this private, tranquil home on 1.9 gentle acres. Inside the courtyard, a profusion of flowers surround a trickling fountain. A shaded courtyard features a large planter & flowers, trees, & winding pathways. The courtyard leads to the carved-wood front door. Inside, the sunken LIVING ROOM is defined by half-walls w/arched columns, allowing indirect light to spill throughout the home. A Spanish-style fireplace anchors the living room, & the adjacent glass-enclosed SUN ROOM provides panoramic views to the river valley. The DINING ROOM'S double-glass doors overlook the courtyard. Indirect light spills into the KITCHEN; the BREAKFAST AREA has views to the courtyard & the mountains above the river valley. The MASTER BEDROOM features gleaming bamboo hardwood flooring, built-in cabinetry, & walk-in closet w/custom built-ins. Enjoy panoramic mountain & valley VIEWS from the master bedroom & adjacent private BALCONY. The master bath has a large walk-in shower & dual vanities. Plantation shutters enhance the bedrooms, hallway, & stairway windows. The LOGGIA is a 7-sided 25x26' OUTDOOR ROOM w/stained concrete flooring, an open-beamed vaulted ceiling, & several screened walls. Overlooking the shaded courtyard, the LOGGIA extends the living space into the outdoors. Enjoy WINDING, SHADED PATHWAYS throughout the property. A 2-stall SHELTER adjoins a fenced/crossfenced PADDOCK; another 1-stall covered shelter adjoins an additional fenced pasture. Paved roads & several gates offer easy navigation for horse trailers. A 4-door workshop/garage/ag building sits between stables and pastures.
Single-familyProperty Type
1997Year Built
1.9 acresLot Size
$537Est. Price/Sq.Ft.
6 spacesParking
Listed by Connie Freese•DRE #01305386• RE/MAX United
•760-519-2302 (agent)
Bought with Cheryl Pizzo•DRE #00815495• Coldwell Banker Village Prop
*Taxable value of land and structures on it ("additions") is determined regularly by local assessors and does not affect market price.
Public record
Public record
Zoning
Beds
3
Baths
2
Stories
—
Lot width
—
Lot depth
—
Lot size
1.9 Acres
Year renovated
1997
Sq. Ft.
1,975
Year built
1997
Style
Single Family Residential
County
San Diego County
APN
1050755200
Parking Spaces
—
Basement
—
Accessible
—
HOA Dues
—
Garage
—
Features
—
Last updated by owner on Aug 20, 2026.
RR
Rural Residential District
The RR Use Regulations are intended to create and enhance residential areas where agricultural use compatible with a dominant, permanent residential use is desired. Typically, the RR Use Regulations would be applied to rural or semi-rural areas where urban levels of service are not available and where large lots are desired. Various applications of the RR Use Regulations with appropriate development designators can create buffers between residential and agricultural uses, family or small farm areas, or large lot rural residential developments.
Permitted uses
Include but are not limited to:
Housing-Single unit
Housing-Multiple units
Fire house
Agriculture-Cropland
Agriculture-Grove / orchard
Park & open space
Property details
Parking
Parking Information
# of Garage Parking Spaces: 2
# of Non-Garage Parking Spaces: 4
Garage Type: Attached
Non-Garage Parking: Driveway
RV Parking: On-Site Parking
Interior
Virtual Tour
Bedroom Information
# of Bedrooms: 3
Master Bedroom Dimensions: 23x15
Bedroom 2 Dimensions: 11 x 10
Bedroom 3 Dimensions: 13 x 11
Bathroom Information
# of Baths (Full): 2
Fireplace Information
# of Fireplaces(s): 1
Fireplace Information: Fireplace in Living Room
Interior Features
Equipment: Dishwasher, Disposal, Garage Door Opener, Microwave, Range/Oven, Satellite Dish, Shed(s), Water Filtration
Drywall Interior
Flooring: Tile, Wood
Slab on Grade
Heating & Cooling
Cooling: Central Forced Air
Heat Source: Natural Gas
Heat Equipment: Forced Air Unit
Laundry Information
Laundry Location: Garage
Laundry Utilities: Electric, Gas
Room Information
Square Feet (Estimated): 1,975
Dining Room Dimensions: 12 x 11
Family Room Dimensions: 00
Kitchen Dimensions: 17 x 12
Living Room Dimensions: 17 x 15
Bedroom on Entry Level, Breakfast Area, Dining Room/Separate, Master Retreat, Sun Room, Workshop
Exterior
Exterior Features
Construction: Stucco
Fencing: Cross-Fencing, Full, Gate
Patio: Covered, Enclosed, Slab, Stone/Tile
Structures: Agricultural Building, Barn Stables, Corral/Arena, Outbuildings, Shed
Building Information
Year Built: 1997
Roof: Tile/Clay
Property Information
Residential Sub-Category: Detached
Sq. Ft. Source: Assessor Record
Exclusive-Use Yard
Pets Allowed
Unit Location: Detached
Sign on Property: Yes
Property Features
Dog Run, Horses Allowed, Horse Facilities, Livestock Allowed, Outbuilding
Security: Automatic Gate
Telecommunications: Cable (Coaxial), Satellite Dish, Wired High-Speed Internet