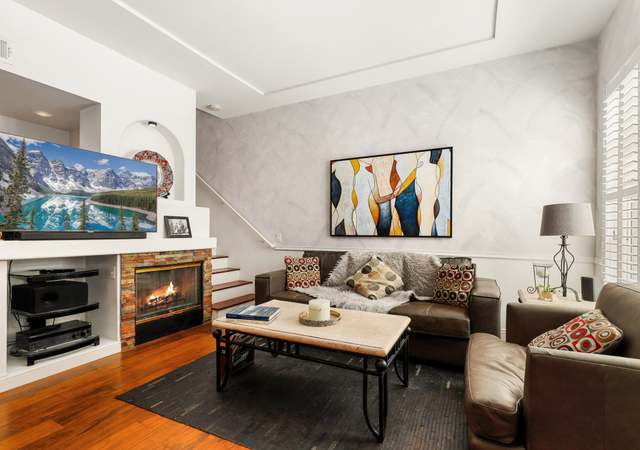
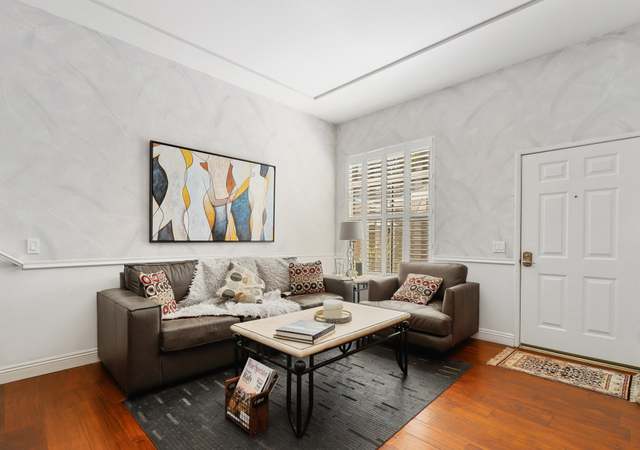
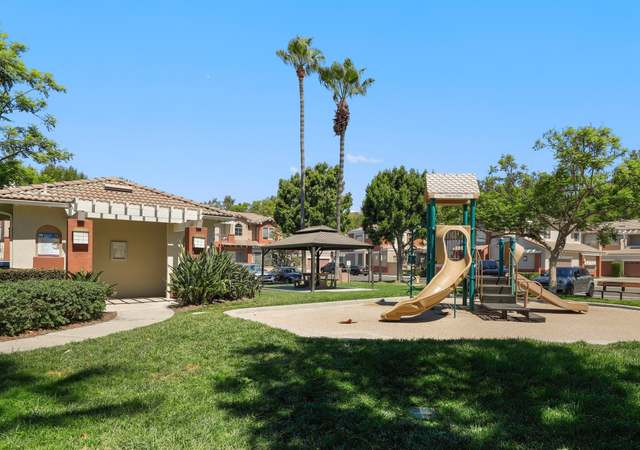
Beautiful 2 bedroom, 2.5 bathroom, 2 story condo in the community of Foothill Ranch in Lake Forest! Enjoy a lovely front patio entry to the spacious family room that offers lots of natural light, gorgeous hardwood flooring, and an inviting fireplace. The updated open kitchen offers tile countertops, stainless steel appliances, and is adjacent to the dining and family rooms. Upstairs features both bedrooms, a loft, a walk-in closet in the master bedroom, dual sinks in the master bathroom, soaking tub, and shower. Also upstairs enjoy high ceilings, laundry room, and private balcony. Additional features include the 2 car direct access garage, community pool, and spa. Convenient to the 241 Toll Road, Irvine Spectrum shopping mecca, award winning schools, parks, and the Whiting Ranch Wilderness Park!
CondoProperty Type
1995Year Built
561 sq ftLot Size
$653Est. Price/Sq.Ft.
2 car garageParking
Listed by Justin Tye•DRE #01728694• Active Realty Inc
Listed by MIRKA DENIZ•DRE #02069927• ACTIVE REALTY
Bought with Mohssen KarimiDehcheshmeh•DRE #01483603• Sunrise Home Realty
Beautiful 2 bedroom, 2.5 bathroom, 2 story condo in the community of Foothill Ranch in Lake Forest! Enjoy a lovely front patio entry to the spacious family room that offers lots of natural light, gorgeous hardwood flooring, and an inviting fireplace. The updated open kitchen offers tile countertops, stainless steel appliances, and is adjacent to the dining and family rooms. Upstairs features both bedrooms, a loft, a walk-in closet in the master bedroom, dual sinks in the master bathroom, soaking tub, and shower. Also upstairs enjoy high ceilings, laundry room, and private balcony. Additional features include the 2 car direct access garage, community pool, and spa. Convenient to the 241 Toll Road, Irvine Spectrum shopping mecca, award winning schools, parks, and the Whiting Ranch Wilderness Park!
Public Records
Feb 7, 2020
Sold
$497,500
$407/sq ft
Public Records
Sep 19, 2019
Sold
$520,000
$426/sq ft
CRMLS #OC19178168
Sep 19, 2019
Sold
$519,900
$425/sq ft
Sep 10, 2019
Pending
—
Aug 23, 2019
Contingent
—
Jul 26, 2019
Listed
$519,900
$425/sq ft
Light, bright, warm and inviting. .. Stylish 2-Bedroom, 2.5-Bath townhome plus loft and balcony, with no neighbor above or below. Spacious living room with media niche and gas fireplace overlooking dining area. Custom appointments include gorgeous hardwood floors, upgraded light fixtures, and window coverings, new carpet, fresh paint. Open kitchen with tile counter tops, and newer stainless steel appliances. Convenient upstairs laundry. Master Suite with high ceilings, dual sinks, large oval tub and balcony. Large front brick patio. Two-car, direct access, attached garage. Adjacent to the community pool and spa. Close to the 241 Toll Road and just minutes from the Irvine Spectrum. Fantastic schools. Near local shopping, restaurants, theaters, parks and Whiting Ranch Wilderness Park for biking and hiking.
CRMLS #OC13042527
Apr 17, 2013
Sold
$388,000
$318/sq ft
Mar 19, 2013
Pending
—
Mar 15, 2013
Price Changed
$384,900
$315/sq ft
Mar 13, 2013
Listed
$379,900
$311/sq ft
CRMLS #S540925
Sep 4, 2008
Listing Removed
—
Jul 20, 2008
Listed
$367,000
$300/sq ft
Year
Property tax
Land + Additions
Assessment*
2025
$5,973 (+1.8%)
$407,616 + $161,624
$569,240
2024
$5,865 (+2.4%)
$407,616 + $161,624
$569,240
2023
$5,728 (+1.8%)
$399,624 + $158,455
$558,079
2022
$5,626 (+7.3%)
$391,788 + $155,349
$547,137
2021
$5,245 (−3.9%)
$384,106 + $152,303
$536,409
2020
$5,458 (+21.5%)
$376,575 + $149,317
$525,892
2019
$4,490 (+1.9%)
$370,306 + $149,594
$519,900
2018
$4,407 (+2.0%)
$280,683 + $147,630
$428,313
2017
$4,319 (−5.2%)
$269,783 + $141,899
$411,682
2016
$4,554 (+0.7%)
$269,783 + $141,899
$411,682
2015
$4,522 (−4.0%)
$264,493 + $139,117
$403,610
2014
$4,711 (+67.0%)
$255,417 + $134,344
$389,761
2013
$2,821 (+1.0%)
$255,417 + $134,344
$389,761
2012
$2,793 (+2.4%)
$61,269 + $148,368
$209,637
2011
$2,727 (+0.8%)
$60,068 + $145,459
$205,527
2010
$2,704 (−0.7%)
$58,891 + $142,607
$201,498
2009
$2,722 (+2.8%)
$58,451 + $141,542
$199,993
2008
$2,649
$58,590 + $141,879
$200,469
Tax history for 106 Anacapa Ct
Year
Property tax
Land + Additions
Assessment*
2025
$5,973 (+1.8%)
$407,616 + $161,624
$569,240
2024
$5,865 (+2.4%)
$407,616 + $161,624
$569,240
2023
$5,728 (+1.8%)
$399,624 + $158,455
$558,079
2022
$5,626 (+7.3%)
$391,788 + $155,349
$547,137
2021
$5,245 (−3.9%)
$384,106 + $152,303
$536,409
2020
$5,458 (+21.5%)
$376,575 + $149,317
$525,892
2019
$4,490 (+1.9%)
$370,306 + $149,594
$519,900
2018
$4,407 (+2.0%)
$280,683 + $147,630
$428,313
2017
$4,319 (−5.2%)
$269,783 + $141,899
$411,682
2016
$4,554 (+0.7%)
$269,783 + $141,899
$411,682
2015
$4,522 (−4.0%)
$264,493 + $139,117
$403,610
2014
$4,711 (+67.0%)
$255,417 + $134,344
$389,761
2013
$2,821 (+1.0%)
$255,417 + $134,344
$389,761
2012
$2,793 (+2.4%)
$61,269 + $148,368
$209,637
2011
$2,727 (+0.8%)
$60,068 + $145,459
$205,527
2010
$2,704 (−0.7%)
$58,891 + $142,607
$201,498
2009
$2,722 (+2.8%)
$58,451 + $141,542
$199,993
2008
$2,649
$58,590 + $141,879
$200,469
*Taxable value of land and structures on it ("additions") is determined regularly by local assessors and does not affect market price.
Public record
Beds
2
Baths
2.5
Stories
—
Lot width
—
Lot depth
—
Lot size
—
Year renovated
1994
Sq. Ft.
1,222
Year built
1994
Style
Condo/Co-op
County
Orange County
APN
93056237
Parking Spaces
—
Basement
—
Accessible
—
HOA Dues
—
Garage
—
Features
—
Last updated by owner on Jul 22, 2026.
Property details
Parking
Parking / Garage Information
Attached Garage
# of Garage Spaces: 2
Direct Garage Access, Garage
Has Parking
# of Parking Spaces: 2
Interior
Laundry Information
Has Laundry
Gas & Electric Dryer Hookup, Individual Room, Inside, Washer Hookup
Kitchen Information
Appliances: Built In Range, Dishwasher, Energy Star Appliances
Has Appliances
Breakfast Nook, Formal Dining Room
Granite Counters, Kitchen Open to Family Room
Bathroom Information
# of Baths (Full): 2
# of Baths (1/2): 1
Bathtub, Shower, Shower in Tub
Cooling Information
Central, Energy Star
Has Cooling
Room Information
All Bedrooms Up, Family Room, Kitchen, Laundry, Loft, Primary Bathroom, Primary Bedroom, Separate Family Room, Walk-In Closet
Fireplace Information
Family Room, Gas
Has Fireplace
Flooring Information
Carpet, Wood
Heating Information
Central Furnace, Forced Air, Energy Star, Fireplace
Has Heating
Interior Features
Energy Star Doors, Sliding Glass Door(s)
Ceiling Fan, Granite Counters, High Ceilings (9 Feet+), Open Floor Plan