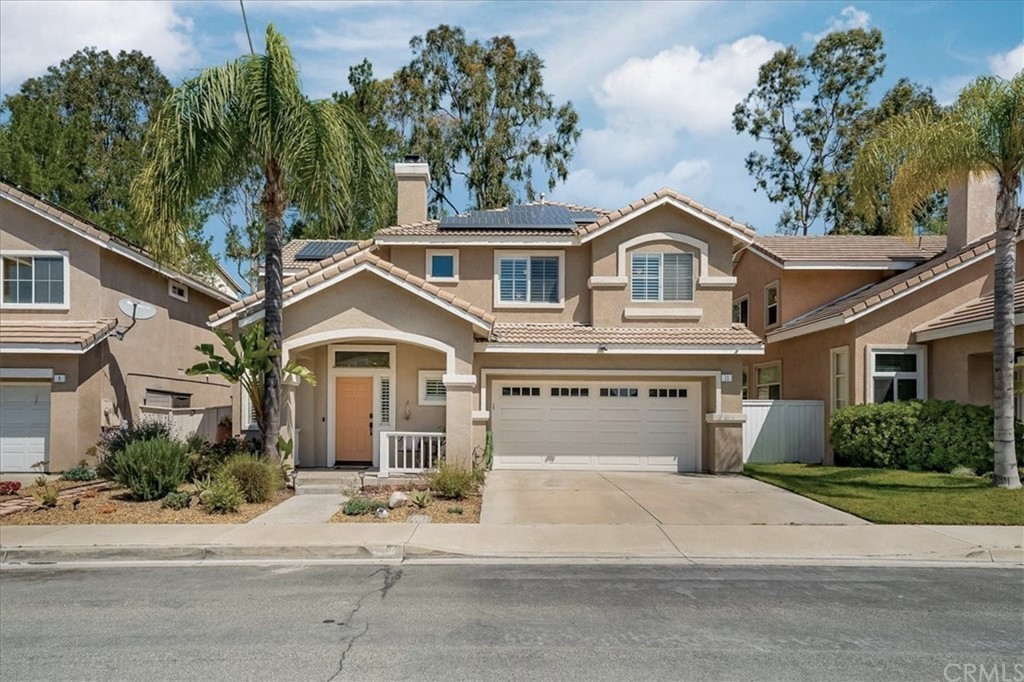
www. 11Carrelage.com Peaceful, upgraded, expanded SFR Home with 3 Bedrooms, Big Bonus Loft or 4thBR, 2½ Baths and 2 Car Garage. Enjoying privacy, spa and patios. On cul-de-sac around-the-corner from blue-ribbon elementary school, library, parks and miles of nature trails. Eco-friendly solar power, water-saving irrigation, desert landscape and paver patios. Modernized upgraded systems throughout: newer HVAC, Nest thermostat, improved air ducts and whole house fan; H2O heater; LED lighting; and more. Its wooded hillside setting provides privacy. The low-maintenance back & side yard patios w/ loggia, firepit, Tahitian spa in private cabana, and solar shower. Its 220sf loft w/ window is EZ to enclose for 4th bedroom (there's even room for 4th Bath). Ample storage + 225 sf attic. Move-in-ready w/ fresh paint + luxe laminate-wood floors: no carpet! See supplements for upgrades list. Perfectly located by Foothill Ranch Elementary, library, playground, Borrego Sports Park and miles of trails to Whiting Ranch, canyons and mountains. So close to brand new Clubhouse & Pool--Summer grand re-opening! Superb convenience near shops, dining, and entertainment; EZ commute via 241 or Bake Pkwy to I-5; and, a short drive to Irvine Spectrum, Laguna Beach, Dana Point Harbor, OC Airport, plus Disneyland, sports, and Big Bear snow! Same model just sold $1,325,000!
Single-familyProperty Type
1995Year Built
3,125 sq ftLot Size
$741Est. Price/Sq.Ft.
2 garage spacesParking
Listed by Jennifer Nunnikhoven•DRE #01239377• Berkshire Hathaway HomeService
Contact: 949-291-8248
Bought with Jennifer Nunnikhoven•DRE #01239377• Berkshire Hathaway HomeService
Lovely Home in the Hillside Community of Foothill Ranch. Upgraded Corian Counter Tops, Hardware, Hardwood Flrs and Refinished Cabinets in Kitchen. Extra 220 sq ft loft added upstairs, perfect for office or childrens play room. New Vinyl Windows and Slider in DR and Fmly Rm. Beautiful Frplc Mantel & Stone Enclosure. Recessed Lighting. Ceiling Fans in all rooms. Grassy & Spacious Backyard, Covered Patio w/ Brick Accents, Wooden Swingset/Playhouse, all Backing to Lush Greenbelt for Privacy.
Public Records
Oct 1, 1999
Sold
$255,000
$148/sq ft
Public Records
Dec 29, 1995
Sold
$173,000
$101/sq ft
Year
Property tax
Land + Additions
Assessment*
2025
$12,818 (+1.8%)
$965,670 + $254,719
$1,220,389
2024
$12,586 (+2.4%)
$965,670 + $254,719
$1,220,389
2023
$12,290 (+49.1%)
$946,735 + $249,725
$1,196,460
2022
$8,243 (+10.5%)
$928,171 + $244,829
$1,173,000
2021
$7,461 (−41.5%)
$558,328 + $228,092
$786,420
2020
$12,748
$547,380 + $223,620
$771,000
2019
$12,745
$505,380 + $223,620
$729,000
2018
$12,747 (+5.3%)
$505,380 + $223,620
$729,000
2017
$12,107 (−2.2%)
$453,380 + $223,620
$677,000
2016
$12,376 (+5.0%)
$453,380 + $223,620
$677,000
2015
$11,786 (+60.5%)
$409,380 + $223,620
$633,000
2014
$7,345 (+4.3%)
$347,380 + $223,620
$571,000
2013
$7,044 (−0.5%)
$347,380 + $223,620
$571,000
2012
$7,079 (−2.4%)
$290,940 + $223,620
$514,560
2011
$7,255 (+0.5%)
$290,940 + $223,620
$514,560
2010
$7,216 (+5.8%)
$312,380 + $223,620
$536,000
2009
$6,818 (−15.8%)
$312,380 + $223,620
$536,000
2008
$8,102
$272,380 + $223,620
$496,000
Tax history for 11 Carrelage Ave
Year
Property tax
Land + Additions
Assessment*
2025
$12,818 (+1.8%)
$965,670 + $254,719
$1,220,389
2024
$12,586 (+2.4%)
$965,670 + $254,719
$1,220,389
2023
$12,290 (+49.1%)
$946,735 + $249,725
$1,196,460
2022
$8,243 (+10.5%)
$928,171 + $244,829
$1,173,000
2021
$7,461 (−41.5%)
$558,328 + $228,092
$786,420
2020
$12,748
$547,380 + $223,620
$771,000
2019
$12,745
$505,380 + $223,620
$729,000
2018
$12,747 (+5.3%)
$505,380 + $223,620
$729,000
2017
$12,107 (−2.2%)
$453,380 + $223,620
$677,000
2016
$12,376 (+5.0%)
$453,380 + $223,620
$677,000
2015
$11,786 (+60.5%)
$409,380 + $223,620
$633,000
2014
$7,345 (+4.3%)
$347,380 + $223,620
$571,000
2013
$7,044 (−0.5%)
$347,380 + $223,620
$571,000
2012
$7,079 (−2.4%)
$290,940 + $223,620
$514,560
2011
$7,255 (+0.5%)
$290,940 + $223,620
$514,560
2010
$7,216 (+5.8%)
$312,380 + $223,620
$536,000
2009
$6,818 (−15.8%)
$312,380 + $223,620
$536,000
2008
$8,102
$272,380 + $223,620
$496,000
*Taxable value of land and structures on it ("additions") is determined regularly by local assessors and does not affect market price.
Public record
Public record
Permits
Beds
3
Baths
2.5
Stories
—
Lot width
—
Lot depth
—
Lot size
3,125 Sq. Ft.
Year renovated
1995
Sq. Ft.
1,710
Year built
1995
Style
Single Family Residential
County
Orange County
APN
60124140
Parking Spaces
—
Basement
—
Accessible
—
HOA Dues
—
Garage
—
Features
—
Last updated by owner on Jul 23, 2026.
Apr 2, 2015 • Final
Residential mechanical - alteration
Replace an air conditioning unit and a forced air furnace.
HVAC
Feb 2, 2015 • Final
Residential solar permit (old version)
Install roof-mounted solar panels on a residential building. Work includes electrical components.
Electrical
Solar
Permit history is from public records and may be incomplete or inaccurate. Redfin and its agents make no representations about the property condition or permit status. Buyers should independently verify all information.
Property details
Parking
Parking / Garage Information
Uncovered Spaces: 2
Attached Garage
# of Garage Spaces: 2
Direct Garage Access, Driveway
Has Parking
# of Parking Spaces: 4
Interior
Laundry Information
Has Laundry
Dryer Included, Gas & Electric Dryer Hookup, In Garage, Washer Hookup, Washer Included
Kitchen Information
Appliances: Barbecue, Dishwasher, Freezer, Gas Oven, Gas Range, High Efficiency Water Heater, Microwave, Refrigerator, Vented Exhaust Fan, Water Heater Unit, Water Line to Refrigerator, Water Purifier, Water Softener
Has Appliances
Breakfast Nook, Dining Ell
Corian Counters, Kitchen Open to Family Room, Pots & Pan Drawers, Walk-In Pantry
Bathroom Information
# of Baths (Full): 2
# of Baths (1/2): 1
Bathtub, Low Flow Toilet(s), Double Sinks In Master Bath, Dual shower heads (or Multiple), Privacy toilet door
Cooling Information
Central, See Remarks, Whole House Fan
Has Cooling
Room Information
All Bedrooms Up, Bonus Room, Family Room, Formal Entry, Kitchen, Living Room, Primary Suite, Walk-In Closet
Fireplace Information
Dining Room, Living Room, Gas Starter
Has Fireplace
Flooring Information
Laminated
Heating Information
Forced Air, Natural Gas
Has Heating
Interior Features
Entry Level: 1
Entry Location: Ground
Attic Fan, Ceiling Fan, Electronic Air Cleaner, High Ceilings (9 Feet+), Open Floor Plan, Pantry, Recessed Lighting, Two Story Ceilings