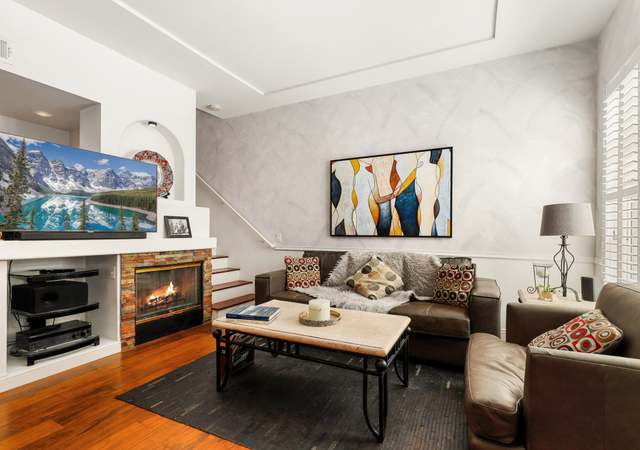
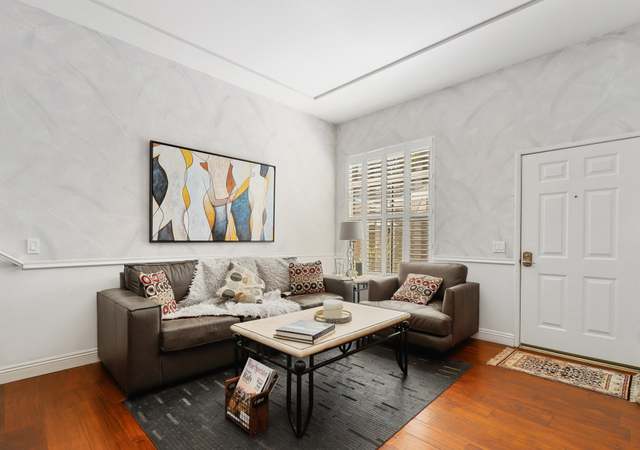
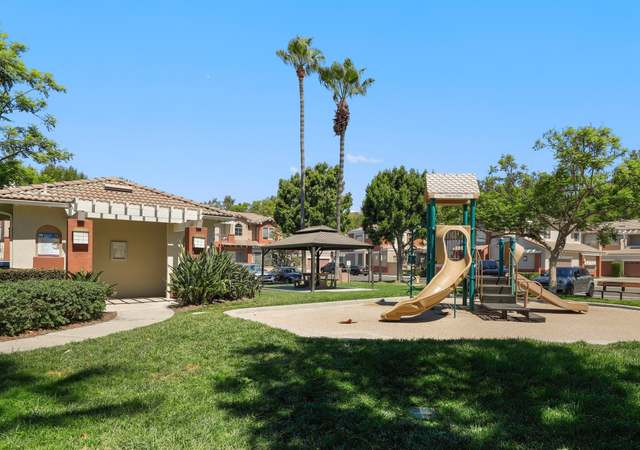
Come and fall in love with this bright and very private unit. Away from all the city noise, but convenient to all the shopping centers and activities. No units above or below. Attached direct access 2 car garage, plus 1 street parking pass. Waterproof vinyl plank floor through out the whole house. 2 year old tankless water heater. Stylish zebra/dual blinds for all windows. Private patio downstairs. Balcony upstairs at guest room. Special designed high ceilings for both downstairs and upstairs. Enjoy the community pool, spa, and playground. Within 5 min drive to Target, Walmart, Ralphs, In n Out, Chick-fil-A, movie theaters, whiting ranch bike/hike trail, ect.
Two story attached unit. Half bath downstairs, has direct access to attached two car garage. Two bedrooms with ensuite baths and laundry hookups upstairs.
8 years ago• May not reflect the current state of the home
Susan Chow
Redfin Associate agent
Sale history for 16 Santa Barbara Ct
Date
Event
Price
CRMLS #OC22142670
Aug 11, 2022
Sold
$651,000
$591/sq ft
Jul 13, 2022
Contingent
—
Jul 7, 2022
Listed
$650,000
$590/sq ft
CRMLS #OC18039650
Apr 27, 2018
Sold
$477,000
$433/sq ft
Apr 27, 2018
Sold
$477,000
$433/sq ft
Mar 29, 2018
Pending
—
Mar 23, 2018
Relisted
—
Mar 7, 2018
Pending
—
Feb 25, 2018
Relisted
—
Feb 20, 2018
Delisted
—
Feb 18, 2018
Listed
$460,000
$418/sq ft
Feb 18, 2018
Listed
$460,000
$418/sq ft
Welcome to your new home in the highly sought after Vineyards Community! This townhome-style condo has no units above or below, a spacious open floor plan with kitchen, living & dining room and a guest bathroom downstairs, as well as a large patio that looks out onto a landscaped hillside below Portola Parkway ending here at the Whiting Ranch Wilderness Park. Nothing will ever be built here to impede your view! The attached 2-car garage includes plenty of storage and direct access to the kitchen. Upstairs you'll find an en-suite master bedroom with walk-in closet, laundry area and another full bathroom that serves the 2nd bedroom. Conveniently located near shopping, dining, entertainment, and close to the 241 Toll Road, Alton Parkway, the 405 and 5 freeways.
Year
Property tax
Land + Additions
Assessment*
2025
$7,045 (+1.9%)
$531,335 + $145,965
$677,300
2024
$6,917 (+2.4%)
$531,335 + $145,965
$677,300
2023
$6,753 (+25.8%)
$520,917 + $143,103
$664,020
2022
$5,366 (+7.5%)
$510,702 + $140,298
$651,000
2021
$4,990 (−4.3%)
$371,194 + $140,245
$511,439
2020
$5,212 (+2.0%)
$363,915 + $137,496
$501,411
2019
$5,108 (+142.6%)
$360,183 + $136,087
$496,270
2018
$2,105 (+2.1%)
$353,121 + $133,419
$486,540
2017
$2,062 (−11.7%)
$60,980 + $143,678
$204,658
2016
$2,334 (+0.3%)
$60,980 + $143,678
$204,658
2015
$2,327 (−9.2%)
$59,785 + $140,861
$200,646
2014
$2,562 (−3.2%)
$57,733 + $136,029
$193,762
2013
$2,646 (+0.9%)
$57,733 + $136,029
$193,762
2012
$2,621 (+2.4%)
$57,472 + $135,415
$192,887
2011
$2,558 (+0.8%)
$56,345 + $132,760
$189,105
2010
$2,538 (−0.7%)
$55,241 + $130,157
$185,398
2009
$2,555 (+2.8%)
$54,828 + $129,185
$184,013
2008
$2,486
$54,959 + $129,492
$184,451
Tax history for 16 Santa Barbara Ct
Year
Property tax
Land + Additions
Assessment*
2025
$7,045 (+1.9%)
$531,335 + $145,965
$677,300
2024
$6,917 (+2.4%)
$531,335 + $145,965
$677,300
2023
$6,753 (+25.8%)
$520,917 + $143,103
$664,020
2022
$5,366 (+7.5%)
$510,702 + $140,298
$651,000
2021
$4,990 (−4.3%)
$371,194 + $140,245
$511,439
2020
$5,212 (+2.0%)
$363,915 + $137,496
$501,411
2019
$5,108 (+142.6%)
$360,183 + $136,087
$496,270
2018
$2,105 (+2.1%)
$353,121 + $133,419
$486,540
2017
$2,062 (−11.7%)
$60,980 + $143,678
$204,658
2016
$2,334 (+0.3%)
$60,980 + $143,678
$204,658
2015
$2,327 (−9.2%)
$59,785 + $140,861
$200,646
2014
$2,562 (−3.2%)
$57,733 + $136,029
$193,762
2013
$2,646 (+0.9%)
$57,733 + $136,029
$193,762
2012
$2,621 (+2.4%)
$57,472 + $135,415
$192,887
2011
$2,558 (+0.8%)
$56,345 + $132,760
$189,105
2010
$2,538 (−0.7%)
$55,241 + $130,157
$185,398
2009
$2,555 (+2.8%)
$54,828 + $129,185
$184,013
2008
$2,486
$54,959 + $129,492
$184,451
*Taxable value of land and structures on it ("additions") is determined regularly by local assessors and does not affect market price.
Public record
Beds
2
Baths
2.5
Stories
—
Lot width
—
Lot depth
—
Lot size
—
Year renovated
1994
Sq. Ft.
1,101
Year built
1994
Style
Condo/Co-op
County
Orange County
APN
93056130
Parking Spaces
—
Basement
—
Accessible
—
HOA Dues
—
Garage
—
Features
—
Last updated by owner on Jul 22, 2026.
Property details
Parking
Parking / Garage Information
Uncovered Spaces: 1
Attached Garage
# of Garage Spaces: 2
Direct Garage Access, Garage, Garage - Rear Entry, Garage Door Opener, Parking Space
Has Parking
# of Parking Spaces: 3
Interior
Laundry Information
Has Laundry
Gas Dryer Hookup, In Closet, On Upper Level, Washer Hookup
Kitchen Information
Appliances: Dishwasher, Garbage Disposal, Gas Oven, Gas Cooktop, Gas Water Heater, Microwave, Tankless Water Heater, Water Line to Refrigerator
Has Appliances
Formal Dining Room
Tile Counters
Bathroom Information
# of Baths (Full): 2
# of Baths (1/2): 1
Bathtub, Shower in Tub, Exhaust fan(s)
Cooling Information
Central
Has Cooling
Room Information
All Bedrooms Up, Kitchen, Laundry, Living Room, Primary Bathroom, Primary Bedroom, Two Primaries, Walk-In Closet
Fireplace Information
Living Room
Has Fireplace
Flooring Information
Vinyl
Heating Information
Fireplace, Forced Air
Has Heating
Interior Features
Balcony, Tile Counters
Levels: Two
Main Level Bathrooms: 1
Main Level Bedrooms: 0
Security Features: Fire Sprinklers
Spa Features: Association, Heated
Has Spa
Exterior
Exterior Information
Structure Type: House
Exterior Features
Patio And Porch Features: Patio, Porch - Front
Has Patio
Pool Features: Community Pool
Lot Information
Elevation Units: Feet
Lot Features: 0-1 Unit/Acre
Lot Dimensions Source: Public Records
Property Information
Common Interest: Condominium
Total # of Units: 1
Common Walls: 2+ common walls, No one above, No one below
Living Area Source: Assessor's Data
Parcel Number: 93056130
Attached Property
Property Condition: Turnkey
Has View
Year Built Source: Assessor
Utilities
Utilities Information
Sewer: Public Sewer
Sewer Available
Water Source: District/Public
Location
Multi-Unit Information
# of Units In Community: 256
Homeowners Association
Is Part of Association
Association Name: The Vineyards at Foothill Ranch
Secondary Association Name: Foothill Antibes Maintenance Corporation
Association Fee: $285
Association Fee Frequency: Monthly
Secondary Association Fee: 44
Secondary Association Fee Frequency: Monthly
Association Amenities: Pool, Spa, Playground
Neighborhood Information
Community Features: Foothills
School Information
Elementary School: Foothill Ranch
Middle Or Junior School: Rancho Santa Margarita
High School: Trabuco Hills
High School District: Saddleback Valley Unified
Elementary School 2: FOORAN
Middle Or Junior School 2: RASAMA
High School 2: TRAHIL
Location Information
Latitude: 33.68764400
Longitude: -117.67493600
Other Subdivision Name: Vineyards (FHVY)
Directions: Located at the very end of the community, close to the avocado field. You need to pass the playground.
Subdivision Name: Vineyards (FHVY)
Public facts
Beds: 2
Baths: 2.5
Sq. Ft.: 1,101
Stories: —
Lot Size: —
Style: Condo/Co-op
Year Built: 1994
Year Renovated: 1994
County: Orange County
APN: 93056130
Home facts updated by county records on Jul 22, 2026
Other
Listing Information
Days Active in MLS: 6
Continuous Days Active in MLS: 6
Listing Agent Information
List Agent First Name: I-Jung
List Agent Last Name: Lee
Listing Office Information
List Office Name: Pacific Sterling Realty
Selling Agent Information
Buyer Agent First Name: Min
Buyer Agent Last Name: Seo
Selling Office Information
Buyer Office Name: Redfin
Around this home
Schools
Foothill Ranch Elementary School
Public K-6 • Assigned • 0.9mi
9/10
Rancho Santa Margarita Intermediate School
Public 7-8 • Assigned • 5.8mi
7/10
Trabuco Hills High School
Public 9-12 • Assigned • 2.6mi
10/10
Provided by GreatSchools
Lifestyle
Provided by Walk Score and Local Logic
Historical weather
Foothill Ranch, CA • 92610
Average low and high temperatures (°F)
67
49
68
50
71
51
69
50
72
53
77
56
79
57
86
62
82
61
77
56
69
50
68
49
Jan
Feb
Mar
Apr
May
Jun
Jul
Aug
Sep
Oct
Nov
Dec
Sun exposure
In this area, properties receive around 9.4 hours in
June and 7 hours in December, placing it above the
U.S. average for solar exposure.
9.4 hrs
7 hrs
JuneDecember
Provided by Shadowmap
Estimated sale price
$699,000 – $846,000
Reach more buyers when you sell with Redfin. Save up to $7,348 in fees.3 minutes to get started.