This home's estimate is 6.1% lower than the average sale price ($672K) of 6 comparable homes.
Search- Overview
- Sale & tax history
- Property details
- Neighborhood
19431 Rue De Valore Unit 14A, Foothill Ranch, CA 92610
About this home
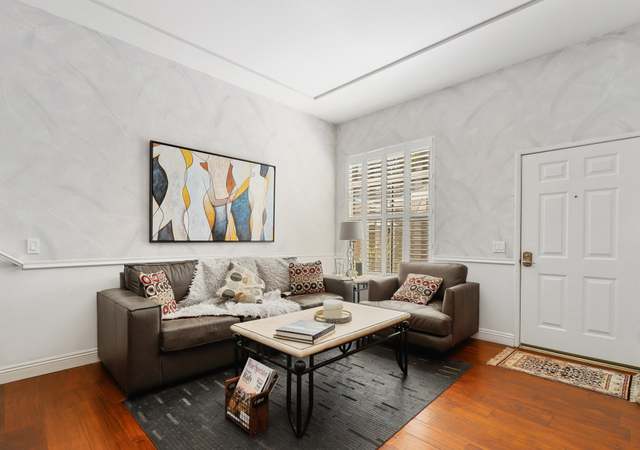
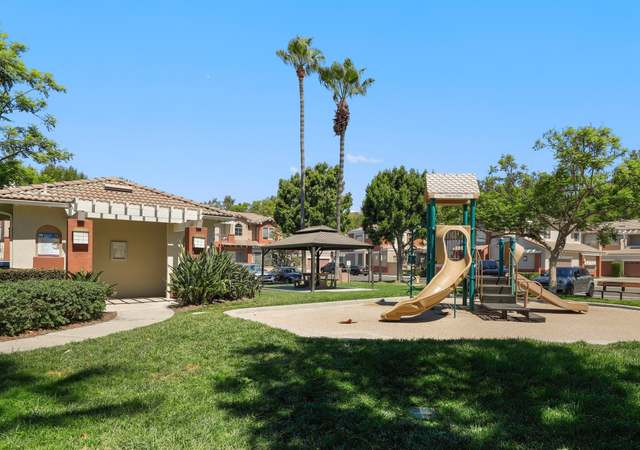
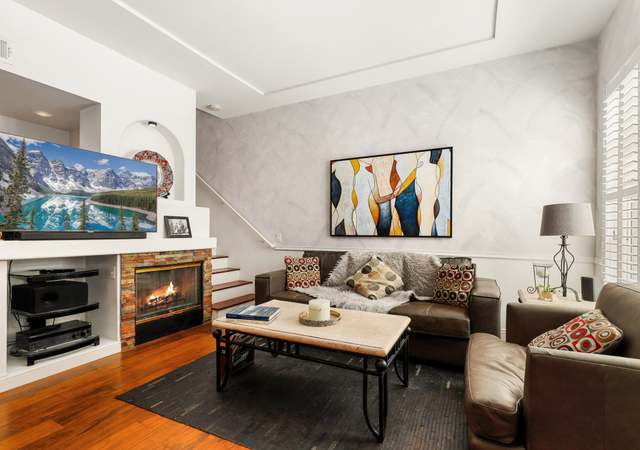
Resort Style Living in the Gated Tuscany Community at Foothill Ranch Condominiums. Ground Level, Single Story, Corner Unit with 2 Large Bedrooms and 2 Bathrooms. Turn-key Condition, Ready to Move in. Light & Bright Upgraded Condo with Enclosed Entertaining Patio & Laundry Closet. One Detached Garage with Plenty of Parking by the Property. The Tuscany Community Luxury Amenities Includes: Two Resort Style Pools, Spa, Tennis Courts, Gym, Clubhouse and Putting Green. Close to Shopping, Movies, Restaurants and Hiking Trails. Low HOA, NO Mello Roos.
Redfin Estimate
Earn from this home
List your home with Redfin and save $3,155
Get cash now or lower your monthly rate
List your home for rent
Market trends in 92610, CA
Last updated July 2026
Buyer's Market
Seller's Market
Seller's market
- 3D WALKTHROUGH
See all
Provided by Redfin
Redfin agents who toured
- nice patio and lots of light.7 years ago• May not reflect the current state of the home
Mike NavidiRedfin Associate agent
Sale history for 19431 Rue De Valore Unit 14A
$545/sq ft
$546/sq ft
$552/sq ft
$565/sq ft
$406/sq ft
$412/sq ft
$422/sq ft
$269/sq ft
$269/sq ft
$245/sq ft
$203/sq ft
$203/sq ft
$425/sq ft
Tax history for 19431 Rue De Valore Unit 14A
*Taxable value of land and structures on it ("additions") is determined regularly by local assessors and does not affect market price.
Public record
Property details
Parking
- Parking / Garage Information
- # of Garage Spaces: 1
- Garage, Parking Space
- Has Parking
- # of Parking Spaces: 1
Interior
- Laundry Information
- Has Laundry
- In Closet
- Kitchen Information
- Appliances: Gas Oven, Gas Cooktop, Microwave, Refrigerator
- Has Appliances
- In Family Room, In Kitchen, In Living Room
- Granite Counters, Kitchen Open to Family Room, Remodeled Kitchen
- Bathroom Information
- # of Baths (Full): 2
- Bathtub, Shower, Shower in Tub, Exhaust fan(s), Granite Counters, Remodeled, Upgraded, Vanity area
- Cooling Information
- Central
- Has Cooling
- Room Information
- Family Room, Living Room, Main Floor Bedroom, Main Floor Primary Bedroom, Primary Suite, Two Primaries
- Fireplace Information
- Living Room
- Has Fireplace
- Flooring Information
- Stone, Wood
- Heating Information
- Forced Air
- Has Heating
- Interior Features
- Entry Level: 1
- Ceiling Fan, Crown Moldings, Granite Counters, Living Room Deck Attached, Open Floor Plan, Pantry
- Levels: One
- Main Level Bathrooms: 2
- Main Level Bedrooms: 2
- Security Features: Gated Community
- Spa Features: Association
- Has Spa
- Window Features: Blinds
Exterior
- Exterior Information
- Structure Type: House
- Fencing: Brick Wall
- Has Fence
- Exterior Features
- Patio And Porch Features: Enclosed, Patio
- Has Patio
- Pool Features: Association
- Lot Information
- Elevation Units: Feet
- Lot Size Source: Estimated
- Lot Features: Close to Clubhouse
- Property Information
- Total # of Units: 1
- Accessibility Features: No Interior Steps
- Common Walls: 2+ common walls
- Parcel Number: 93911468
- Attached Property
- Property Condition: Turnkey, Updated/Remodeled
- Total # of Stories: 1
- Year Built Source: Assessor
Utilities
- Utilities Information
- Sewer: Sewer Paid
- Water Source: District/Public
Location
- Multi-Unit Information
- # of Units In Community: 340
- Homeowners Association
- Is Part of Association
- Association Name: Tuscany at Foothill Ranch
- Secondary Association Name: Foothill Ranch Maint
- Association Fee: $323
- Association Fee Frequency: Monthly
- Secondary Association Fee: 70
- Secondary Association Fee Frequency: Monthly
- Association Amenities: Pool, Spa, Barbecue, Tennis, Gym/Ex Room, Club House, Billiard Room, Maintenance Grounds, Security
- Neighborhood Information
- Community Features: Biking, Golf Course
- School Information
- High School District: Saddleback Valley Unified
- Location Information
- Latitude: 33.68103800
- Longitude: -117.65497400
- Other Subdivision Name: Tuscany (TUSC)
- Directions: Lake Forest to Rue de Valore
- Subdivision Name: Tuscany (TUSC)
Public facts
- Beds: 2
- Baths: 2.0
- Sq. Ft.: 1,060
- Stories: —
- Parking Spaces: 1
- Basement: No
- Accessible: Yes
- Lot Size: 1,300 square feet
- Style: Condo/Co-op
- Year Built: 1990
- Year Renovated: 2021
- County: Orange County
- APN: 93911468
- HOA Dues: $393/month
- Garage: Yes
- Features: Pool
Other
- Listing Information
- Days Active in MLS: 131
- Continuous Days Active in MLS: 131
- Listing Agent Information
- List Agent First Name: Clark
- List Agent Last Name: Smith
- Listing Office Information
- List Office Name: Realatrends
- Selling Agent Information
- Buyer Agent First Name: Lisa
- Buyer Agent Last Name: Neff
- Selling Office Information
- Buyer Office Name: Stacey Jordan, Broker
Around this home
Schools
Public K-6 • Assigned • 0.5mi
Public 7-8 • Assigned • 4.4mi
Public 9-12 • Assigned • 1.8mi
Lifestyle
Provided by Walk Score and Local Logic
Sun exposure
Exceptional sunlight
SunscoreThere appears to be minimal shading by surrounding buildings, terrain, and vegetation.

Nearby similar homes
New listings for sale in 92610
Home values near 19431 Rue De Valore Unit 14A
| Address | Redfin Estimate |
|---|---|
2 Beds | 2 Baths | 976 Sq. Ft. | $613,230 |
2 Beds | 2 Baths | 1060 Sq. Ft. | $658,462 |
| Address | Redfin Estimate |
|---|---|
2 Beds | 2 Baths | 1000 Sq. Ft. | $627,796 |
2 Beds | 2 Baths | 1060 Sq. Ft. | $632,157 |
| Address | Redfin Estimate |
|---|---|
2 Beds | 2 Baths | 1000 Sq. Ft. | $581,835 |
2 Beds | 2 Baths | 1000 Sq. Ft. | $548,879 |
More real estate resources
- Neighborhoods
- Zip Codes
- Cities
- Popular Searches
| El Toro homes for sale |
| 92630 homes for sale | |||
| 92610 homes for sale | |||
| 92676 homes for sale |
| Irvine homes for sale | |||
| Lake Forest homes for sale | |||
| Riverside homes for sale |
Find us
Subsidiaries
Affiliated Business
Copyright: © 2026 Redfin. All rights reserved.
Updated September 2025: By searching, you agree to the Terms of Use, and Privacy Policy.
Do not sell or share my personal information.
REDFIN and all REDFIN variants, WALK SCORE, and the R logos, are trademarks of Redfin Corporation, registered or pending in the USPTO.
California DRE #01521930
Redfin is licensed to do business in New York as Redfin Real Estate. NY Standard Operating Procedures
New Mexico Real Estate Licenses
TREC: Info About Brokerage Services, Consumer Protection Notice
All mortgage lending products and information are provided by Rocket Mortgage, LLC | NMLS #3030; www.NMLSConsumerAccess.org. Licensed in 50 states. This site is not authorized by the New York State Department of Financial Services for mortgage solicitation or loan applications activities related to properties located in the State of New York.
Redfin Corporation is an affiliated business of Rocket Limited Partnership. Each company, and their subsidiaries, are separate legal entities operated and managed through its own management and governance structures.
If you are using a screen reader, or having trouble reading this website, please call Redfin Customer Support for help at 1-844-759-7732.
REDFIN IS COMMITTED TO AND ABIDES BY THE FAIR HOUSING ACT AND EQUAL OPPORTUNITY ACT. READ REDFIN'S FAIR HOUSING POLICY AND THE NEW YORK STATE FAIR HOUSING NOTICE.


United States
Canada