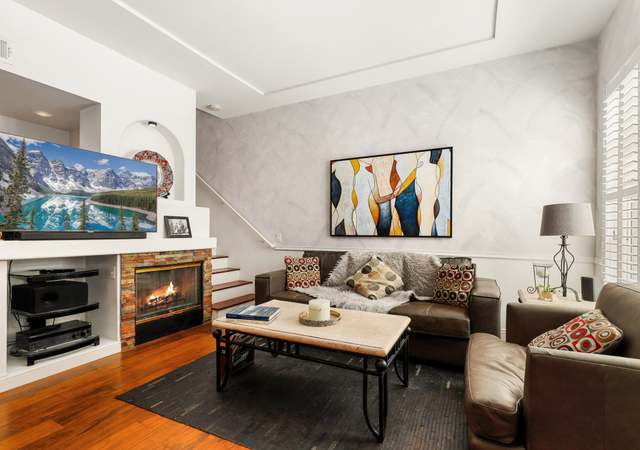
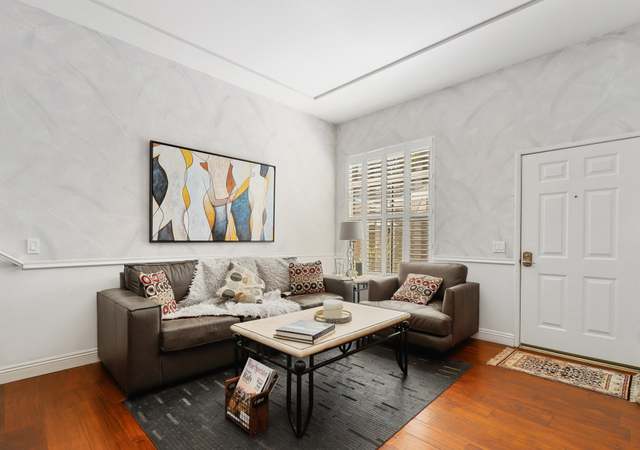
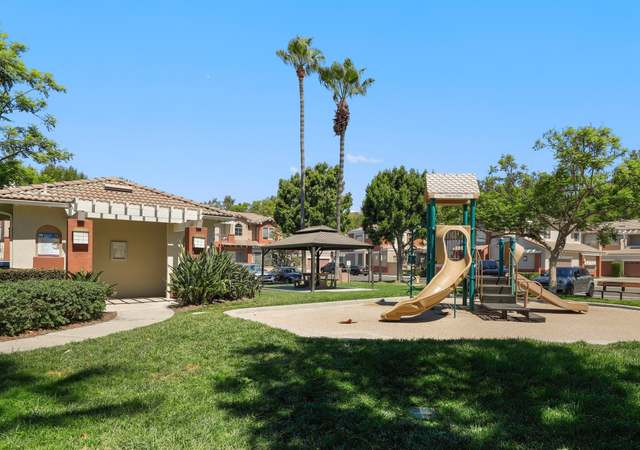
Fabulous Location! 2 bedroom, 2.5 bathroom, 2 car garage End Unit with View of Avocado orchard and hills. Wrap around yard with palms and awesome hardscape with fountains and sunset view over Avocado orchard. Kitchen with Distressed Wood Floor, Custom Cabinets, stainless steel appliances with Amazing Granite counters. Refridge, Washer and Dryer can be included. Many upgrades including 6 panel doors, custom paint, Crown Molding, etc. .. Large Master with Large Walk in Closet, Dual Sinks and Breathtaking views. Second Bedroom has own balcony, private Bath and large closet. Photos are taken before tenant moved in last year.
TownhomeProperty Type
1994Year Built
1,000 sq ftLot Size
$731Est. Price/Sq.Ft.
2 car garageParking
Listed by Pamela Evans•DRE #01364146• Vernazza Realty Inc
Bought with Jayde Dunn•DRE #00874003• Coldwell Banker Realty
WOW! Ceasars Palace at the Vineyards!! BEST LOCATION IN COMPLEX! Share only 1 wall. Sellers have spent ten$ of thousand$ remodeling this oh so private unit! Italian Marble in Kitchen, Entry and Baths. 24 carot gold leaf Handrail. Frml Dng area. Marble Frplce. Mstr Bed with Chandeliers, Canopy Drapes over Bed and sitting area. Balloned Drapery. New doors and crown mouldings thru-out. Mirrored Wardrobe. Custom Cabinetry in Grg. AMAZING views of Avocado Orchard and Saddleback Mountains!
CRMLS #S371970
Oct 20, 2004
Listing Removed
—
Sep 21, 2004
Listed
$469,900
$427/sq ft
Public Records
Jul 29, 1999
Sold
$182,500
$166/sq ft
Year
Property tax
Land + Additions
Assessment*
2025
$4,877 (+1.9%)
$326,924 + $144,707
$471,631
2024
$4,787 (+2.4%)
$326,924 + $144,707
$471,631
2023
$4,674 (+1.8%)
$320,514 + $141,870
$462,384
2022
$4,589 (+8.6%)
$314,229 + $139,089
$453,318
2021
$4,227 (−5.1%)
$308,068 + $136,362
$444,430
2020
$4,456 (+2.1%)
$302,027 + $133,689
$435,716
2019
$4,365 (+1.9%)
$298,930 + $132,319
$431,249
2018
$4,282 (+2.1%)
$293,069 + $129,725
$422,794
2017
$4,196 (−5.3%)
$281,688 + $124,689
$406,377
2016
$4,432 (+0.7%)
$281,688 + $124,689
$406,377
2015
$4,400 (−4.1%)
$276,164 + $122,245
$398,409
2014
$4,590 (+19.5%)
$266,687 + $118,051
$384,738
2013
$3,840 (−0.4%)
$266,687 + $118,051
$384,738
2012
$3,856 (+2.3%)
$157,467 + $139,353
$296,820
2011
$3,770 (−4.4%)
$157,467 + $139,353
$296,820
2010
$3,943 (−0.3%)
$154,379 + $136,621
$291,000
2009
$3,954 (−15.1%)
$172,379 + $136,621
$309,000
2008
$4,657
$172,379 + $136,621
$309,000
Tax history for 2 Anacapa Ct
Year
Property tax
Land + Additions
Assessment*
2025
$4,877 (+1.9%)
$326,924 + $144,707
$471,631
2024
$4,787 (+2.4%)
$326,924 + $144,707
$471,631
2023
$4,674 (+1.8%)
$320,514 + $141,870
$462,384
2022
$4,589 (+8.6%)
$314,229 + $139,089
$453,318
2021
$4,227 (−5.1%)
$308,068 + $136,362
$444,430
2020
$4,456 (+2.1%)
$302,027 + $133,689
$435,716
2019
$4,365 (+1.9%)
$298,930 + $132,319
$431,249
2018
$4,282 (+2.1%)
$293,069 + $129,725
$422,794
2017
$4,196 (−5.3%)
$281,688 + $124,689
$406,377
2016
$4,432 (+0.7%)
$281,688 + $124,689
$406,377
2015
$4,400 (−4.1%)
$276,164 + $122,245
$398,409
2014
$4,590 (+19.5%)
$266,687 + $118,051
$384,738
2013
$3,840 (−0.4%)
$266,687 + $118,051
$384,738
2012
$3,856 (+2.3%)
$157,467 + $139,353
$296,820
2011
$3,770 (−4.4%)
$157,467 + $139,353
$296,820
2010
$3,943 (−0.3%)
$154,379 + $136,621
$291,000
2009
$3,954 (−15.1%)
$172,379 + $136,621
$309,000
2008
$4,657
$172,379 + $136,621
$309,000
*Taxable value of land and structures on it ("additions") is determined regularly by local assessors and does not affect market price.
Public record
Beds
2
Baths
2.5
Stories
—
Lot width
—
Lot depth
—
Lot size
—
Year renovated
1994
Sq. Ft.
1,093
Year built
1994
Style
Condo/Co-op
County
Orange County
APN
93056168
Parking Spaces
—
Basement
—
Accessible
—
HOA Dues
—
Garage
—
Features
—
Last updated by owner on Jul 22, 2026.
Property details
Parking
Parking / Garage Information
Attached Garage
# of Garage Spaces: 2
Garage Door Opener
Has Parking
# of Parking Spaces: 2
Interior
Laundry Information
Has Laundry
On Upper Level
Kitchen Information
Appliances: Dishwasher, Gas Range, Microwave
Has Appliances
Bathroom Information
# of Baths (Full): 2
# of Baths (1/2): 1
Cooling Information
Central
Has Cooling
Room Information
All Bedrooms Up
Fireplace Information
Living Room
Has Fireplace
Flooring Information
See Remarks
Heating Information
Forced Air
Has Heating
Interior Features
Entry Level: 1
Levels: Two
Spa Features: Association
Has Spa
Exterior
Exterior Information
Fencing: Blockwall
Has Fence
Exterior Features
Patio And Porch Features: Wrap Around
Has Patio
Pool Features: Association
Has Pool
Lot Information
Lot Size Source: See Remarks
Lot Features: Sprinklers None
Property Information
Total # of Units: 256
Accessibility Features: None
Common Walls: 1 common wall
Living Area Source: Estimated
Parcel Number: 93056168
Attached Property
Total # of Stories: 2
Has View
Year Built Source: Estimated
Financial
Assesments Information
Assessments: Unknown
Utilities
Utilities Information
Sewer Available
Water Source: District/Public
Location
Multi-Unit Information
# of Units In Community: 256
Builder Model: Santa Maria
Homeowners Association
Is Part of Association
Association Fee: $230
Association Fee Frequency: Monthly
Secondary Association Fee: 37
Secondary Association Fee Frequency: Monthly
Neighborhood Information
Community Features: Foothills
School Information
High School District: Saddleback Valley Unified
Location Information
Latitude: 33.68685600
Longitude: -117.67634800
Other Subdivision Name: Vineyards (FHVY)
Directions: North on Bake, Left - Portola Parkway, Left - Paloma, 1st Rt, 1st Left-Mission Court, 1st Right-Anacapa. Go all the way to the end.
Subdivision Name: Vineyards (FHVY)
Public facts
Beds: 2
Baths: 2.5
Sq. Ft.: 1,093
Stories: —
Lot Size: —
Style: Condo/Co-op
Year Built: 1994
Year Renovated: 1994
County: Orange County
APN: 93056168
Home facts updated by county records on Jul 22, 2026
Other
Listing Information
Days Active in MLS: 63
Continuous Days Active in MLS: 63
Listing Agent Information
List Agent First Name: Pamela
List Agent Last Name: Evans
Listing Office Information
List Office Name: Vernazza Realty Inc
Selling Agent Information
Buyer Agent First Name: Jayde
Buyer Agent Last Name: Dunn
Selling Office Information
Buyer Office Name: Coldwell Banker
Around this home
Schools
Foothill Ranch Elementary School
Public K-6 • Assigned • 0.9mi
9/10
Rancho Santa Margarita Intermediate School
Public 7-8 • Assigned • 5.8mi
7/10
Trabuco Hills High School
Public 9-12 • Assigned • 2.6mi
10/10
Provided by GreatSchools
Lifestyle
Provided by Walk Score and Local Logic
Historical weather
Foothill Ranch, CA • 92610
Average low and high temperatures (°F)
67
49
68
50
71
51
69
50
72
53
77
56
79
57
85
62
82
61
77
56
69
50
68
49
Jan
Feb
Mar
Apr
May
Jun
Jul
Aug
Sep
Oct
Nov
Dec
Sun exposure
In this area, properties receive around 9.4 hours in
June and 7 hours in December, placing it above the
U.S. average for solar exposure.
9.4 hrs
7 hrs
JuneDecember
Provided by Shadowmap
Estimated sale price
$764,000 – $925,000
Reach more buyers when you sell with Redfin. Save up to $8,041 in fees.3 minutes to get started.