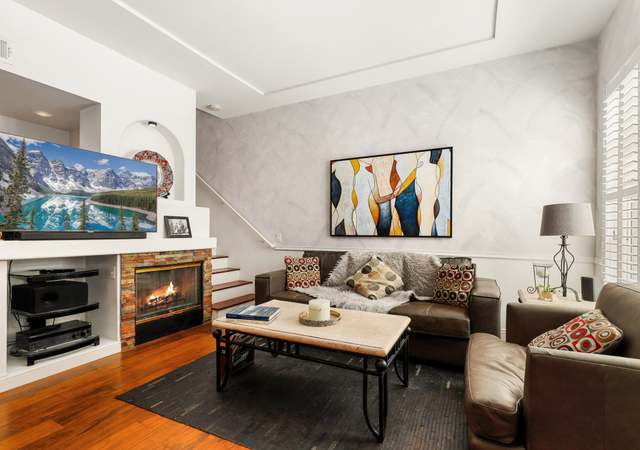
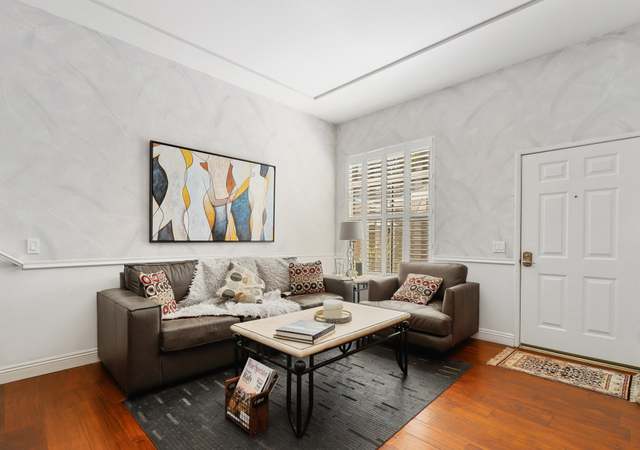
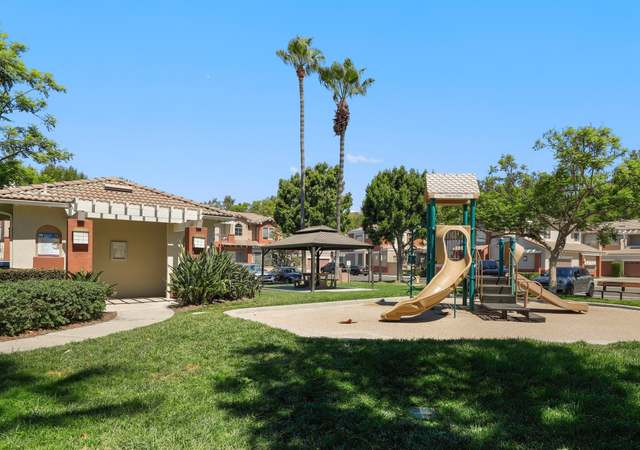
Remodeled 2 Bed, 2.5 Bath with Direct-Access 2-Car Garage Located in the highly sought after Vineyards tract of Foothill Ranch! Upgrades and features include: private fenced-in patio/yard, new luxury vinyl plank flooring throughout main floor, new carpet throughout upstairs, granite counter tops, stainless steel appliances, plantation shutters, gas fireplace, and dual pane windows. The open floor plan leads to an enclosed outdoor patio; perfect for entertaining guests and al fresco dining. Laundry area inside and upstairs! The direct access 2 Car Garage provides extra storage and convenience. Shops, restaurants, and movie theaters are all within easy walking distance. You will also enjoy close proximity to acclaimed Foothill Ranch Elementary, hiking/biking (Whiting Ranch Wilderness Park), and easy access to the 241 toll road. A beautiful residence that is upgraded and highly functional, great schools, and fantastic community amenities. This is the one!
TownhomeProperty Type
1994Year Built
$690Est. Price/Sq.Ft.
2 car garageParking
Listed by Dave Gubler•DRE #01274644• IML Real Estate
Listed by Ingrid Gubler•DRE #02002939• IML Real Estate
Bought with Geraldine Gaw Kurumada•DRE #00915933• Berkshire Hathaway HomeService
Remodeled 2 Bed, 2.5 Bath with Direct-Access 2-Car Garage Located in the highly sought after Vineyards tract of Foothill Ranch! Upgrades and features include: private fenced-in patio/yard, new luxury vinyl plank flooring throughout main floor, new carpet throughout upstairs, granite counter tops, stainless steel appliances, plantation shutters, gas fireplace, and dual pane windows. The open floor plan leads to an enclosed outdoor patio; perfect for entertaining guests and al fresco dining. Laundry area inside and upstairs! The direct access 2 Car Garage provides extra storage and convenience. Shops, restaurants, and movie theaters are all within easy walking distance. You will also enjoy close proximity to acclaimed Foothill Ranch Elementary, hiking/biking (Whiting Ranch Wilderness Park), and easy access to the 241 toll road. A beautiful residence that is upgraded and highly functional, great schools, and fantastic community amenities. This is the one!
CRMLS #PW19260152
Nov 21, 2019
Delisted
—
Nov 7, 2019
Listed
$489,900
$445/sq ft
CRMLS #OC16175424
Nov 10, 2016
Sold
$419,000
$381/sq ft
Oct 25, 2016
Pending
—
Oct 8, 2016
Contingent
—
Sep 28, 2016
Pending
—
Sep 22, 2016
Price Changed
$425,000
$386/sq ft
Sep 8, 2016
Price Changed
$435,000
$395/sq ft
Aug 30, 2016
Price Changed
$440,000
$400/sq ft
Aug 10, 2016
Listed
$450,000
$409/sq ft
Public Records
May 20, 2005
Sold
$439,000
$399/sq ft
CRMLS #S390769
May 10, 2005
Sold
$438,900
$399/sq ft
Mar 31, 2005
Listed
$438,900
$399/sq ft
CRMLS #S276047
Apr 25, 2002
Sold
$247,000
$225/sq ft
Mar 21, 2002
Listed
$249,000
$226/sq ft
CRMLS #S251586
Oct 27, 2001
Listing Removed
—
Jun 27, 2001
Listed
$244,900
$223/sq ft
Public Records
Oct 22, 1999
Sold
$178,000
$162/sq ft
Year
Property tax
Land + Additions
Assessment*
2025
$5,787 (+1.9%)
$420,091 + $137,665
$557,756
2024
$5,681 (+2.4%)
$420,091 + $137,665
$557,756
2023
$5,546 (+1.8%)
$411,854 + $134,966
$546,820
2022
$5,446 (+7.5%)
$403,779 + $132,320
$536,099
2021
$5,067 (+8.5%)
$395,862 + $129,726
$525,588
2020
$4,671 (+2.0%)
$388,100 + $127,183
$515,283
2019
$4,578 (+1.9%)
$322,157 + $122,488
$444,645
2018
$4,493 (+2.0%)
$315,840 + $120,087
$435,927
2017
$4,404
$303,575 + $115,425
$419,000
2016
$4,400 (+5.7%)
$303,575 + $115,425
$419,000
2015
$4,163 (−6.1%)
$251,213 + $137,787
$389,000
2014
$4,435 (+17.4%)
$225,963 + $137,787
$363,750
2013
$3,778 (−0.4%)
$225,963 + $137,787
$363,750
2012
$3,794 (+0.7%)
$153,213 + $137,787
$291,000
2011
$3,769 (−4.4%)
$153,213 + $137,787
$291,000
2010
$3,942 (−0.3%)
$153,213 + $137,787
$291,000
2009
$3,954 (−16.4%)
$171,213 + $137,787
$309,000
2008
$4,729
$171,213 + $137,787
$309,000
Tax history for 26 Santa Barbara Ct
Year
Property tax
Land + Additions
Assessment*
2025
$5,787 (+1.9%)
$420,091 + $137,665
$557,756
2024
$5,681 (+2.4%)
$420,091 + $137,665
$557,756
2023
$5,546 (+1.8%)
$411,854 + $134,966
$546,820
2022
$5,446 (+7.5%)
$403,779 + $132,320
$536,099
2021
$5,067 (+8.5%)
$395,862 + $129,726
$525,588
2020
$4,671 (+2.0%)
$388,100 + $127,183
$515,283
2019
$4,578 (+1.9%)
$322,157 + $122,488
$444,645
2018
$4,493 (+2.0%)
$315,840 + $120,087
$435,927
2017
$4,404
$303,575 + $115,425
$419,000
2016
$4,400 (+5.7%)
$303,575 + $115,425
$419,000
2015
$4,163 (−6.1%)
$251,213 + $137,787
$389,000
2014
$4,435 (+17.4%)
$225,963 + $137,787
$363,750
2013
$3,778 (−0.4%)
$225,963 + $137,787
$363,750
2012
$3,794 (+0.7%)
$153,213 + $137,787
$291,000
2011
$3,769 (−4.4%)
$153,213 + $137,787
$291,000
2010
$3,942 (−0.3%)
$153,213 + $137,787
$291,000
2009
$3,954 (−16.4%)
$171,213 + $137,787
$309,000
2008
$4,729
$171,213 + $137,787
$309,000
*Taxable value of land and structures on it ("additions") is determined regularly by local assessors and does not affect market price.
Public record
Public record
Permits
Beds
2
Baths
2.5
Stories
—
Lot width
—
Lot depth
—
Lot size
—
Year renovated
1994
Sq. Ft.
1,093
Year built
1994
Style
Condo/Co-op
County
Orange County
APN
93056125
Parking Spaces
—
Basement
—
Accessible
—
HOA Dues
—
Garage
—
Features
—
Last updated by owner on Jul 22, 2026.
Sep 24, 2021 • Final
Residential mechanical - alteration
HVAC
Permit history is from public records and may be incomplete or inaccurate. Redfin and its agents make no representations about the property condition or permit status. Buyers should independently verify all information.
Property details
Parking
Parking / Garage Information
Attached Garage
# of Garage Spaces: 2
Direct Garage Access, Garage
Has Parking
# of Parking Spaces: 2
Interior
Laundry Information
Has Laundry
Dryer Included, Inside, On Upper Level, Washer Included
Kitchen Information
Appliances: Dishwasher, Garbage Disposal, Gas Range, Gas Water Heater, Microwave, Refrigerator, Water Heater Unit
Has Appliances
Granite Counters, Remodeled Kitchen
Bathroom Information
# of Baths (Full): 2
# of Baths (1/2): 1
Bathtub, Shower in Tub, Closet in bathroom, Double Sinks In Master Bath
Cooling Information
Central
Has Cooling
Room Information
All Bedrooms Up, Kitchen, Laundry, Living Room, Primary Bathroom, Primary Bedroom, Primary Suite, Walk-In Closet