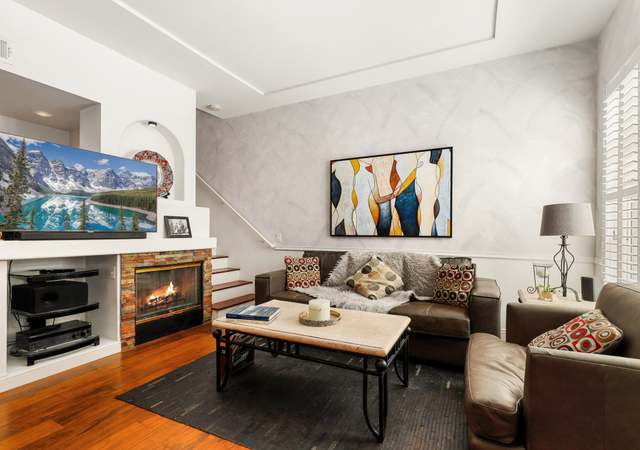
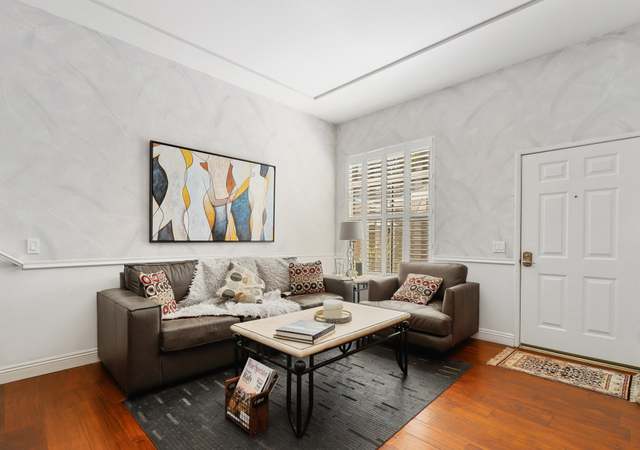
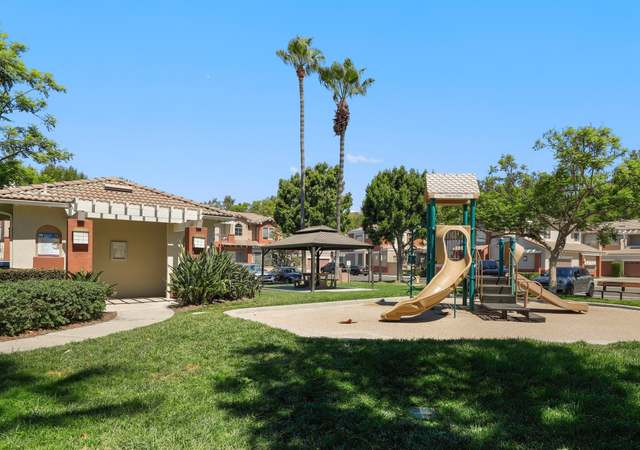
This is the home you have been waiting for. Located in the best part of the community with a gorgeous view in front of your patio. There are only 10 units in the community that has 256 units with this view. Imagine coming home after a long day of work to sit in your cute yard & sip on your favorite drink while enjoying the sunset view. Nothing is more relaxing than the sound of leaves in the trees & chirping birds. Rarely in the market. The remodeled kitchen with stainless steel appliances + the remodeled master bathroom are the cherries on top for this open, light & bright floor plan. Both bedrooms are upstairs with their own bathrooms. Second bedroom has access to a cute little balcony. Master bedroom has a gorgeous view of the nature from its window. Laundry closet is conveniently located upstairs as well. This home has plenty of storage inside & You can utilize the shelves in the two-car attached garage with direct access to your home. Did I mention the hydronic water heater that is less than 2 years old?The plantation shutters?The fire sprinklers in each room?The fireplace in the living room?The community pool, spa & play ground? Close to the beautiful Foothill Ranch Town Center with all the major stores, restaurants & movie theaters. Plus great Schools.
CondoProperty Type
1994Year Built
$684Est. Price/Sq.Ft.
2 car garageParking
Listed by Parisa Houshangi•DRE #01314175• Keller Williams Realty
Bought with Young Park•DRE #01327747• New Star Realty & Investment
Fabulous 2 Story Townhouse In A Very Quiet Complex Filled With Ammenities. Overlooks An Orchard & Private Wilderness Area For The Ultimate In Privacy. Wonderful Views. Dual Master Suites. 2 Patios. Thousands Spent On Plantation Shutters Thru-out. 2 Car Attached Garage Makes This The Perfect Home At The Perfect Price. * * buyer To Verify Sq. Ft. * * Inside Laundry
Public Records
May 22, 1998
Sold
$154,000
$140/sq ft
Year
Property tax
Land + Additions
Assessment*
2025
$5,013 (+1.9%)
$339,564 + $144,977
$484,541
2024
$4,921 (+2.4%)
$339,564 + $144,977
$484,541
2023
$4,804 (+1.8%)
$332,906 + $142,135
$475,041
2022
$4,717 (+8.4%)
$326,378 + $139,349
$465,727
2021
$4,353 (−5.0%)
$319,979 + $136,617
$456,596
2020
$4,580 (+2.1%)
$313,705 + $133,939
$447,644
2019
$4,487 (+1.9%)
$310,488 + $132,566
$443,054
2018
$4,402 (+2.1%)
$304,400 + $129,967
$434,367
2017
$4,313 (−2.1%)
$292,579 + $124,921
$417,500
2016
$4,404 (+6.7%)
$292,579 + $124,921
$417,500
2015
$4,128 (+4.7%)
$255,476 + $140,743
$396,219
2014
$3,944 (+10.7%)
$197,152 + $126,848
$324,000
2013
$3,562 (−0.4%)
$197,152 + $126,848
$324,000
2012
$3,578 (−4.5%)
$150,452 + $126,848
$277,300
2011
$3,745 (−4.6%)
$150,452 + $126,848
$277,300
2010
$3,927 (+6.0%)
$168,152 + $126,848
$295,000
2009
$3,704 (−14.9%)
$187,152 + $126,848
$314,000
2008
$4,353
$165,152 + $126,848
$292,000
Tax history for 3 Anacapa Ct
Year
Property tax
Land + Additions
Assessment*
2025
$5,013 (+1.9%)
$339,564 + $144,977
$484,541
2024
$4,921 (+2.4%)
$339,564 + $144,977
$484,541
2023
$4,804 (+1.8%)
$332,906 + $142,135
$475,041
2022
$4,717 (+8.4%)
$326,378 + $139,349
$465,727
2021
$4,353 (−5.0%)
$319,979 + $136,617
$456,596
2020
$4,580 (+2.1%)
$313,705 + $133,939
$447,644
2019
$4,487 (+1.9%)
$310,488 + $132,566
$443,054
2018
$4,402 (+2.1%)
$304,400 + $129,967
$434,367
2017
$4,313 (−2.1%)
$292,579 + $124,921
$417,500
2016
$4,404 (+6.7%)
$292,579 + $124,921
$417,500
2015
$4,128 (+4.7%)
$255,476 + $140,743
$396,219
2014
$3,944 (+10.7%)
$197,152 + $126,848
$324,000
2013
$3,562 (−0.4%)
$197,152 + $126,848
$324,000
2012
$3,578 (−4.5%)
$150,452 + $126,848
$277,300
2011
$3,745 (−4.6%)
$150,452 + $126,848
$277,300
2010
$3,927 (+6.0%)
$168,152 + $126,848
$295,000
2009
$3,704 (−14.9%)
$187,152 + $126,848
$314,000
2008
$4,353
$165,152 + $126,848
$292,000
*Taxable value of land and structures on it ("additions") is determined regularly by local assessors and does not affect market price.
Public record
Public record
Permits
Beds
2
Baths
2.5
Stories
—
Lot width
—
Lot depth
—
Lot size
—
Year renovated
1994
Sq. Ft.
1,101
Year built
1994
Style
Condo/Co-op
County
Orange County
APN
93056170
Parking Spaces
—
Basement
—
Accessible
—
HOA Dues
—
Garage
—
Features
—
Last updated by owner on Jul 22, 2026.
May 12, 2014 • Final
Plumbing - water heater
Remove and replace a water heater.
Plumbing
Water heater
Permit history is from public records and may be incomplete or inaccurate. Redfin and its agents make no representations about the property condition or permit status. Buyers should independently verify all information.
Property details
Parking
Parking / Garage Information
Attached Garage
# of Garage Spaces: 2
Assigned, Direct Garage Access, Garage, Garage - Rear Entry
Has Parking
# of Parking Spaces: 2
Interior
Laundry Information
Has Laundry
Gas & Electric Dryer Hookup, In Closet, Inside, On Upper Level, Washer Hookup
Kitchen Information
Appliances: Dishwasher, Gas Range, High Efficiency Water Heater, Instant Hot Water, Microwave
Pool Features: Association, Community Pool, In Ground
Lot Information
Lot Size Source: Estimated
Property Information
Common Walls: 2+ common walls
Parcel Number: 93056170
Attached Property
Property Condition: Turnkey
Total # of Stories: 2
Has View
Year Built Source: Assessor
Financial
Assesments Information
Assessments: Mello-Roos
Utilities
Utilities Information
Electric: 220V In Laundry
Sewer Available
Water Source: District/Public
Location
Multi-Unit Information
Builder Name: Laing Homes
Builder Model: Los Alivos
Homeowners Association
Is Part of Association
Association Name: Vineyards
Secondary Association Name: Foothill Ranch
Association Fee: $230
Association Fee Frequency: Monthly
Secondary Association Fee: 38
Secondary Association Fee Frequency: Monthly
Association Amenities: Playground, Pool, Spa
Neighborhood Information
Community Features: Curbs, Gutters, Sidewalks, Street Lighting
School Information
High School District: Saddleback Valley Unified
Location Information
Latitude: 33.68676200
Longitude: -117.67620000
Other Subdivision Name: Vineyards (FHVY)
Directions: From Portola, Left into Paloma, Right into Montecito Ct., Left into Mission Ct., Right into Anacapa Ct. Park at the end of Anacapa. Last row of the houses on your left. Cross Streets: Portola, Paloma, Montecito Ct.
Road Surface Type: Maintained
Subdivision Name: Vineyards (FHVY)
Public facts
Beds: 2
Baths: 2.5
Sq. Ft.: 1,101
Stories: —
Lot Size: —
Style: Condo/Co-op
Year Built: 1994
Year Renovated: 1994
County: Orange County
APN: 93056170
Home facts updated by county records on Jul 22, 2026
Other
Listing Information
Days Active in MLS: 42
Continuous Days Active in MLS: 42
Listing Agent Information
List Agent First Name: Parisa
List Agent Last Name: Houshangi
Listing Office Information
List Office Name: Keller Williams Realty
Selling Agent Information
Buyer Agent First Name: Young
Buyer Agent Last Name: Park
Selling Office Information
Buyer Office Name: New Star Realty & Investment
Around this home
Schools
Foothill Ranch Elementary School
Public K-6 • Assigned • 0.9mi
9/10
Rancho Santa Margarita Intermediate School
Public 7-8 • Assigned • 5.8mi
7/10
Trabuco Hills High School
Public 9-12 • Assigned • 2.6mi
10/10
Provided by GreatSchools
Lifestyle
Provided by Walk Score and Local Logic
Historical weather
Foothill Ranch, CA • 92610
Average low and high temperatures (°F)
67
49
68
50
71
51
69
50
72
53
77
56
79
57
85
62
82
61
77
56
69
50
68
49
Jan
Feb
Mar
Apr
May
Jun
Jul
Aug
Sep
Oct
Nov
Dec
Sun exposure
In this area, properties receive around 9.4 hours in
June and 7 hours in December, placing it above the
U.S. average for solar exposure.
9.4 hrs
7 hrs
JuneDecember
Provided by Shadowmap
Estimated sale price
$716,000 – $866,000
Reach more buyers when you sell with Redfin. Save up to $7,526 in fees.3 minutes to get started.