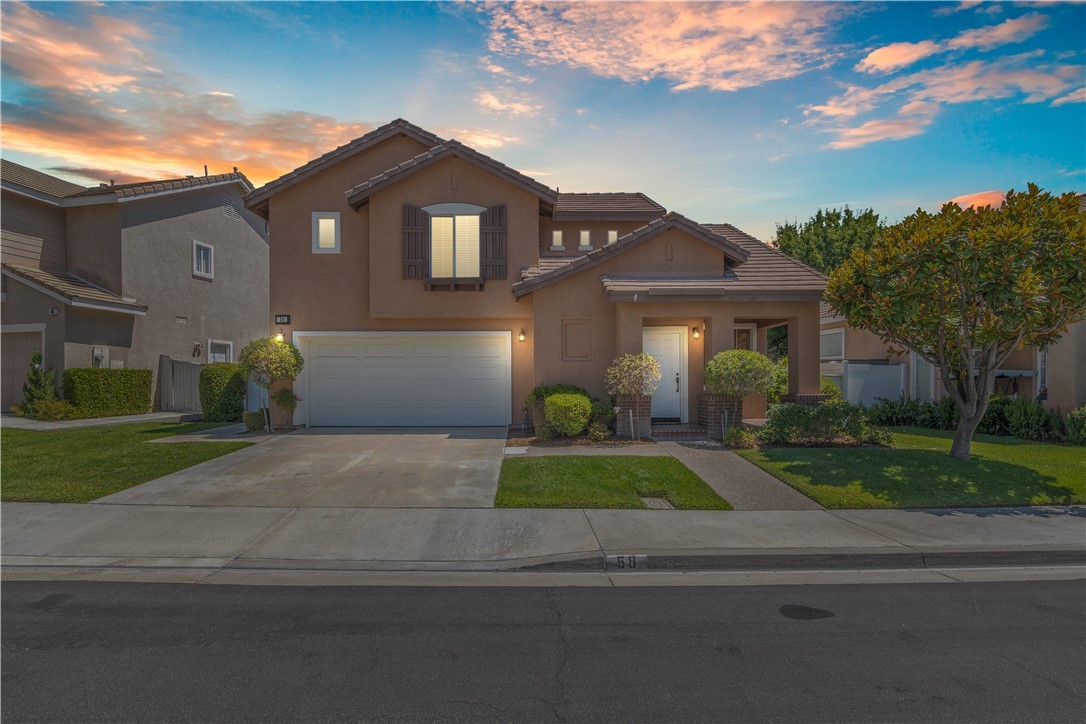
Introducing 58 Parterre Ave, this beautiful 2 story home features a spacious layout with 3 bedrooms 2.5 bathrooms, all the bedrooms are on the 2nd level. The living room has vaulted ceilings, wooden shutters which allow adjustment for natural light. The living room and family room features hardwood flooring throughout. Enjoy the cozy fireplace in the family room creating a warm and inviting atmosphere for those cozy evenings at home. The kitchen has new tile flooring, a built-in breakfast nook, a desk area with a built-in wine bar. The home has crown molding throughout, new carpet on the second floor, fresh paint throughout the entire house. The great room bathroom features a jacuzzi style bathtub; the two additional bedrooms have a jack and jill bathroom to share. Enjoy an intimate backyard for outdoor enjoyment with friends and family with fruit trees including oranges, grapefruits, and avocados. For your enjoyment there is a community pool and a clubhouse which is available for private events. The Foothill Ranch Community Park features a community playground, 2 baseball fields, 2 tennis courts, 2 roller hockey courts, 1 basketball court, 1 soccer field, walking paths, 6 BBQ’s, picnic tables, and restrooms. This home is minutes away from the 241 and the 5 freeway.
Single-familyProperty Type
1996Year Built
3,576 sq ftLot Size
$764Est. Price/Sq.Ft.
2 car garageParking
Listed by Sean Gibson•DRE #01888900• Berkshire Hathaway HomeServices California Properties
Listed by Yolanda Gibson•DRE #02116433• Berkshire Hathaway HomeServices California Properties
Bought with Simone Paterno•DRE #01960491• Stark Team Real Estate
*Taxable value of land and structures on it ("additions") is determined regularly by local assessors and does not affect market price.
Public record
Public record
Permits
Beds
3
Baths
2.5
Stories
—
Lot width
—
Lot depth
—
Lot size
3,575 Sq. Ft.
Year renovated
1996
Sq. Ft.
1,542
Year built
1996
Style
Single Family Residential
County
Orange County
APN
60134409
Parking Spaces
—
Basement
—
Accessible
—
HOA Dues
—
Garage
—
Features
—
Last updated by owner on Jul 23, 2026.
Feb 27, 2026 • Final
Residential building - reroof
Roofing
Permit history is from public records and may be incomplete or inaccurate. Redfin and its agents make no representations about the property condition or permit status. Buyers should independently verify all information.
Property details
Parking
Parking / Garage Information
Attached Garage
# of Garage Spaces: 2
Driveway, Paved, Garage - Single Door, Garage Door Opener
Has Parking
# of Parking Spaces: 2
Interior
Laundry Information
Has Laundry
Gas & Electric Dryer Hookup, In Closet, On Upper Level
Kitchen Information
Appliances: Dishwasher, Gas Oven, Gas Range, Vented Exhaust Fan, Water Heater Unit
Has Appliances
Breakfast Nook, Formal Dining Room
Granite Counters
Bathroom Information
# of Baths (Full): 2
# of Baths (1/2): 1
Bathtub, Shower, Shower in Tub, Double Sinks In Master Bath, Granite Counters, Linen Closet/Storage
Cooling Information
Central, Gas
Has Cooling
Room Information
All Bedrooms Up, Family Room, Kitchen, Laundry, Walk-In Closet
Fireplace Information
Family Room
Has Fireplace
Flooring Information
Carpet, Laminated, Tile, Vinyl
Heating Information
Central Furnace, Fireplace
Has Heating
Interior Features
Entry Level: 1
Entry Location: 1
Ceiling Fan, Granite Counters, High Ceilings (9 Feet+), Storage Space

