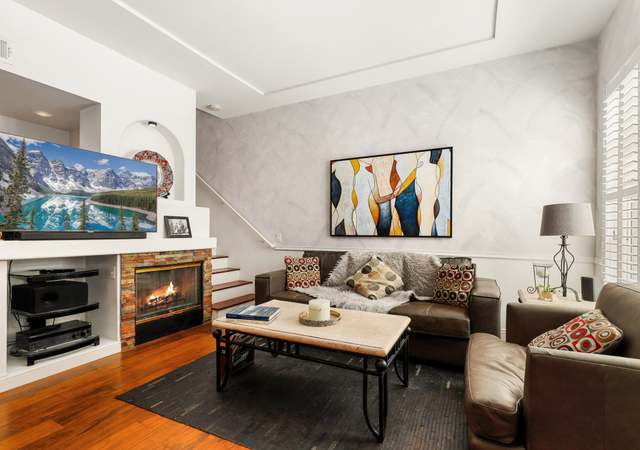
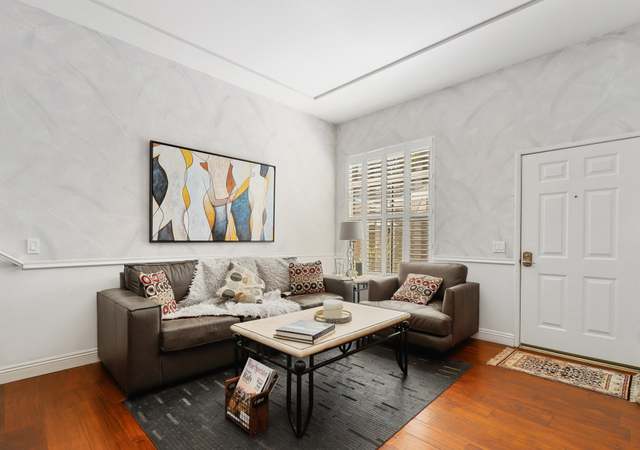
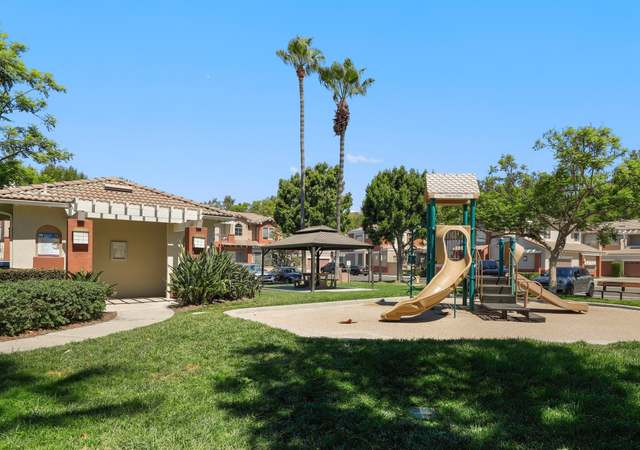
Best location in the highly desirable Vineyards community! This townhome faces designated open space and offers beautiful sunset views. Unit has no facing neighbors and is private, quiet, and secluded. Upgrades include Brazilian cherry hardwood floors throughout the first floor, remodeled bathrooms, highly upgraded hardware and fixtures, designer ceiling fans and lighting, custom built-in curio cabinet made of African Ambrosia Maple, channelized in-floor cabling system for high definition audio and video, and custom walnut crown molding. Includes stainless steel kitchen appliances, recessed lighting, washer and dryer hook-ups, private balcony, and two-car attached garage with plenty of storage space. You will also have access to a resort-like community pool area and children’s playgrounds. Your new home will be within walking distance of an extensive shopping center including restaurants and a movie theater. The unit is also located within walking distance of Whiting Ranch Wilderness Park with some of the best hiking and mountain biking trails in Orange County. Property includes: refrigerator, washer, dryer, & storage cabinets in garage.
CondoProperty Type
1994Year Built
1,000 sq ftLot Size
$711Est. Price/Sq.Ft.
2 car garageParking
Listed by Kathleen Tran•DRE #01787652• Real Estate eBroker Inc.
Bought with Jacqueline May•DRE #00970096• First Team Real Estate
This beautiful home is nestled in the rolling hills of Foothill Ranch and is located in a prime location with views of the rolling hills. Features include new Berber carpet, ceiling fan/lights, tiled flooring, volume ceiling, media niche, fireplace, two master suites, balcony, walk-in closet, inside laundry, attached 2 car garage, association pool, spa & playground for the kids!! Also located nearby is Whiting Ranch Wilderness Park, with its mountain bike and hiking trails.
CRMLS #S330531
Oct 30, 2003
Sold
$321,500
$307/sq ft
Sep 22, 2003
Listed
$319,900
$306/sq ft
Public Records
Nov 29, 1999
Sold
$172,500
$165/sq ft
Year
Property tax
Land + Additions
Assessment*
2025
$5,169 (+1.9%)
$346,999 + $152,559
$499,558
2024
$5,074 (+2.4%)
$346,999 + $152,559
$499,558
2023
$4,954 (+1.8%)
$340,195 + $149,568
$489,763
2022
$4,864 (+8.2%)
$333,524 + $146,636
$480,160
2021
$4,497 (−4.8%)
$326,985 + $143,761
$470,746
2020
$4,723 (+2.1%)
$320,573 + $140,943
$461,516
2019
$4,627 (+1.9%)
$317,286 + $139,498
$456,784
2018
$4,540 (+2.1%)
$311,065 + $136,763
$447,828
2017
$4,448 (−5.0%)
$298,987 + $131,453
$430,440
2016
$4,680 (+11.7%)
$298,987 + $131,453
$430,440
2015
$4,190 (+4.6%)
$293,124 + $128,876
$422,000
2014
$4,006 (+10.7%)
$160,128 + $163,872
$324,000
2013
$3,618 (−0.4%)
$160,128 + $163,872
$324,000
2012
$3,634 (−4.4%)
$113,428 + $163,872
$277,300
2011
$3,801 (−4.7%)
$113,428 + $163,872
$277,300
2010
$3,987 (+5.9%)
$131,128 + $163,872
$295,000
2009
$3,764 (−14.8%)
$150,128 + $163,872
$314,000
2008
$4,420
$128,128 + $163,872
$292,000
Tax history for 6 Anacapa Ct
Year
Property tax
Land + Additions
Assessment*
2025
$5,169 (+1.9%)
$346,999 + $152,559
$499,558
2024
$5,074 (+2.4%)
$346,999 + $152,559
$499,558
2023
$4,954 (+1.8%)
$340,195 + $149,568
$489,763
2022
$4,864 (+8.2%)
$333,524 + $146,636
$480,160
2021
$4,497 (−4.8%)
$326,985 + $143,761
$470,746
2020
$4,723 (+2.1%)
$320,573 + $140,943
$461,516
2019
$4,627 (+1.9%)
$317,286 + $139,498
$456,784
2018
$4,540 (+2.1%)
$311,065 + $136,763
$447,828
2017
$4,448 (−5.0%)
$298,987 + $131,453
$430,440
2016
$4,680 (+11.7%)
$298,987 + $131,453
$430,440
2015
$4,190 (+4.6%)
$293,124 + $128,876
$422,000
2014
$4,006 (+10.7%)
$160,128 + $163,872
$324,000
2013
$3,618 (−0.4%)
$160,128 + $163,872
$324,000
2012
$3,634 (−4.4%)
$113,428 + $163,872
$277,300
2011
$3,801 (−4.7%)
$113,428 + $163,872
$277,300
2010
$3,987 (+5.9%)
$131,128 + $163,872
$295,000
2009
$3,764 (−14.8%)
$150,128 + $163,872
$314,000
2008
$4,420
$128,128 + $163,872
$292,000
*Taxable value of land and structures on it ("additions") is determined regularly by local assessors and does not affect market price.
Public record
Beds
2
Baths
2.5
Stories
—
Lot width
—
Lot depth
—
Lot size
—
Year renovated
1994
Sq. Ft.
1,101
Year built
1994
Style
Condo/Co-op
County
Orange County
APN
93056167
Parking Spaces
—
Basement
—
Accessible
—
HOA Dues
—
Garage
—
Features
—
Last updated by owner on Jul 22, 2026.
Property details
Parking
Parking / Garage Information
Attached Garage
# of Garage Spaces: 2
Direct Garage Access, Garage, Garage Door Opener, Garage - Single Door
Has Parking
# of Parking Spaces: 2
Interior
Laundry Information
Has Laundry
Area, Dryer Included, Gas Dryer Hookup, In Closet, Inside, On Upper Level, Washer Hookup, Washer Included
Kitchen Information
Appliances: Convection Oven, Dishwasher, Garbage Disposal, Gas Oven, Gas Range, Gas Cooktop, Gas Water Heater, Microwave, Water Line to Refrigerator
Has Appliances
Breakfast Counter / Bar
Bathroom Information
# of Baths (Full): 2
# of Baths (1/2): 1
Cooling Information
Central
Has Cooling
Room Information
All Bedrooms Up, Family Room, Walk-In Closet
Flooring Information
Carpet, Wood
Heating Information
Forced Air
Has Heating
Interior Features
Entry Location: Ground Level With Steps
Built-Ins, Balcony, Ceiling Fan, Coffered Ceiling(s), Crown Moldings, High Ceilings (9 Feet+), Recessed Lighting, Wired for Sound, Tile Counters
Construction Materials: Drywall Walls, Stucco, Wood
Foundation Information
Foundation Details: Concrete Slab
Exterior Features
Patio And Porch Features: Patio Open, Porch - Front, Patio
Has Patio
Pool Features: Association, Community Pool, In Ground
Lot Information
Lot Size Source: Assessor's Data
Lot Features: Front Yard
Property Information
Common Walls: 2+ common walls
Parcel Number: 93056167
Attached Property
Property Condition: Updated/Remodeled, Turnkey
Total # of Stories: 2
Has View
Year Built Source: Assessor
Financial
Assesments Information
Assessments: Mello-Roos, Special Assessments
Utilities
Utilities Information
Electric: Electricity - On Property
Electricity Available, Sewer Available, Telephone - On Property
Water Source: District/Public
Location
Multi-Unit Information
# of Units In Community: 256
Homeowners Association
Is Part of Association
Association Fee: $230
Association Fee Frequency: Monthly
Secondary Association Fee: 38
Secondary Association Fee Frequency: Monthly
Neighborhood Information
Community Features: Curbs, Gutters, Foothills, Sidewalks, Street Lighting, Storm Drains
School Information
Elementary School: Trabuco
Middle Or Junior School: Other
High School: Foothill
High School District: Saddleback Valley Unified
Elementary School 2: TRABUC
Middle Or Junior School 2: OTHER
High School 2: FOOTHI2
Location Information
Latitude: 33.68540300
Longitude: -117.67479800
Other Subdivision Name: Vineyards (FHVY)
Directions: 5 Fwy, Exit Alton Pkwy and head North, Left on Towne Center Dr, Right on Antibes, Right on Mission Ct, Left on Anacapa Ct Cross Streets: Portola / Paloma
Road Frontage Type: Access via City Streets
Road Surface Type: Maintained, Paved
Subdivision Name: Vineyards (FHVY)
Public facts
Beds: 2
Baths: 2.5
Sq. Ft.: 1,101
Stories: —
Lot Size: —
Style: Condo/Co-op
Year Built: 1994
Year Renovated: 1994
County: Orange County
APN: 93056167
Home facts updated by county records on Jul 22, 2026
Other
Listing Information
Days Active in MLS: 71
Continuous Days Active in MLS: 71
Listing Agent Information
List Agent First Name: Kathleen
List Agent Last Name: Tran
Listing Office Information
List Office Name: Real Estate eBroker
Selling Agent Information
Buyer Agent First Name: Jacqueline
Buyer Agent Last Name: May
Selling Office Information
Buyer Office Name: First Team Real Estate
Around this home
Schools
Foothill Ranch Elementary School
Public K-6 • Assigned • 0.9mi
9/10
Rancho Santa Margarita Intermediate School
Public 7-8 • Assigned • 5.8mi
7/10
Trabuco Hills High School
Public 9-12 • Assigned • 2.6mi
10/10
Provided by GreatSchools
Lifestyle
Provided by Walk Score and Local Logic
Historical weather
Foothill Ranch, CA • 92610
Average low and high temperatures (°F)
67
49
68
50
71
51
69
50
72
53
77
56
79
57
85
62
82
61
77
56
69
50
68
49
Jan
Feb
Mar
Apr
May
Jun
Jul
Aug
Sep
Oct
Nov
Dec
Sun exposure
In this area, properties receive around 9.4 hours in
June and 7 hours in December, placing it above the
U.S. average for solar exposure.
9.4 hrs
7 hrs
JuneDecember
Provided by Shadowmap
Estimated sale price
$707,000 – $856,000
Reach more buyers when you sell with Redfin. Save up to $7,436 in fees.3 minutes to get started.