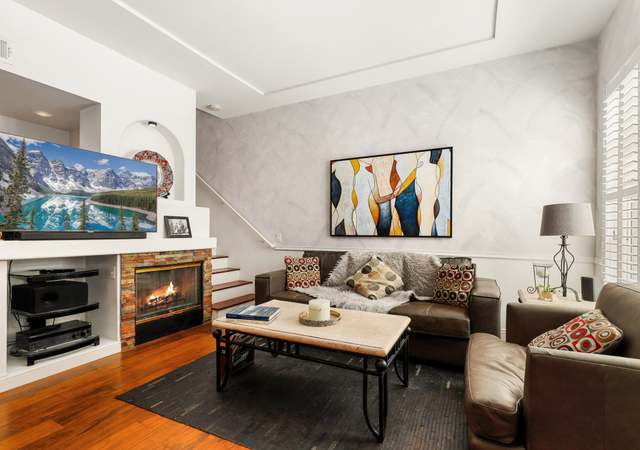
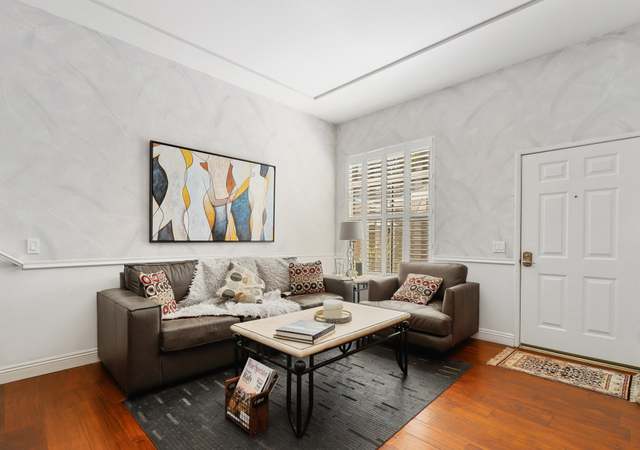
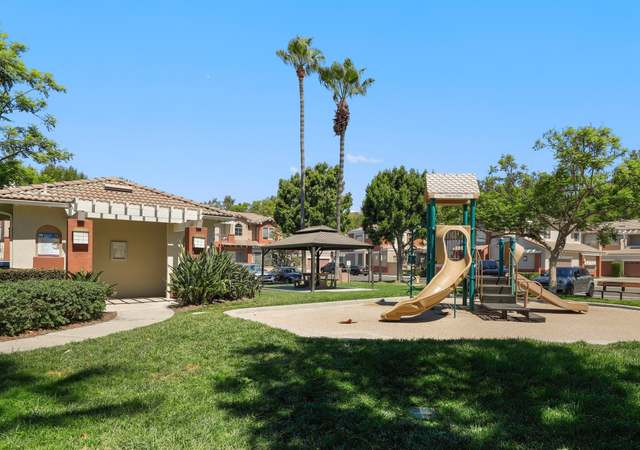
Experience the very best in Foothill Ranch living with no one above or below. Nestled in the highly sought after community of the Vineyards, this unit boasts an open floor plan and upgrades at every turn. This exceptional condo features two bedrooms, an upstairs loft area, two and a half bathrooms and an attached two car garage. You'll find newer paint, wide plank laminate flooring throughout living areas and ceramic faux wood tile in main baths. The kitchen features quartz counters, a deep farm sink and custom white cabinets. The living room is spacious and comes complete with a fireplace for cozy get togethers. Rich ambient light soaks the entire home during day time and abundant recessed lighting is available during relaxing evenings. The master bedroom features a balcony and wall-length closet while the master bath features dual sinks and includes custom tile in the oversized shower and a walk-in closet with custom built-ins. The loft area is an added bonus and includes custom barn doors that house the laundry area. The Vineyards community features an enclosed pool and Jacuzzi area and a separate tot-lot. The property is conveniently located near Whiting Ranch hiking/biking trails, shopping, restaurants, movies, and local access to freeways.
CondoProperty Type
1994Year Built
1,227 sq ftLot Size
$637Est. Price/Sq.Ft.
2 car garageParking
Listed by Alexander Yu•DRE #01492674• First Team Real Estate
Bought with John Nguyen•DRE #01809309• Realty One Group West
Experience the very best in Foothill Ranch living with no one above or below. Nestled in the highly sought after community of the Vineyards, this unit boasts an open floor plan and upgrades at every turn. This exceptional condo features two bedrooms, an upstairs loft area, two and a half bathrooms and an attached two car garage. You'll find newer paint, wide plank laminate flooring throughout living areas and ceramic faux wood tile in main baths. The kitchen features quartz counters, a deep farm sink and custom white cabinets. The living room is spacious and comes complete with a fireplace for cozy get togethers. Rich ambient light soaks the entire home during day time and abundant recessed lighting is available during relaxing evenings. The master bedroom features a balcony and wall-length closet while the master bath features dual sinks and includes custom tile in the oversized shower and a walk-in closet with custom built-ins. The loft area is an added bonus and includes custom barn doors that house the laundry area. The Vineyards community features an enclosed pool and Jacuzzi area and a separate tot-lot. The property is conveniently located near Whiting Ranch hiking/biking trails, shopping, restaurants, movies, and local access to freeways.
CRMLS #S352212
Jul 9, 2004
Sold
$425,000
$346/sq ft
May 13, 2004
Listed
$425,000
$346/sq ft
Wow! Huge Price Reduction!! It Will Go Fast At This Price- Don't Wait!!!! Bright Liv Room W/ F/P. Nice View From Mstr Bdr Balcony. Great Floor Plan! Large Kitchen With Direct Access Door To Two Car Garage. Custom Paint, Elegant Window Coverings, Pergo Flooring Throughout Downstairs. Upstairs Laundry For Easy Access. Low Association And Taxes.
CRMLS #S248563
Jul 15, 2001
Sold
$248,000
$202/sq ft
May 31, 2001
Listed
$249,900
$204/sq ft
Year
Property tax
Land + Additions
Assessment*
2025
$5,982 (+1.8%)
$409,114 + $160,936
$570,050
2024
$5,874 (+2.4%)
$409,114 + $160,936
$570,050
2023
$5,736 (+1.8%)
$401,092 + $157,781
$558,873
2022
$5,634 (+7.3%)
$393,227 + $154,688
$547,915
2021
$5,253 (−4.0%)
$385,517 + $151,655
$537,172
2020
$5,473 (+2.0%)
$377,958 + $148,682
$526,640
2019
$5,363 (+21.7%)
$374,082 + $147,158
$521,240
2018
$4,407 (+2.1%)
$366,747 + $144,273
$511,020
2017
$4,317 (−7.9%)
$282,257 + $135,943
$418,200
2016
$4,688 (−1.3%)
$282,257 + $135,943
$418,200
2015
$4,750 (+7.8%)
$276,786 + $139,466
$416,252
2014
$4,406 (+17.7%)
$233,367 + $134,408
$367,775
2013
$3,742 (−0.4%)
$233,367 + $134,408
$367,775
2012
$3,758 (−4.5%)
$159,812 + $134,408
$294,220
2011
$3,936 (−2.6%)
$159,812 + $134,408
$294,220
2010
$4,042 (−0.3%)
$178,592 + $134,408
$313,000
2009
$4,053 (−15.5%)
$190,592 + $134,408
$325,000
2008
$4,795
$190,592 + $134,408
$325,000
Tax history for 63 Anacapa Ct #139
Year
Property tax
Land + Additions
Assessment*
2025
$5,982 (+1.8%)
$409,114 + $160,936
$570,050
2024
$5,874 (+2.4%)
$409,114 + $160,936
$570,050
2023
$5,736 (+1.8%)
$401,092 + $157,781
$558,873
2022
$5,634 (+7.3%)
$393,227 + $154,688
$547,915
2021
$5,253 (−4.0%)
$385,517 + $151,655
$537,172
2020
$5,473 (+2.0%)
$377,958 + $148,682
$526,640
2019
$5,363 (+21.7%)
$374,082 + $147,158
$521,240
2018
$4,407 (+2.1%)
$366,747 + $144,273
$511,020
2017
$4,317 (−7.9%)
$282,257 + $135,943
$418,200
2016
$4,688 (−1.3%)
$282,257 + $135,943
$418,200
2015
$4,750 (+7.8%)
$276,786 + $139,466
$416,252
2014
$4,406 (+17.7%)
$233,367 + $134,408
$367,775
2013
$3,742 (−0.4%)
$233,367 + $134,408
$367,775
2012
$3,758 (−4.5%)
$159,812 + $134,408
$294,220
2011
$3,936 (−2.6%)
$159,812 + $134,408
$294,220
2010
$4,042 (−0.3%)
$178,592 + $134,408
$313,000
2009
$4,053 (−15.5%)
$190,592 + $134,408
$325,000
2008
$4,795
$190,592 + $134,408
$325,000
*Taxable value of land and structures on it ("additions") is determined regularly by local assessors and does not affect market price.
Public record
Beds
2
Baths
2.5
Stories
—
Lot width
—
Lot depth
—
Lot size
—
Year renovated
1994
Sq. Ft.
1,222
Year built
1994
Style
Condo/Co-op
County
Orange County
APN
93056209
Parking Spaces
—
Basement
—
Accessible
—
HOA Dues
—
Garage
—
Features
—
Last updated by owner on Jul 22, 2026.
Property details
Parking
Parking / Garage Information
Attached Garage
# of Garage Spaces: 2
Direct Garage Access, Garage - Rear Entry
Has Parking
# of Parking Spaces: 2
Interior
Laundry Information
Has Laundry
In Closet
Kitchen Information
Appliances: Dishwasher, Gas Oven, Gas Cooktop, Microwave, Range/Stove Hood
Has Appliances
Breakfast Counter / Bar, In Living Room
Quartz Counters
Bathroom Information
# of Baths (Full): 2
# of Baths (1/2): 1
Bathtub, Shower in Tub, Quartz Counters, Remodeled
Cooling Information
Central
Has Cooling
Room Information
All Bedrooms Up, Loft, Primary Suite, Walk-In Closet
Fireplace Information
Living Room
Has Fireplace
Flooring Information
Laminated
Heating Information
Central Furnace
Has Heating
Interior Features
Cathedral-Vaulted Ceilings, Open Floor Plan, Recessed Lighting, Stone Counters