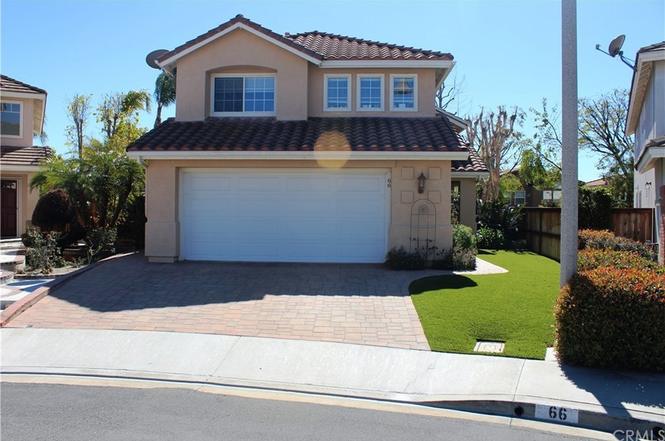
THIS IS THE LIFE! Prepare to be impressed when you enter this cute two story home with high-foot vaulted ceilings, oversized backyard with fruit trees and fully paid solar. Located on a quiet cul-de-sac, this home enjoys abundant natural light and has a layout designed for easy living and entertaining, including built in surround sound speakers in the family room and outdoor speakers in the backyard. The light and bright kitchen includes a granite island, granite kitchen counter tops, and newer stainless appliances. The open concept layout includes custom built-in cabinets in the living and dining areas. The kitchen opens up to a large sized family room with built in fireplace and sliding doors that lead to an oversized spacious quiet backyard with pergola, that’s perfect for entertaining. The house includes plantation shutters, crown molding and larger baseboards. The large master suite overlooks the backyard and has a peek a boo view. The front yard is professionally landscaped with water saving artificial grass and includes custom pavers for the driveway and entrance way. The large wrap around side yard is lined with beautiful fruit trees and leads to the spacious backyard. Located close to schools, community pool, parks, clubhouse, shopping, entertainment, dining, 241 toll road, hiking, biking trails and Whiting Ranch wilderness park. This is the ideal place to call home.
Single-familyProperty Type
1994Year Built
5,520 sq ftLot Size
$804Est. Price/Sq.Ft.
2 car garageParking
Listed by Dalileh Sajjadi•DRE #01987446• First Team Real Estate
Listed by Dennis Gournias•DRE #02165678• First Team Real Estate
Two story detached home on a cul de sac. All bedrooms upstairs. High ceilings. Half bath, laundry hookups and direct access to attached two car garage downstairs.
4 years ago• May not reflect the current state of the home
Susan Chow
Redfin Associate agent
Sale history for 66 Fairfield
Date
Event
Price
CRMLS #OC22244458
Mar 22, 2023
Sold
$1,140,000
$666/sq ft
Mar 8, 2023
Pending
—
Feb 27, 2023
Contingent
—
Nov 28, 2022
Listed
$1,150,000
$672/sq ft
CRMLS #NDP2207124
Oct 4, 2022
Listing Removed
—
Sep 24, 2022
Price Changed
$1,175,000
$687/sq ft
Sep 1, 2022
Price Changed
$1,189,000
$695/sq ft
Jul 7, 2022
Listed
$1,199,000
$701/sq ft
Public Records
Jul 15, 2019
Sold
$750,000
$438/sq ft
CRMLS #OC19058649
Jul 15, 2019
Sold
$749,900
$438/sq ft
Jul 1, 2019
Pending
—
Jun 11, 2019
Contingent
—
May 23, 2019
Price Changed
$749,900
$438/sq ft
Apr 24, 2019
Price Changed
$770,000
$450/sq ft
Mar 15, 2019
Listed
$779,500
$456/sq ft
A MODEL PERFECT TURNKEY HOME WITH OVER $75K IN UPGRADES INCLUDING SOLAR PANELS!! VERY PRIVATE HOME LOCATED AT THE END OF A CUL-DE-SAC STREET!! Open family rm includes custom tiled gas fireplace, built-in media center w/ storage, surround sound speaker system new slider that opens out to a private back yard. Light & bright kitchen includes Granite Island & counters. Newer appliances, under counter lighting & re-faced kitchen cabinets w/ custom pullout kitchen drawers & new stainless steel sink & faucet. Breakfast nook w/ ceiling fan & new garden window. Formal living & dining room includes custom built-in cabinet, Danmer plantation shutters & vaulted ceiling. Crown molding & lg base boards. Beautiful distressed hardwood plan flooring in family rm & kitchen. Upgraded neutral carpet & travertine floor in entry and bathrooms. Custom window blinds. Oversize master suite includes plantation shutters, ceiling fan & peek a boo view. Master bath includes travertine flooring, red cedar lined walk-in closet, new fixtures, dual sink vanity & new soaking tub w/ custom glass door. Inside laundry. Outdoor speakers. Custom inlay pavers in driveway & entry, lattice patio cover & rain gutters. Professional landscape front and back with synthetic turf (front). Large wrap around yard w/ fruit trees. New Lennox AC & heating. 2 car roll top garage & storage. Close to school, parks, community pool, clubhouse, library, shopping, entertainment, 241 toll road & Whiting ranch wilderness park.
CRMLS #S305070
Feb 3, 2016
Price Changed
$429,000
$251/sq ft
Mar 27, 2003
Sold
$425,500
$249/sq ft
Mar 27, 2003
Sold
$425,500
$249/sq ft
Mar 27, 2003
Sold
$425,500
$249/sq ft
Mar 27, 2003
Sold
$425,500
$249/sq ft
Mar 27, 2003
Sold
$425,500
$249/sq ft
Mar 27, 2003
Sold
$425,500
$249/sq ft
Oct 6, 2001
Price Changed
$409,900
$240/sq ft
Oct 6, 2001
Price Changed
$409,900
$240/sq ft
Oct 6, 2001
Price Changed
$409,900
$240/sq ft
Oct 6, 2001
Price Changed
$409,900
$240/sq ft
Oct 6, 2001
Price Changed
$409,900
$240/sq ft
Oct 6, 2001
Price Changed
$429,000
$251/sq ft
Oct 6, 2001
Price Changed
$429,000
$251/sq ft
Oct 6, 2001
Price Changed
$429,000
$251/sq ft
Oct 6, 2001
Price Changed
$429,000
$251/sq ft
Oct 6, 2001
Price Changed
$429,000
$251/sq ft
Oct 6, 2001
Listing Removed
—
Jun 5, 2001
Listed
$409,900
$240/sq ft
CRMLS #S645871
Jun 10, 2011
Delisted
—
May 15, 2011
Price Changed
$549,900
$321/sq ft
Apr 1, 2011
Price Changed
$565,000
$330/sq ft
Feb 19, 2011
Price Changed
$569,900
$333/sq ft
Jan 27, 2011
Listed
$579,900
$339/sq ft
Public Records
Mar 21, 2003
Sold
$425,500
$249/sq ft
CRMLS #S230226
Apr 4, 2001
Listing Removed
—
Nov 4, 2000
Listed
$329,900
$193/sq ft
Public Records
Nov 30, 1992
Sold
$201,500
$118/sq ft
Year
Property tax
Land + Additions
Assessment*
2025
$12,464 (+1.8%)
$959,765 + $226,291
$1,186,056
2024
$12,239 (+48.3%)
$959,765 + $226,291
$1,186,056
2023
$8,254 (+1.8%)
$940,946 + $221,854
$1,162,800
2022
$8,107 (+10.6%)
$581,324 + $206,953
$788,277
2021
$7,327 (−7.0%)
$569,925 + $202,896
$772,821
2020
$7,875 (+37.8%)
$558,750 + $198,918
$757,668
2019
$5,715 (+1.9%)
$553,021 + $196,879
$749,900
2018
$5,607 (+2.1%)
$344,810 + $207,633
$552,443
2017
$5,494 (−10.1%)
$331,421 + $199,571
$530,992
2016
$6,108 (+0.4%)
$331,421 + $199,571
$530,992
2015
$6,084 (−8.0%)
$324,923 + $195,658
$520,581
2014
$6,611 (−3.3%)
$313,773 + $188,945
$502,718
2013
$6,835 (+1.0%)
$313,773 + $188,945
$502,718
2012
$6,766 (+2.4%)
$312,354 + $188,092
$500,446
2011
$6,608 (+1.2%)
$306,230 + $184,404
$490,634
2010
$6,532 (−0.6%)
$300,225 + $180,789
$481,014
2009
$6,573 (+2.9%)
$297,982 + $179,438
$477,420
2008
$6,391
$298,690 + $179,865
$478,555
Tax history for 66 Fairfield
Year
Property tax
Land + Additions
Assessment*
2025
$12,464 (+1.8%)
$959,765 + $226,291
$1,186,056
2024
$12,239 (+48.3%)
$959,765 + $226,291
$1,186,056
2023
$8,254 (+1.8%)
$940,946 + $221,854
$1,162,800
2022
$8,107 (+10.6%)
$581,324 + $206,953
$788,277
2021
$7,327 (−7.0%)
$569,925 + $202,896
$772,821
2020
$7,875 (+37.8%)
$558,750 + $198,918
$757,668
2019
$5,715 (+1.9%)
$553,021 + $196,879
$749,900
2018
$5,607 (+2.1%)
$344,810 + $207,633
$552,443
2017
$5,494 (−10.1%)
$331,421 + $199,571
$530,992
2016
$6,108 (+0.4%)
$331,421 + $199,571
$530,992
2015
$6,084 (−8.0%)
$324,923 + $195,658
$520,581
2014
$6,611 (−3.3%)
$313,773 + $188,945
$502,718
2013
$6,835 (+1.0%)
$313,773 + $188,945
$502,718
2012
$6,766 (+2.4%)
$312,354 + $188,092
$500,446
2011
$6,608 (+1.2%)
$306,230 + $184,404
$490,634
2010
$6,532 (−0.6%)
$300,225 + $180,789
$481,014
2009
$6,573 (+2.9%)
$297,982 + $179,438
$477,420
2008
$6,391
$298,690 + $179,865
$478,555
*Taxable value of land and structures on it ("additions") is determined regularly by local assessors and does not affect market price.
Public record
Public record
Permits
Beds
3
Baths
2.5
Stories
—
Lot width
—
Lot depth
—
Lot size
5,520 Sq. Ft.
Year renovated
—
Sq. Ft.
1,628
Year built
1994
Style
Single Family Residential
County
Orange County
APN
60103124
Parking Spaces
—
Basement
—
Accessible
—
HOA Dues
—
Garage
—
Features
—
Last updated by owner on Jul 23, 2026.
Sep 25, 2025 • Final
Residential building - remodel
Remove a wall and fireplace between the family room and dining room. Install new structural beams and posts.
Remodel
Jul 24, 2015 • Final
Residential solar permit (old version)
Install solar panels on a residential building.
Electrical
Solar
Permit history is from public records and may be incomplete or inaccurate. Redfin and its agents make no representations about the property condition or permit status. Buyers should independently verify all information.
Property details
Parking
Parking / Garage Information
Attached Garage
# of Garage Spaces: 2
Direct Garage Access, Driveway, Driveway - Brick, Paved, Garage, Garage - Front Entry
Has Parking
# of Parking Spaces: 2
Interior
Laundry Information
Has Laundry
Dryer Included, Individual Room, Washer Included
Kitchen Information
Granite Counters, Kitchen Island, Kitchen Open to Family Room
Bathroom Information
# of Baths (Full): 2
# of Baths (1/2): 1
Double Sinks In Master Bath
Cooling Information
Central
Has Cooling
Room Information
All Bedrooms Up, Family Room, Kitchen, Laundry, Living Room
Fireplace Information
Family Room
Has Fireplace
Heating Information
Central Furnace, Fireplace, Forced Air
Has Heating
Interior Features
Cathedral-Vaulted Ceilings, Granite Counters, High Ceilings (9 Feet+), Open Floor Plan, Wired for Sound
Levels: Two
Main Level Bathrooms: 1
Main Level Bedrooms: 0
Spa Features: Association
Has Spa
Window Features: Garden Window, Shutters
Exterior
Exterior Information
Structure Type: House
Exterior Features
Pool Features: Association
Lot Information
Elevation Units: Feet
Lot Size Source: Assessor's Data
Lot Features: Back Yard, Cul-De-Sac
Property Information
Common Interest: Planned Development
Total # of Units: 1
Common Walls: No Common Walls
Living Area Source: Appraiser
Parcel Number: 60103124
Total # of Stories: 2
Has View
Year Built Source: Assessor
Financial
Assesments Information
Assessments: Unknown
Utilities
Utilities Information
Sewer: Public Sewer
Water Source: District/Public
Location
Homeowners Association
Is Part of Association
Association Name: Foothill Ranch
Association Fee: $94
Association Fee Frequency: Monthly
Association Amenities: Pool, Spa, Picnic Area, Playground, Sport Court, Biking Trails, Hiking Trails, Club House
Neighborhood Information
Community Features: Biking, Foothills, Hiking, Park
School Information
Elementary School: Foothill Ranch
Middle Or Junior School: Rancho Santa Margarita
High School: Trabuco Hills
High School District: Saddleback Valley Unified
Elementary School 2: FOORAN
Middle Or Junior School 2: RASAMA
High School 2: TRAHIL
Location Information
Latitude: 33.68643800
Longitude: -117.66734200
Other Subdivision Name: Beverly Court (FBC)
Directions: Alton Pkwy and Portola Pkwy
Subdivision Name: Vintage Promenade (FHVP)
Public facts
Beds: 3
Baths: 2.5
Sq. Ft.: 1,628
Stories: —
Lot Size: 5,520 square feet
Style: Single Family Residential
Year Built: 1994
Year Renovated: —
County: Orange County
APN: 60103124
Home facts updated by county records on Jul 23, 2026
Other
Listing Information
IDX Contact Info: 310-927-4270
Days Active in MLS: 89
Continuous Days Active in MLS: 178
Listing Agent Information
List Agent First Name: Dalileh
List Agent Last Name: Sajjadi
Co-List Agent First Name: Dennis
Co-List Agent Last Name: Gournias
Listing Office Information
List Office Name: First Team Real Estate
Co-List Office Name: First Team Real Estate
Selling Agent Information
Buyer Agent First Name: Herve
Buyer Agent Last Name: Duboscq
Selling Office Information
Buyer Office Name: Compass
Around this home
Schools
Foothill Ranch Elementary School
Public K-6 • Assigned • 0.4mi
9/10
Rancho Santa Margarita Intermediate School
Public 7-8 • Assigned • 5.3mi
7/10
Trabuco Hills High School
Public 9-12 • Assigned • 2.4mi
10/10
Provided by GreatSchools
Lifestyle
Provided by Walk Score and Local Logic
Climate risks
1/10 Flood Factor
Minimal risk of a flood reaching the building in the next 30 years
7/10 Fire Factor
23% chance of being in a wildfire in next 30 years
4/10 Heat Factor
7 days above 94° expected this year, 21 days in 30 years
1/10 Wind Factor
Minimal risk of severe winds over next 30 years
5/10 Air Factor
7 unhealthy days expected this year, 9 days in 30 years
Provided by First Street
Historical weather
Foothill Ranch, CA • 92610
Average low and high temperatures (°F)
67
49
68
50
71
51
69
50
72
53
77
56
79
57
86
62
82
61
77
56
69
50
68
49
Jan
Feb
Mar
Apr
May
Jun
Jul
Aug
Sep
Oct
Nov
Dec
Sun exposure
In this area, properties receive around 9.4 hours in
June and 7 hours in December, placing it above the
U.S. average for solar exposure.
9.4 hrs
7 hrs
JuneDecember
Provided by Shadowmap
Estimated sale price
$1.31M – $1.58M
Reach more buyers when you sell with Redfin. Save up to $13,751 in fees.3 minutes to get started.