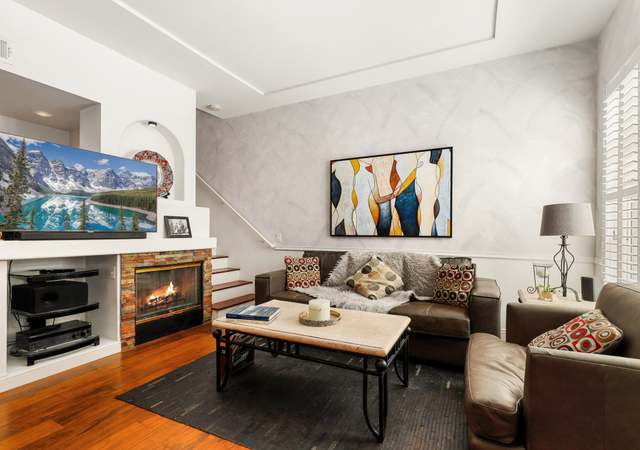
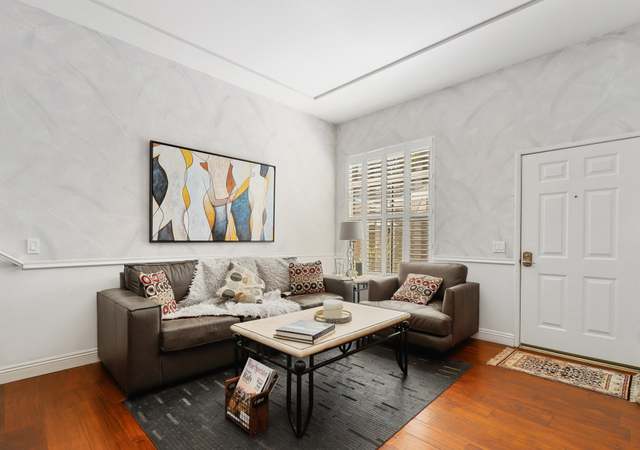
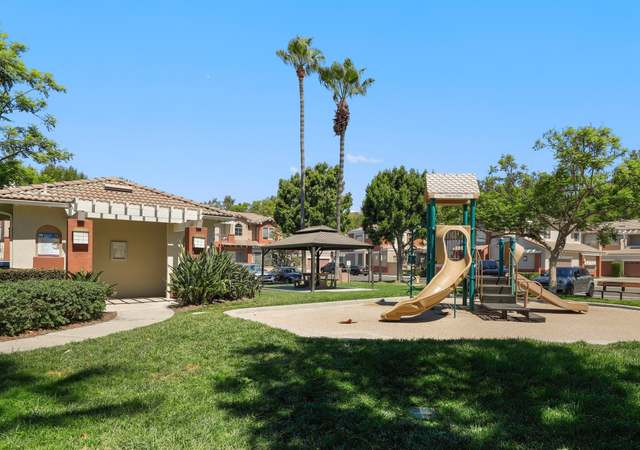
Great 2 Bedroom Plus LOFT, 2.5 Bathrooms Loaded w/ lovely appointments located in the wonderful Hillside Community of FOOTHILL RANCH!! This turnkey home is what you've been looking for. Complete with a Gourmet Kitchen w/ Granite Counter-tops, Marble Back-splash, Stainless Steel Oven/Range/Microwave/Dishwasher and excellent laminate flooring throughout the first floor. Newer Baseboards, Wainscoting, fresh neutral paint. Whole House Fan, and Ceiling Fans in both bedrooms. Mirrored Wardrobe in second bedroom. Custom Wood Blinds including blinds in the Loft that are remote controlled. The LOFT is perfect for a home office or an extra work station. Enjoy Romantic Sunsets from your Master Suite which Boasts Dual Vanities, Two Closets w/ one being a walk-in and a ceiling fan. One of the LARGEST backyards in the tract with a Brick Patio, Flowerbeds, Two Fountains, Outdoor Lighting with Low Maintenance Synthetic Grass.
CondoProperty Type
1997Year Built
2,500 sq ftLot Size
$774Est. Price/Sq.Ft.
2 car garageParking
Listed by Mehri Borhani•DRE #01361225• CENTURY 21 Affiliated
Bought with Robyn Holland•DRE #01933269• Katnik Brothers R.E. Services
Bought with John Katnik•DRE #01881694• Katnik Brothers R.E. Services
HURRY ON THIS ONE!!Amazing 2 Bedroom Plus a LOFT, 2.5 Bathrooms Loaded w/ Quality Appointments all located in the Wonderful Hillside Community of FOOTHILL RANCH!!These Sellers have Totally Customized this Turnkey home from top to bottom & I'm sure it's what you've been looking for & it's a EQUITY SELLER. Gourmet Kitchen w/ Granite Countertops, Marble Backsplash, Stainless Steel Oven/Range/Microwave/Dishwasher w/ Beautiful Tile Fooring that looks just wood covering the entire downstairs. New Baseboards, Wainscotting, New Carpet, Paint, Tile, Whole House Fan, Ceiling Fans in both bedrms, Mirrored Wardrobes, Custom Wood Blinds & the Blinds in the Loft are remote controlled. The LOFT is perfect for a home office or extra work station. Enjoy Romantic Sunsets from your Master Suite which Boasts Dual Vanities, Two Closets w/ one being a walkin and a ceiling fan. One of the LARGEST backyards in the tract with a Brick Patio, Flowerbeds, Two Fountains, Outdoor Lighting with Low Maintance Synthic Grass. EQUITY SELLER
CRMLS #P685442
May 15, 2009
Listing Removed
—
May 14, 2009
Relisted
—
May 13, 2009
Listing Removed
—
Apr 29, 2009
Listed
$385,000
$358/sq ft
Public Records
May 8, 2002
Sold
$282,000
$263/sq ft
CRMLS #S275101
Apr 23, 2002
Sold
$289,000
$269/sq ft
Mar 12, 2002
Listed
$289,900
$270/sq ft
Public Records
Dec 1, 1999
Sold
$209,000
$195/sq ft
Year
Property tax
Land + Additions
Assessment*
2025
$5,461 (+1.9%)
$359,003 + $168,603
$527,606
2024
$5,360 (+2.4%)
$359,003 + $168,603
$527,606
2023
$5,233 (+1.8%)
$351,963 + $165,298
$517,261
2022
$5,139 (+7.8%)
$345,062 + $162,057
$507,119
2021
$4,766 (−4.5%)
$338,296 + $158,880
$497,176
2020
$4,989 (+2.1%)
$331,663 + $155,765
$487,428
2019
$4,888 (+1.9%)
$328,263 + $154,168
$482,431
2018
$4,796 (+2.1%)
$321,826 + $151,146
$472,972
2017
$4,699 (−4.6%)
$309,329 + $145,278
$454,607
2016
$4,927 (+0.8%)
$309,329 + $145,278
$454,607
2015
$4,889 (+6.9%)
$303,264 + $142,430
$445,694
2014
$4,574 (+8.1%)
$235,658 + $141,342
$377,000
2013
$4,231 (−0.4%)
$235,658 + $141,342
$377,000
2012
$4,247 (+0.6%)
$191,798 + $141,202
$333,000
2011
$4,222 (−7.0%)
$191,798 + $141,202
$333,000
2010
$4,539 (+14.4%)
$191,798 + $141,202
$333,000
2009
$3,969 (+1.1%)
$223,798 + $141,202
$365,000
2008
$3,927
$179,586 + $137,575
$317,161
Tax history for 71 Rue Monet
Year
Property tax
Land + Additions
Assessment*
2025
$5,461 (+1.9%)
$359,003 + $168,603
$527,606
2024
$5,360 (+2.4%)
$359,003 + $168,603
$527,606
2023
$5,233 (+1.8%)
$351,963 + $165,298
$517,261
2022
$5,139 (+7.8%)
$345,062 + $162,057
$507,119
2021
$4,766 (−4.5%)
$338,296 + $158,880
$497,176
2020
$4,989 (+2.1%)
$331,663 + $155,765
$487,428
2019
$4,888 (+1.9%)
$328,263 + $154,168
$482,431
2018
$4,796 (+2.1%)
$321,826 + $151,146
$472,972
2017
$4,699 (−4.6%)
$309,329 + $145,278
$454,607
2016
$4,927 (+0.8%)
$309,329 + $145,278
$454,607
2015
$4,889 (+6.9%)
$303,264 + $142,430
$445,694
2014
$4,574 (+8.1%)
$235,658 + $141,342
$377,000
2013
$4,231 (−0.4%)
$235,658 + $141,342
$377,000
2012
$4,247 (+0.6%)
$191,798 + $141,202
$333,000
2011
$4,222 (−7.0%)
$191,798 + $141,202
$333,000
2010
$4,539 (+14.4%)
$191,798 + $141,202
$333,000
2009
$3,969 (+1.1%)
$223,798 + $141,202
$365,000
2008
$3,927
$179,586 + $137,575
$317,161
*Taxable value of land and structures on it ("additions") is determined regularly by local assessors and does not affect market price.
Public record
Public record
Permits
Beds
2
Baths
2.5
Stories
2
Lot width
—
Lot depth
—
Lot size
2,500
Year renovated
2017
Sq. Ft.
1,074
Year built
1997
Style
Condo/Co-op
County
Orange County
APN
93056467
Parking Spaces
2
Basement
No
Accessible
No
HOA Dues
$109 /month
Garage
Yes
Features
Views, Pool
Last updated by owner on May 24, 2018.
May 26, 2023 • Final
Residential building - windows
Remove and replace existing windows with new retrofit windows.
Remodel
Permit history is from public records and may be incomplete or inaccurate. Redfin and its agents make no representations about the property condition or permit status. Buyers should independently verify all information.
Property details
Parking
Parking / Garage Information
Attached Garage
# of Garage Spaces: 2
Direct Garage Access, Garage, No Driveway
Has Parking
# of Parking Spaces: 2
Interior
Laundry Information
Has Laundry
In Garage
Kitchen Information
Appliances: Built In Range, Dishwasher, Garbage Disposal, Gas Oven, Gas Cooktop, Gas Water Heater, Microwave
Has Appliances
Bathroom Information
# of Baths (Full): 2
# of Baths (1/2): 1
Cooling Information
Central
Has Cooling
Room Information
All Bedrooms Up, Loft, Primary Bedroom, Walk-In Closet
Fireplace Information
Living Room
Has Fireplace
Flooring Information
Laminated, Carpet
Heating Information
Forced Air
Has Heating
Interior Features
Entry Level: 1
Ceiling Fan, Crown Moldings, Granite Counters, Wired for Sound, Wainscoting