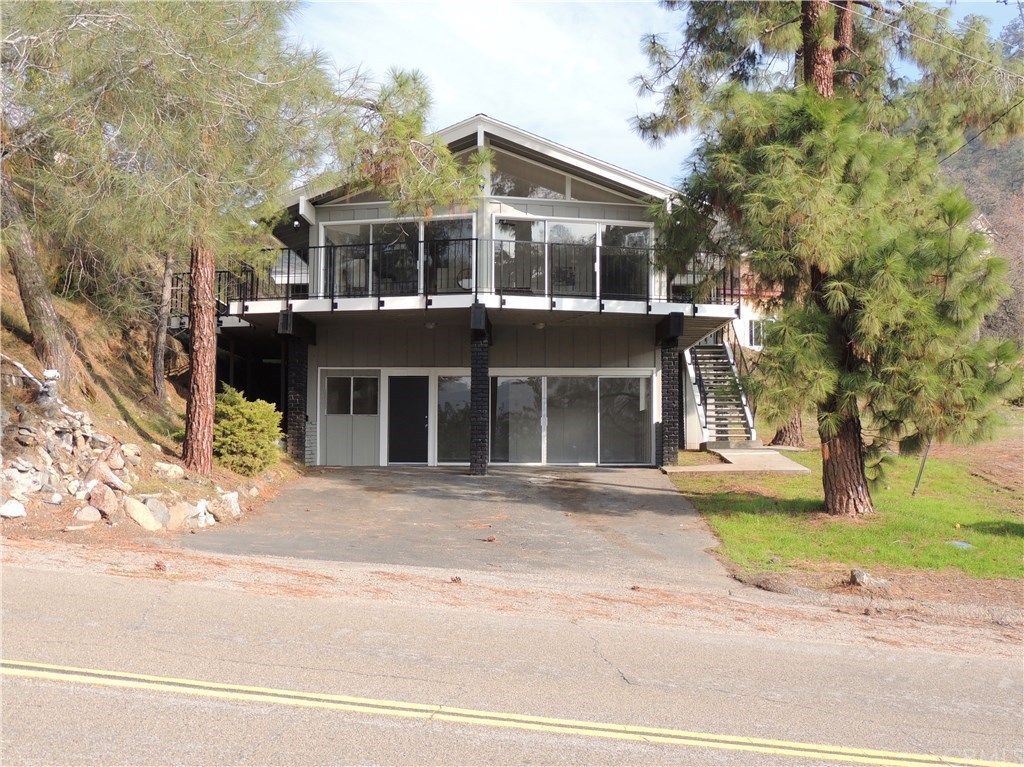
Completely remodeled home across from Millerton Lake. 3/2 upstairs with spacious bedrooms (one is isolated). Master bedroom has dedicated bath & two closets. Secondary bedrooms both have a dedicated pedestrian door to the wrap around deck. Kitchen with new granite slab & appliances opens to the great room w view of Millerton lake thru the trees. Extend your living space by enjoying sunsets on the large wrap around deck with cool breezes coming off the lake. Bonus room downstairs in converted garage with a great room, laundry room & 3/4 bath and separate entrance, which might be turned into a mother-in-law or guest room. approx. 1/4 mile from the boat ramp.
Single-familyProperty Type
1965Year Built
7,350 sq ftLot Size
$186Est. Price/Sq.Ft.
Listed by Miriam Carter•DRE #01763720• Osborne Homes
Bought with General NONMEMBER•DRE #01963773• CRMLS
Completely remodeled home across from Millerton Lake. 3/2 upstairs with spacious bedrooms (one is isolated). Master bedroom has dedicated bath & two closets. Secondary bedrooms both have a dedicated pedestrian door to the wrap around deck. Kitchen with new granite slab & appliances opens to the great room w view of Millerton lake thru the trees. Extend your living space by enjoying sunsets on the large wrap around deck with cool breezes coming off the lake. Bonus room downstairs in converted garage with a great room, laundry room & 3/4 bath and separate entrance, which might be turned into a mother-in-law or guest room. approx. 1/4 mile from the boat ramp.
Greater Lansing AoR #FR18295193
Apr 5, 2019
Sold
$244,900
$114/sq ft
Mar 27, 2019
Sold
$244,900
$114/sq ft
Mar 7, 2019
Pending
—
Feb 4, 2019
Contingent
—
Jan 30, 2019
Relisted
—
Jan 8, 2019
Contingent
—
Dec 21, 2018
Listed
$245,000
$114/sq ft
FRESNOMLS #348989
Nov 19, 2010
Sold
$165,000
$77/sq ft
Sep 15, 2010
Delisted
—
Sep 15, 2010
Price Changed
$172,500
$80/sq ft
Mar 1, 2010
Listed
$165,000
$77/sq ft
Public Records
Mar 30, 1988
Sold
$68,500
$32/sq ft
Public Records
Jul 27, 1978
Sold
$58,500
$27/sq ft
Year
Property tax
Land + Additions
Assessment*
2025
$3,103 (+5.8%)
$78,084 + $195,102
$273,186
2024
$2,933 (+1.8%)
$78,084 + $195,102
$273,186
2023
$2,881 (+1.2%)
$76,553 + $191,277
$267,830
2022
$2,848 (+2.8%)
$75,052 + $187,527
$262,579
2021
$2,769 (+0.3%)
$73,581 + $183,850
$257,431
2020
$2,762 (+28.5%)
$72,139 + $180,246
$252,385
2019
$2,149 (+2.3%)
$71,400 + $178,398
$249,798
2018
$2,100 (+1.5%)
$55,000 + $135,000
$190,000
2017
$2,069 (+3.4%)
$99,351 + $82,792
$182,143
2016
$2,000 (+1.4%)
$99,351 + $82,792
$182,143
2015
$1,973 (+2.3%)
$97,403 + $81,169
$178,572
2014
$1,929
$93,500 + $77,900
$171,400
Tax history for 28516 Sky Harbour Rd
Year
Property tax
Land + Additions
Assessment*
2025
$3,103 (+5.8%)
$78,084 + $195,102
$273,186
2024
$2,933 (+1.8%)
$78,084 + $195,102
$273,186
2023
$2,881 (+1.2%)
$76,553 + $191,277
$267,830
2022
$2,848 (+2.8%)
$75,052 + $187,527
$262,579
2021
$2,769 (+0.3%)
$73,581 + $183,850
$257,431
2020
$2,762 (+28.5%)
$72,139 + $180,246
$252,385
2019
$2,149 (+2.3%)
$71,400 + $178,398
$249,798
2018
$2,100 (+1.5%)
$55,000 + $135,000
$190,000
2017
$2,069 (+3.4%)
$99,351 + $82,792
$182,143
2016
$2,000 (+1.4%)
$99,351 + $82,792
$182,143
2015
$1,973 (+2.3%)
$97,403 + $81,169
$178,572
2014
$1,929
$93,500 + $77,900
$171,400
*Taxable value of land and structures on it ("additions") is determined regularly by local assessors and does not affect market price.
Public record
Public record
Zoning
Beds
3
Baths
3
Stories
1
Lot width
70 ft.
Lot depth
105 ft.
Lot size
7,350 Sq. Ft.
Year renovated
1965
Sq. Ft.
2,155
Year built
1965
Style
Single Family Residential
County
Fresno County
APN
11847202
Parking Spaces
—
Basement
—
Accessible
—
HOA Dues
—
Garage
—
Features
—
Last updated by owner on Aug 13, 2026.
AE40
Exclusive Agricultural District 40 Acres
The AE zone is intended to protect agricultural land and provide for those uses which are necessary and an integral part of an agricultural operation. This zone is intended to protect the general welfare of the agricultural community from encroachments of non-related agricultural uses. The AE zone shall be accompanied by an acreage designation which establishes the minimum size of parcels that may be created within the zone, including designations of 40 acres. The AE zone is consistent with the Agriculture, Irrigated Agriculture, and Westside/Eastside Rangeland land use designations of the General Plan.
Permitted uses
Include but are not limited to:
Greenhouse / nursery
Winery & vineyard
Agriculture-Other
Housing-Single unit
Processing
Kennel
Agriculture-Cropland
Property details
Interior
Laundry Information
Has Laundry
Electric Dryer Hookup, Inside, Washer Hookup
Kitchen Information
Granite Counters
Bathroom Information
# of Baths (Full): 1
# of Baths (3/4): 2
Bathtub, Shower, Shower in Tub
Cooling Information
Central
Has Cooling
Room Information
All Bedrooms Up, Bonus Room, Great Room, Primary Suite
Fireplace Information
Living Room, Wood, Wood Stove Insert
Has Fireplace
Heating Information
Central Furnace, Wood, Fireplace
Has Heating
Interior Features
Beamed Ceilings, Ceiling Fan, Granite Counters, Open Floor Plan, Storage Space
Levels: Two
Main Level Bathrooms: 1
Main Level Bedrooms: 0
Exterior
Exterior Information
Roof: Composition
Exterior Features
Pool Features: None
Lot Information
Elevation Units: Feet
Lot Size Source: Assessor's Data
Lot Features: Lot 6500-9999
Property Information
Total # of Units: 1
Common Walls: No Common Walls
Parcel Number: 11847202
Total # of Stories: 2
Has View
Waterfront Features: Lot is Across the Road from Lake/Ocean
Year Built Source: Public Records
Financial
Assesments Information
Assessments: Unknown
Utilities
Utilities Information
Sewer: Septic Type Unknown
Water Source: Shared Well
Location
Homeowners Association
Is Part of Association
Association Name: none
Association Amenities: Other
Neighborhood Information
Community Features: Foothills, Rural
School Information
Middle Or Junior School: Foothill
High School: Sierra
High School District: Sierra Unified
Middle Or Junior School 2: FOOTHI2
High School 2: SIERRA
Location Information
Latitude: 37.03377600
Longitude: -119.65322800
Directions: Friant Rd north to Millerton Road east, north on Sky Harbour to the house
Zoning: AE40
Public facts
Beds: 3
Baths: 3.0
Sq. Ft.: 2,155
Stories: 1.0
Lot Size: 7,350 square feet
Style: Single Family Residential
Year Built: 1965
Year Renovated: 1965
County: Fresno County
APN: 11847202
Home facts updated by county records on Aug 13, 2026
Other
Listing Information
Days Active in MLS: 42
Continuous Days Active in MLS: 42
Listing Agent Information
List Agent First Name: Miriam
List Agent Last Name: Perez-Carter
Listing Office Information
List Office Name: Osborne Homes
Selling Agent Information
Buyer Agent First Name: General
Buyer Agent Last Name: NONMEMBER
Selling Office Information
Buyer Office Name: CRMLS
Around this home
Schools
Foothill Elementary
Public K-6 • Assigned • 6.9mi
4/10
Sierra Junior High
Public 7-8 • Assigned • 10.9mi
3/10
Provided by GreatSchools
Lifestyle
Provided by Walk Score and Local Logic
Climate risks
1/10 Flood Factor
Minimal risk of a flood reaching the building in the next 30 years
7/10 Fire Factor
21% chance of being in a wildfire in next 30 years
8/10 Heat Factor
7 days above 107° expected this year, 18 days in 30 years
1/10 Wind Factor
Minimal risk of severe winds over next 30 years
10/10 Air Factor
61 unhealthy days expected this year, 69 days in 30 years
Provided by First Street
Historical weather
Friant, CA • 93626
Average low and high temperatures (°F)
60
42
64
46
71
50
73
51
84
57
94
64
97
67
98
67
91
65
81
57
64
49
57
45
Jan
Feb
Mar
Apr
May
Jun
Jul
Aug
Sep
Oct
Nov
Dec
Sun exposure
In this area, properties receive around 13.4 hours in
June and 4.5 hours in December, placing it above the
U.S. average for solar exposure.
13.4 hrs
4.5 hrs
JuneDecember
Provided by Shadowmap
Estimated sale price
$381,000 – $461,000
Sell confidently with a local market expert in Friant. 3 minutes to get started.