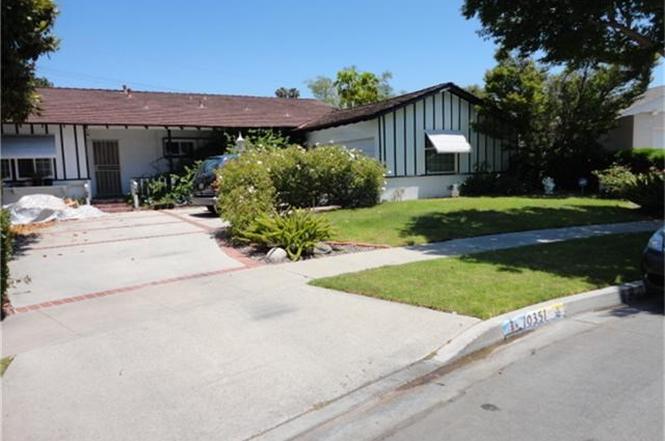
Amazing Opportunity!! Single Level Home with an Additional Detached Office, and Enclosed All Season Room Patio (not included in the sqft) all on a Huge Oversized Lot that is just under 12,000 SqFt. Several Upgrades the current owners have done include: Updated Pex Pipe Plumbing, A/C, Furnace and Ducting replaced, Hardie Board Siding in Front of House, Front Porch with Trek Decking, Interior Paneled Doors and Pocket Doors, Canned Lighting Throughout, Double Ovens, Dishwasher, Vinyl Added to the backyard Block Walls for Additional Privacy, Remodeled Hall Bath w/ Double Cultured Marble Vanities, Remodeled Master Bath that includes Cultured Marble Vanity and Large Soaking Tub. Huge Backyard includes 4 Garden Beds with sprinkler system, your very own mini Orchard (lemon, lime, clementine, naval orange, and avocado), a 10 x 14 detached Office with engineered wood flooring, Electrical, Window A/C, Skylight, and Hard Wired Internet. Plus, there’s still plenty of room for an ADU, pool, or both! The additional All-Season Room has two skylights, tumbled travertine flooring, and offers an Additional 324 SqFt of Living Space. This Beautiful Home also features, Dual Paned Windows, Original Hardwood Flooring Throughout, 2.5 car garage, and an oversized Pie Shaped Lot with RV Access (approx. 11.5 Feet Wide) from the back alley. This is Truly a Must See Home in the heart of an award-winning neighborhood pride community.
Single-familyProperty Type
1959Year Built
0.27 acresLot Size
$772Est. Price/Sq.Ft.
2 car garageParking
Listed by Stacey Hofmans•DRE #01156324• Reliance Real Estate Services
Bought with Ngoc Kim Tran•DRE #01341952• Advance Estate Realty
Short Sale subject to lender agreement. 3 Bedroom, 2 Bath, Approx 1583 SQ FT, W/ Family Area/Dining Area. Enclosed Patio & Covered Patio. 2 Car Garage in Front and RV Gate off alley in back, Approx 10X30. Large 11,914 Lot with lots of possibilities. House is cluttered and Does not show great, however, has interesting features. Please excuse and look beyond. Thank You.
Public Records
Sep 30, 1965
Sold
$27,000
$17/sq ft
Year
Property tax
Land + Additions
Assessment*
2025
$14,947 (+14.4%)
$952,195 + $274,040
$1,226,235
2024
$13,066 (+122.7%)
$952,195 + $274,040
$1,226,235
2023
$5,868 (+1.5%)
$933,524 + $137,476
$1,071,000
2022
$5,779 (−0.4%)
$352,991 + $120,451
$473,442
2021
$5,804 (+1.1%)
$346,069 + $118,090
$464,159
2020
$5,738 (+2.5%)
$339,283 + $115,775
$455,058
2019
$5,597 (+1.7%)
$335,804 + $114,588
$450,392
2018
$5,506 (+1.4%)
$329,219 + $112,342
$441,561
2017
$5,431 (+5.2%)
$316,434 + $107,981
$424,415
2016
$5,161 (+1.3%)
$316,434 + $107,981
$424,415
2015
$5,097 (+3.5%)
$310,230 + $105,864
$416,094
2014
$4,924 (+0.9%)
$299,584 + $102,232
$401,816
2013
$4,878 (+301.7%)
$299,584 + $102,232
$401,816
2012
$1,214 (+5.1%)
$298,230 + $101,770
$400,000
2011
$1,155 (+2.1%)
$22,354 + $61,233
$83,587
2010
$1,132 (+6.8%)
$21,916 + $60,033
$81,949
2009
$1,060 (+3.7%)
$21,752 + $59,585
$81,337
2008
$1,022
$21,804 + $59,727
$81,531
Tax history for 10351 Geraldine Rd
Year
Property tax
Land + Additions
Assessment*
2025
$14,947 (+14.4%)
$952,195 + $274,040
$1,226,235
2024
$13,066 (+122.7%)
$952,195 + $274,040
$1,226,235
2023
$5,868 (+1.5%)
$933,524 + $137,476
$1,071,000
2022
$5,779 (−0.4%)
$352,991 + $120,451
$473,442
2021
$5,804 (+1.1%)
$346,069 + $118,090
$464,159
2020
$5,738 (+2.5%)
$339,283 + $115,775
$455,058
2019
$5,597 (+1.7%)
$335,804 + $114,588
$450,392
2018
$5,506 (+1.4%)
$329,219 + $112,342
$441,561
2017
$5,431 (+5.2%)
$316,434 + $107,981
$424,415
2016
$5,161 (+1.3%)
$316,434 + $107,981
$424,415
2015
$5,097 (+3.5%)
$310,230 + $105,864
$416,094
2014
$4,924 (+0.9%)
$299,584 + $102,232
$401,816
2013
$4,878 (+301.7%)
$299,584 + $102,232
$401,816
2012
$1,214 (+5.1%)
$298,230 + $101,770
$400,000
2011
$1,155 (+2.1%)
$22,354 + $61,233
$83,587
2010
$1,132 (+6.8%)
$21,916 + $60,033
$81,949
2009
$1,060 (+3.7%)
$21,752 + $59,585
$81,337
2008
$1,022
$21,804 + $59,727
$81,531
*Taxable value of land and structures on it ("additions") is determined regularly by local assessors and does not affect market price.
Public record
Public record
Zoning
Beds
—
Baths
—
Stories
—
Lot width
—
Lot depth
—
Lot size
0.27 Acres
Year renovated
—
Sq. Ft.
—
Year built
—
Style
Single Family Residential
County
Orange County
APN
08960106
Parking Spaces
—
Basement
—
Accessible
—
HOA Dues
—
Garage
—
Features
—
Last updated by owner on Jul 22, 2026.
R-1
Single-Family Residential district
The purpose of this section is to implement the provisions of the General Plan regarding land use through the establishment of permissible uses and the designation of such uses into compatible zoning districts. Additionally, those uses that are conditionally permissible or permitted for limited time periods are defined. The R-1 zone is intended to provide for the establishment and promotion of single-family detached residences on individual lots and compatible associated activities.
Patio And Porch Features: Enclosed, Porch - Front, Slab
Has Patio
Pool Features: None
Has Sprinklers
Lot Information
Elevation Units: Feet
Lot Size Source: Assessor's Data
Lot Features: Back Yard, Front Yard, Landscaped, Lawn, Lot 10000-19999 Sqft, Lot-Level/Flat, Sprinkler System, Sprinklers In Front, Sprinklers In Rear, Sprinklers Timer, Yard
Property Information
Total # of Units: 1
Accessibility Features: No Interior Steps
Common Walls: No Common Walls
Living Area Source: Assessor's Data
Parcel Number: 08960106
Property Condition: Updated/Remodeled
Total # of Stories: 1
Year Built Source: Assessor
Financial
Assesments Information
Assessments: Unknown
Utilities
Utilities Information
Electric: Electricity - On Property
Sewer: Public Sewer
Electricity Connected, Natural Gas Connected, Sewer Connected, Water Connected
Water Source: District/Public
Location
Neighborhood Information
Community Features: Street Lighting
School Information
High School District: Garden Grove Unified
Location Information
Latitude: 33.79573100
Longitude: -117.95245900
Directions: South of Orangewood and East of Brookhurst
Road Frontage Type: Access via City Streets
Road Surface Type: Paved
Public facts
Beds: —
Baths: —
Sq. Ft.: —
Stories: —
Lot Size: 0.27 acres
Style: Single Family Residential
Year Built: —
Year Renovated: —
County: Orange County
APN: 08960106
Home facts updated by county records on Jul 22, 2026
Other
Listing Information
Days Active in MLS: 6
Continuous Days Active in MLS: 6
Listing Agent Information
List Agent First Name: Stacey
List Agent Last Name: Hofmans
Listing Office Information
List Office Name: Reliance Real Estate Services
Selling Agent Information
Buyer Agent First Name: Ngoc Kim
Buyer Agent Last Name: Tran
Selling Office Information
Buyer Office Name: Advance Estate Realty
Around this home
Schools
Faylane Elementary School
Public K-6 • Assigned • 0.2mi
8/10
Louis Lake Intermediate School
Public 7-8 • Assigned • 0.5mi
6/10
Rancho Alamitos High School
Public 9-12 • Assigned • 1.9mi
7/10
Provided by GreatSchools
Lifestyle
Provided by Walk Score and Local Logic
Local insights from Redfin agents
Garden Grove is a community known for its cultural diversity, family-friendly neighborhoods, and convenient location. The city is home to the nationally recognized Strawberry Festival, beautiful parks plus Its year-round So Cal weather. The Perfect...
Redfin Premier agent • Principal Listing Specialist
331 deals
Was this helpful?
Garden Grove offers a totally unique layout. You have the highly desired, quiet suburban streets of West Grove, and the historic charm of Main Street with its famous car shows. It perfectly balances a classic community feel with an incredible local...