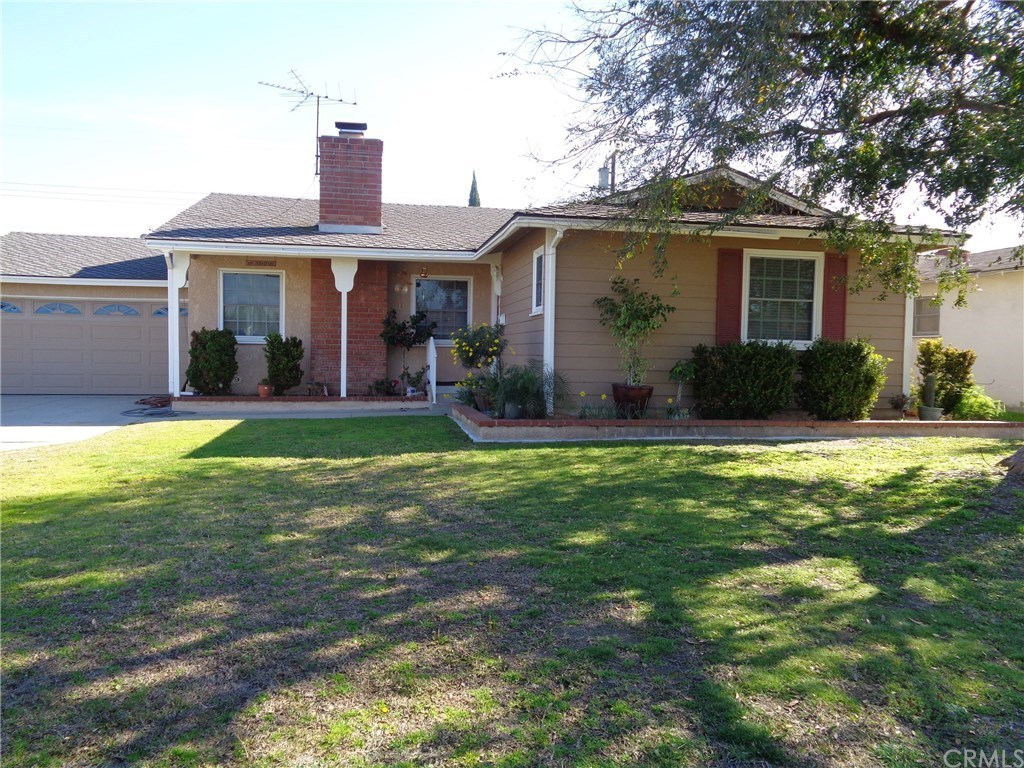
Remodeled & Upgraded 3 Bedroom, 2 Bath home in move-in condition, approx 1396 Sq Ft. Newer Central Air/ducting, Insulated Attic. Expanded Master Bedroom, & Tankless Water Heater. Remodeled Kitchen w/ Granite Counters, Microwave, Stainless Appliances, Tile Floor & Recessed Lighting. Dual Pane Windows. Copper Plumbing, Rewired Electric, 6 Panel Doors, Crown Molding, and New Baseboards. Remodeled Master Bath w/ New Tile & Vanities. Main Bath Upgraded Separate Tile Stall Shower. Pull Down Stairs to Attic. 2 Car Attached Garage W/ Opener, Automatic Sprinklers front and back. 30 Year Roof & Large 7056 Sq Ft Lot, & Block Wall. It has all been done for you plus a Cozy Remodeled Fire Place in the Living Room. Thank you for Viewing.
Single-familyProperty Type
1954Year Built
7,056 sq ftLot Size
$535Est. Price/Sq.Ft.
2 car garageParking
Listed by Al Gollnick•DRE #00680158• Century West Realtors
*Taxable value of land and structures on it ("additions") is determined regularly by local assessors and does not affect market price.
Public record
Public record
Zoning
Beds
4
Baths
2.5
Stories
1
Lot width
—
Lot depth
—
Lot size
7,056
Year renovated
—
Sq. Ft.
1,898
Year built
1954
Style
Single Family Residential
County
Orange County
APN
08951126
Parking Spaces
2
Basement
No
Accessible
No
HOA Dues
—
Garage
Yes
Features
—
Last updated by owner on Sep 25, 2020.
R-1
Single-Family Residential district
The purpose of this section is to implement the provisions of the General Plan regarding land use through the establishment of permissible uses and the designation of such uses into compatible zoning districts. Additionally, those uses that are conditionally permissible or permitted for limited time periods are defined. The R-1 zone is intended to provide for the establishment and promotion of single-family detached residences on individual lots and compatible associated activities.
Permitted uses
Include but are not limited to:
Agriculture
Housing-Single unit
Housing-Senior
Housing-Other
Recreation
Property details
Parking
Parking / Garage Information
Attached Garage
# of Garage Spaces: 2
Driveway - Concrete, Garage, Garage - Front Entry, Garage Door Opener
Has Parking
# of Parking Spaces: 2
Interior
Laundry Information
Has Laundry
Gas Dryer Hookup, In Garage
Kitchen Information
Appliances: Built In Range, Dishwasher, Garbage Disposal, Microwave, Tankless Water Heater
Has Appliances
Area, Family Kitchen
Granite Counters, Remodeled Kitchen
Bathroom Information
# of Baths (Full): 1
# of Baths (3/4): 1
Cooling Information
Central
Has Cooling
Room Information
All Bedrooms Down
Fireplace Information
Living Room, Gas
Has Fireplace
Flooring Information
Carpet, Tile, Wood
Heating Information
Central Furnace
Has Heating
Interior Features
Panel Doors
Copper Plumbing Full, Granite Counters, Pull Down Stairs to Attic, Recessed Lighting
Levels: One
Main Level Bathrooms: 2
Main Level Bedrooms: 3
Security Features: Smoke Detector
Window Features: Double Pane Windows
Exterior
Exterior Information
Roof: Asbestos Shingle
Fencing: Blockwall
Has Fence
Exterior Features
Pool Features: None
Lot Information
Elevation Units: Feet
Lot Size Source: Assessor's Data
Lot Features: Front Yard, Lawn
Property Information
Total # of Units: 1
Common Walls: No Common Walls
Parcel Number: 08951126
Property Condition: Turnkey
Year Built Source: Assessor
Utilities
Utilities Information
Sewer: Public Sewer, Sewer Paid
Cable Connected, Electricity Connected, Natural Gas Connected, Sewer Available, Sewer Connected, Water Connected
Water Source: District/Public
Location
Multi-Unit Information
# of Units In Community: 1
Neighborhood Information
Community Features: Suburban
School Information
Elementary School: Evans
Middle Or Junior School: Ralston
High School: Garden Grove
High School District: Garden Grove Unified
Elementary School 2: EVANS
Middle Or Junior School 2: RALSTO
High School 2: GARGRO
Location Information
Latitude: 33.78761700
Longitude: -117.95053900
Directions: From Brookhurst St, go Esat on Chapman to Faye. Turn south and take immediate left 1 block
Subdivision Name: Other (OTHR)
Zoning: R-1
Public facts
Beds: 4
Baths: 2.5
Sq. Ft.: 1,898
Stories: —
Parking Spaces: 2
Basement: No
Accessible: No
Lot Size: 7,056 square feet
Style: Single Family Residential
Year Built: 1954
Year Renovated: —
County: Orange County
APN: 08951126
HOA Dues: —
Garage: Yes
Features: —
Home facts updated by owner on Sep 25, 2020
Other
Listing Information
Days Active in MLS: 14
Continuous Days Active in MLS: 14
Listing Agent Information
List Agent First Name: Al
List Agent Last Name: Gollnick
Listing Office Information
List Office Name: Century West Realtors
Selling Agent Information
Buyer Agent First Name: Lam
Buyer Agent Last Name: Do
Selling Office Information
Buyer Office Name: CIM Company
Around this home
Schools
Ethel M. Evans Elementary School
Public K-6 • Assigned • 0.3mi
8/10
Dr. Walter C. Ralston Intermediate School
Public 7-8 • Assigned • 0.6mi
6/10
Garden Grove High School
Public 9-12 • Assigned • 1.0mi
9/10
Provided by GreatSchools
Lifestyle
Provided by Walk Score and Local Logic
Local insights from Redfin agents
Garden Grove offers a totally unique layout. You have the highly desired, quiet suburban streets of West Grove, and the historic charm of Main Street with its famous car shows. It perfectly balances a classic community feel with an incredible local...
Garden Grove is a community known for its cultural diversity, family-friendly neighborhoods, and convenient location. The city is home to the nationally recognized Strawberry Festival, beautiful parks plus Its year-round So Cal weather. ThePerfect...