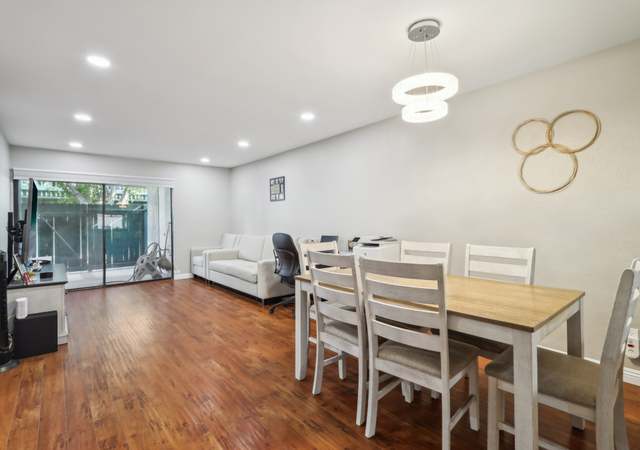
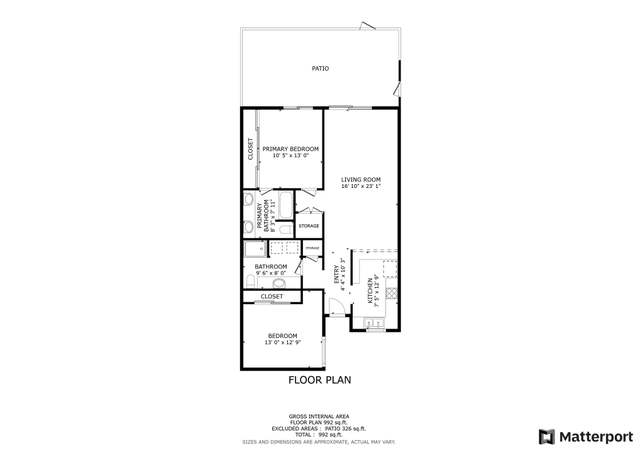
2bd 2ba lower level condonimum in great complex. Located right in the middle of a great neighborhood with single family residences, this complex is a well kept secret. Spacious unit with a dining-living room combo, a good size kitchen with a breakfast counter, and plenty of bedroom space. Spacious bedrooms, Breakfast counter, garden window, inside laundry, covered patio & 2 car ports. Association swimming pool & Spa Centrally located and with easy access to freeways and shopping. It's Unit #C not Unit #11. Just Fell out of Escrow on 2/9/09
CondoProperty Type
1978Year Built
$480Est. Price/Sq.Ft.
2 spacesParking
Listed by Vincent Bindi•DRE #01246968• eVantage Realty
Bought with Kevin Terry•DRE #01338355• T & T Realty R.E. & investment
Greenhouse West Condo in gated community. You come in Aspenwood Lane and turn into Foster. Pride of ownership. 2 Bedroom 1.75 Bath ~ spacious bedrooms ~ upgraded kitchen & cabinet, breakfast counter, garden window ~ inside laundry ~ covered patio & 2 car ports ~ association swimming pool & Spa ~ H. O. A. dues $210 incl. fire insurance ~ walk to Twin Lakes Park.
Public Records
Feb 6, 1986
Sold
$81,500
$78/sq ft
Year
Property tax
Land + Additions
Assessment*
2025
$2,979 (+2.6%)
$113,476 + $98,996
$212,472
2024
$2,904 (+2.0%)
$113,476 + $98,996
$212,472
2023
$2,848 (+2.3%)
$111,251 + $97,055
$208,306
2022
$2,784 (+1.4%)
$109,070 + $95,152
$204,222
2021
$2,746 (+1.2%)
$106,931 + $93,287
$200,218
2020
$2,714 (+1.3%)
$104,835 + $91,458
$196,293
2019
$2,680 (+2.4%)
$103,760 + $90,521
$194,281
2018
$2,617 (+1.0%)
$101,725 + $88,747
$190,472
2017
$2,590 (+4.9%)
$97,776 + $85,301
$183,077
2016
$2,469 (+1.4%)
$97,776 + $85,301
$183,077
2015
$2,436 (+2.3%)
$95,859 + $83,629
$179,488
2014
$2,381 (+5.8%)
$92,569 + $80,760
$173,329
2013
$2,250 (+1.1%)
$92,569 + $80,760
$173,329
2012
$2,225 (+2.6%)
$88,572 + $77,275
$165,847
2011
$2,170 (+1.1%)
$88,572 + $77,275
$165,847
2010
$2,146 (+9.7%)
$88,572 + $77,275
$165,847
2009
$1,957 (−50.7%)
$87,910 + $76,698
$164,608
2008
$3,967
$76,846 + $83,154
$160,000
Tax history for 12802 TIMBER Rd #11
Year
Property tax
Land + Additions
Assessment*
2025
$2,979 (+2.6%)
$113,476 + $98,996
$212,472
2024
$2,904 (+2.0%)
$113,476 + $98,996
$212,472
2023
$2,848 (+2.3%)
$111,251 + $97,055
$208,306
2022
$2,784 (+1.4%)
$109,070 + $95,152
$204,222
2021
$2,746 (+1.2%)
$106,931 + $93,287
$200,218
2020
$2,714 (+1.3%)
$104,835 + $91,458
$196,293
2019
$2,680 (+2.4%)
$103,760 + $90,521
$194,281
2018
$2,617 (+1.0%)
$101,725 + $88,747
$190,472
2017
$2,590 (+4.9%)
$97,776 + $85,301
$183,077
2016
$2,469 (+1.4%)
$97,776 + $85,301
$183,077
2015
$2,436 (+2.3%)
$95,859 + $83,629
$179,488
2014
$2,381 (+5.8%)
$92,569 + $80,760
$173,329
2013
$2,250 (+1.1%)
$92,569 + $80,760
$173,329
2012
$2,225 (+2.6%)
$88,572 + $77,275
$165,847
2011
$2,170 (+1.1%)
$88,572 + $77,275
$165,847
2010
$2,146 (+9.7%)
$88,572 + $77,275
$165,847
2009
$1,957 (−50.7%)
$87,910 + $76,698
$164,608
2008
$3,967
$76,846 + $83,154
$160,000
*Taxable value of land and structures on it ("additions") is determined regularly by local assessors and does not affect market price.
Public record
Beds
2
Baths
2
Stories
—
Lot width
—
Lot depth
—
Lot size
—
Year renovated
1978
Sq. Ft.
1,041
Year built
1978
Style
Condo/Co-op
County
Orange County
APN
93619011
Parking Spaces
—
Basement
—
Accessible
—
HOA Dues
—
Garage
—
Features
—
Last updated by owner on Jul 23, 2026.
Property details
Parking
Parking / Garage Information
# of Carport Spaces: 2
Interior
Kitchen Information
Has Appliances
Area
Bathroom Information
# of Baths (Full): 2
Room Information
Main Floor Bedroom, Main Floor Primary Bedroom
Fireplace Information
Has Fireplace
Flooring Information
Carpet, Tile, Vinyl
Heating Information
Forced Air
Has Heating
Interior Features
Levels: One
Spa Features: Association
Has Spa
Exterior
Exterior Information
Roof: Composition, Shingle
Construction Materials: Stucco
Exterior Features
Pool Features: Association
Has Pool
Property Information
Total # of Units: 1
Living Area Source: Public Records
Parcel Number: 93619011
Attached Property
Year Built Source: Assessor
Utilities
Utilities Information
Sewer: Sewer Paid
Sewer Connected
Water Source: District/Public
Location
Multi-Unit Information
# of Units In Community: 1
Builder Model: Bank Owned REO
Homeowners Association
Is Part of Association
Association Fee: $245
Association Amenities: Pool, Spa
School Information
High School District: Garden Grove Unified
Location Information
Latitude: 33.77629000
Longitude: -117.91058000
Other Subdivision Name: Other
Directions: close to Intersection of Aspenwood and Haster. Need to wait at Automatic Gate until another Car comes in or out. It's Unit #C not Unit #11.
Subdivision Name: Other (OTHR)
Public facts
Beds: 2
Baths: 2.0
Sq. Ft.: 1,041
Stories: —
Lot Size: —
Style: Condo/Co-op
Year Built: 1978
Year Renovated: 1978
County: Orange County
APN: 93619011
Home facts updated by county records on Jul 23, 2026
Other
Listing Information
Days Active in MLS: 147
Continuous Days Active in MLS: 147
Listing Agent Information
List Agent First Name: Vincent
List Agent Last Name: Bindi
Listing Office Information
List Office Name: REO Benefit
Selling Agent Information
Buyer Agent First Name: Kevin
Buyer Agent Last Name: Terry
Selling Office Information
Buyer Office Name: T & T Realty R.E. & investment
Around this home
Schools
Earl Warren Elementary School
Public K-6 • Assigned • 0.6mi
8/10
Izaak Walton Intermediate School
Public 7-8 • Assigned • 0.8mi
5/10
Santiago High School
Public 9-12 • Assigned • 0.9mi
6/10
Provided by GreatSchools
Lifestyle
Provided by Walk Score and Local Logic
Local insights from Redfin agents
Garden Grove offers a totally unique layout. You have the highly desired, quiet suburban streets of West Grove, and the historic charm of Main Street with its famous car shows. It perfectly balances a classic community feel with an incredible local...
Garden Grove is a community known for its cultural diversity, family-friendly neighborhoods, and convenient location. The city is home to the nationally recognized Strawberry Festival, beautiful parks plus Its year-round So Cal weather. ThePerfect...