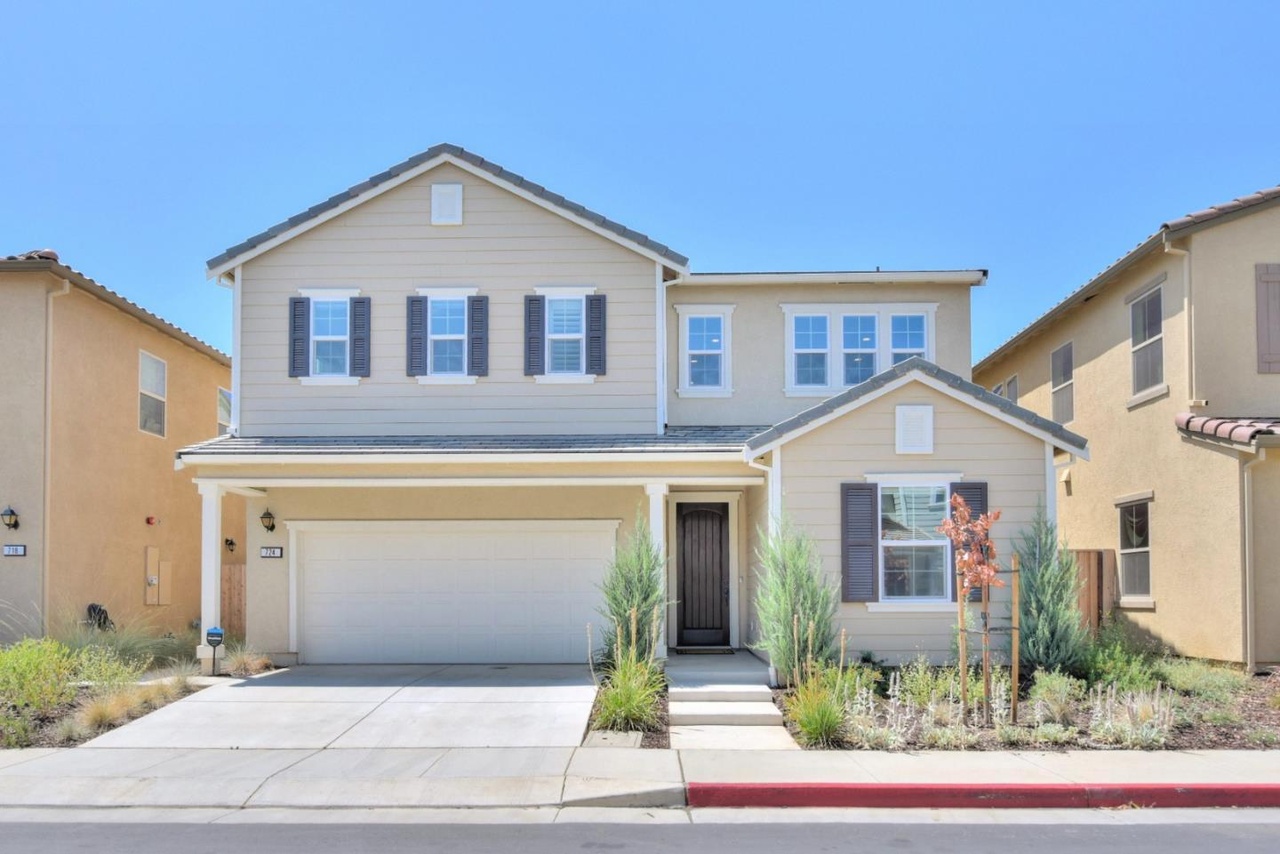
Results Matter - Cambridge Place Home - The Largest Floor Plan Residence Four Thoughtfully designed new home from Cal Atlantic Homes. Offering 2,815 sq. ft. in a 4 bedroom and 3 bathroom plus a second floor loft floor plan. A perfect home for a family, better than new! Welcome home two-story volume adding magnificent natural light. Private downstairs bedroom and bathroom at front of home ideal for guests, in-laws or in-home office. Main living areas at the rear of the home feature gourmet kitchen, center-island, with counter seating, walk-in pantry. Entertainer's dream dining room and Great Room. Two sliding glass doors expand to the patio adds outdoor ambiance. The second floor entertainment center conveniently located upstairs between the bedrooms, laundry room. The luxurious owner's suite features a spa-like bath, separate sinks, oval soaking tub, shower with built-in seat and an expansive walk-in closet. Two bedrooms additional bedrooms complete this beautiful floorplan
Single-familyProperty Type
2018Year Built
4,017 sq ftLot Size
$443Est. Price/Sq.Ft.
2 car garageParking
Listed by Jinaye Conley•DRE #01495556• Keller Williams Palo Alto
Contact: 408-867-9300
Bought with Jinaye Conley•DRE #01495556• Keller Williams Palo Alto
*Taxable value of land and structures on it ("additions") is determined regularly by local assessors and does not affect market price.
Public record
Public record
Zoning
Beds
4
Baths
3
Stories
2
Lot width
—
Lot depth
—
Lot size
4,017
Year renovated
2022
Sq. Ft.
2,815
Year built
2018
Style
Single Family Residential
County
Santa Clara County
APN
79025098
Parking Spaces
2
Basement
No
Accessible
No
HOA Dues
$198 /month
Garage
Yes
Features
Views
Last updated by owner on Dec 19, 2022.
PF
Park/Public Facilities District
The PF park/public facilities district is intended to provide land for governmental, public utility, educational, and community service or recreational facilities. Such uses are unique in that their proximity to sensitive land uses is not generally detrimental to the quality of life, and in many cases, is desirable and convenient. The proper use of this district will allow for that proximity without significant environmental impacts.
Permitted uses
Include but are not limited to:
Hospital / medical center
Cemetery
Property details
Parking
Parking Information
Garage (Minimum): 2
Garage (Maximum): 2
Parking Description: Attached Garage, Common Parking Area, Gate/Door Opener
Bathroom Description: Double Sinks, Full on Ground Floor, Primary (Stall Shower(s)), Primary (Sunken Tub), Oversized Tub, Tub in Master Bedroom, Other (See Remarks)
Room Information
Attic, Formal Entry, Laundry Room, Loft, Storage
Family Room Description: Separate Family Room
Dining Room Description: Breakfast Bar, Breakfast Room, Dining Area, Eat in Kitchen, Formal Dining Room
Kitchen Description: 220 Volt Outlet, Hood Over Range, Island, Island with Sink, Microwave, Oven (Built-In), Oven (Self Cleaning), Oven Range (Built-In), Oven Range (Electric), Oven Range (Gas), Pantry, Refrigerator(s)

