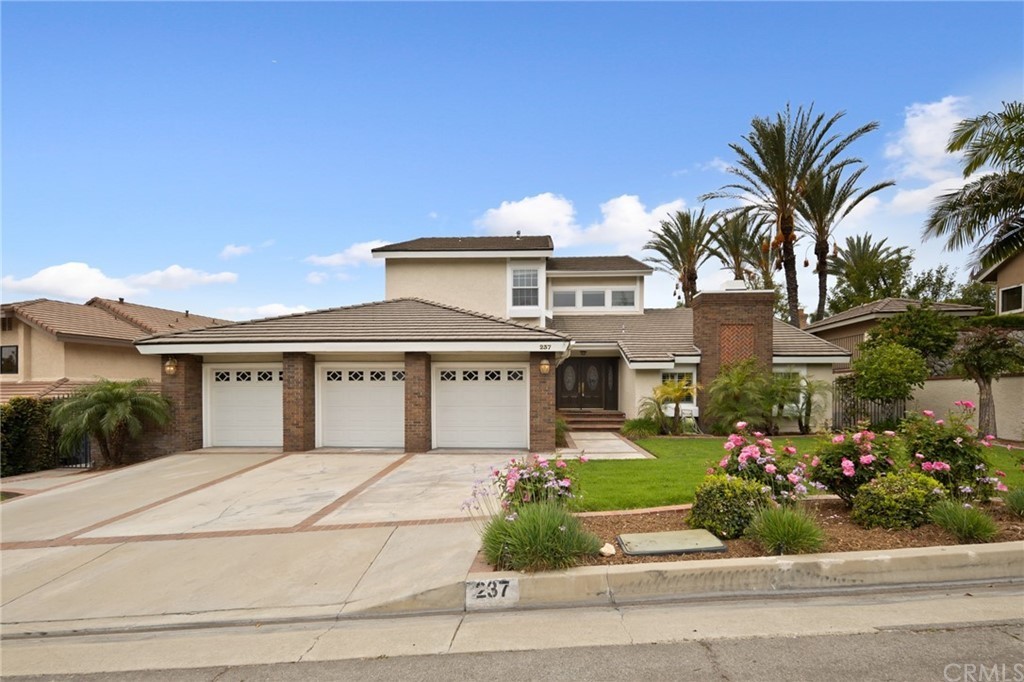
Located in the exclusive Morgan Ranch Estate w/ Glendora School District close to the Country club & schools. Remodeled home features 4 bedrooms, 3.5 bathrooms and 3 car garage with direct access with approximately 3,300 sqft of living space; hardwood floor & plantation shutters throughout the house; One bedroom Junior Suite downstairs; The first level of this home features a formal living, dining, game/billiard room, wet bar, spacious family room and breakfast area; Upstairs with large Master room w/ retreat area 2 bedrooms w/ bathrooms; Master bath w/ travertine floors, dual sinks w/ granite counters, custom tiled shower w/ glass enclosure, soaking tub & walk-in closet. Beautifully decorated and upgraded throughout. The open floor plan & gourmet kitchen with newer stainless appliances, Upgraded Granite counters; fully landscaped front & rear yard w/ lots of fruit trees & Grass lawn area perfect for entertaining.
Single-familyProperty Type
1988Year Built
10,540 sq ftLot Size
$540Est. Price/Sq.Ft.
3 car garageParking
Listed by Grace Zhang•DRE #01946544• RE/MAX Galaxy
Bought with Grace Zhang•DRE #01946544• RE/MAX Galaxy
Living & working blend together in this magnificent home located in the highly acclaimed Glendora School District. The entry opens to gleaming hardwood floors & formal living room with one of 3 fireplaces & a wet bar. The spacious office has a separate entrance through French doors that open to the side yard; with its own bathroom & walk-in closet this room is also great for overnight guests. There is both a formal dining room & spacious breakfast area. The dining room has French doors & a mirrored ceiling to reflect the light from the chandelier. The large family room has skylights, a fireplace & built-in entertainment center. French doors open to the covered patio & grassy back yard. The breakfast area has additional skylights & is open to the kitchen & family room. The kitchen boasts a center island with gas cook-top. Direct access to the 3 car garage is conveniently located through the large laundry room with ample cabinet space. The master suite is located upstairs & has its own fireplace & balcony with views of the valley & city lights! The master bath has a separate shower, oversized spa tub & double sink vanity. Large windows, skylights & French doors throughout suffuse this home with lots of sunlight.
CRMLS #C618982
Dec 14, 2006
Sold
$949,000
$294/sq ft
Aug 1, 2006
Listed
$949,000
$294/sq ft
IMMACULATE * MORGAN RANCH HM * MANICURED * LUSH LANDSCAPING PROVIDES EXCELLENT CURB APPEAL * NEW PELLA WINDOWS * NEW EXTERIOR PAINT * NEW FRENCH DRS * NEW SKYLIGHTS * NEWER CONCRETE TILE ROOF * LIV RM W/ FRPLC * FAM RM W/ BUILT-IN ENTERTAINMENT CENTER & FRPLC * DOWNSTAIRS 2ND MSTR BDRM WALK-IN CLOSET * UPSTAIRS MSTR SUITE W/ FRPLC * MSTR BATH W/ DOUBLE SINK, WALK-IN CLOSET & PRIVATE BALCONY W/ MTN VIEWS *
Public Records
Aug 8, 1997
Sold
$430,000
$133/sq ft
Public Records
Nov 4, 1987
Sold
$417,000
$129/sq ft
Public Records
Nov 14, 1986
Sold
$123,000
$38/sq ft
Year
Property tax
Land + Additions
Assessment*
2025
$18,153 (+3.8%)
$1,082,432 + $432,972
$1,515,404
2024
$17,497 (+2.5%)
$1,082,432 + $432,972
$1,515,404
2023
$17,075 (+67.4%)
$1,061,208 + $424,483
$1,485,691
2022
$10,202 (+1.8%)
$1,040,400 + $416,160
$1,456,560
2021
$10,021 (+3.5%)
$580,198 + $261,086
$841,284
2020
$9,684 (+2.4%)
$568,822 + $255,967
$824,789
2019
$9,460 (+2.9%)
$562,990 + $253,343
$816,333
2018
$9,195 (+2.2%)
$551,951 + $248,376
$800,327
2017
$8,994 (+2.1%)
$530,519 + $238,732
$769,251
2016
$8,809 (+2.3%)
$530,519 + $238,732
$769,251
2015
$8,608 (+0.3%)
$520,117 + $234,051
$754,168
2014
$8,578 (−18.6%)
$502,270 + $226,021
$728,291
2012
$10,537 (−0.1%)
$500,000 + $225,000
$725,000
2011
$10,550 (−0.1%)
$622,300 + $287,700
$910,000
2010
$10,563 (+0.6%)
$622,300 + $287,700
$910,000
2009
$10,505 (−5.0%)
$622,300 + $287,700
$910,000
2008
$11,055
$622,300 + $287,700
$910,000
Tax history for 237 Morgan Ranch Rd
Year
Property tax
Land + Additions
Assessment*
2025
$18,153 (+3.8%)
$1,082,432 + $432,972
$1,515,404
2024
$17,497 (+2.5%)
$1,082,432 + $432,972
$1,515,404
2023
$17,075 (+67.4%)
$1,061,208 + $424,483
$1,485,691
2022
$10,202 (+1.8%)
$1,040,400 + $416,160
$1,456,560
2021
$10,021 (+3.5%)
$580,198 + $261,086
$841,284
2020
$9,684 (+2.4%)
$568,822 + $255,967
$824,789
2019
$9,460 (+2.9%)
$562,990 + $253,343
$816,333
2018
$9,195 (+2.2%)
$551,951 + $248,376
$800,327
2017
$8,994 (+2.1%)
$530,519 + $238,732
$769,251
2016
$8,809 (+2.3%)
$530,519 + $238,732
$769,251
2015
$8,608 (+0.3%)
$520,117 + $234,051
$754,168
2014
$8,578 (−18.6%)
$502,270 + $226,021
$728,291
2012
$10,537 (−0.1%)
$500,000 + $225,000
$725,000
2011
$10,550 (−0.1%)
$622,300 + $287,700
$910,000
2010
$10,563 (+0.6%)
$622,300 + $287,700
$910,000
2009
$10,505 (−5.0%)
$622,300 + $287,700
$910,000
2008
$11,055
$622,300 + $287,700
$910,000
*Taxable value of land and structures on it ("additions") is determined regularly by local assessors and does not affect market price.
Public record
Public record
Zoning
Beds
4
Baths
4
Stories
—
Lot width
—
Lot depth
—
Lot size
10,544 Sq. Ft.
Year renovated
1988
Sq. Ft.
3,227
Year built
1988
Style
Single Family Residential
County
Los Angeles County
APN
8659017044
Parking Spaces
—
Basement
—
Accessible
—
HOA Dues
—
Garage
—
Features
—
Last updated by owner on Jul 9, 2026.
E-6
Single-Family Estate Zone
The purpose of single-family residential zones is to protect and promote the unique single-family nature of the city by limiting the uses in such zones to residential and residentially compatible uses and by requiring standards for the use, maintenance and development of single-family residential zoned properties.
Permitted uses
Include but are not limited to:
Housing-Single unit
Housing-Senior
Housing-Student
Property details
Parking
Parking / Garage Information
Attached Garage
# of Garage Spaces: 3
# of Parking Spaces: 3
Interior
Laundry Information
Has Laundry
Gas Dryer Hookup, Individual Room
Kitchen Information
Appliances: Dishwasher, Electric Oven, Electric Stove, Gas Water Heater
Has Appliances
Area, Breakfast Counter / Bar, Formal Dining Room, In Kitchen
Granite Counters, Kitchen Island, Remodeled Kitchen, Walk-In Pantry
Bathroom Information
# of Baths (Full): 3
# of Baths (1/2): 1
Bathtub, Shower in Tub, Double sinks in bath(s), Double Sinks In Master Bath, Exhaust fan(s), Jetted Tub, Remodeled, Soaking Tub, Upgraded, Walk-in shower
Cooling Information
Central
Has Cooling
Room Information
Attic, Center Hall, Entry, Family Room, Formal Entry, Foyer, Game Room, Kitchen, Laundry, Library, Living Room, Main Floor Bedroom, Primary Bathroom, Primary Bedroom, Primary Suite, Office, Walk-In Closet, Walk-In Pantry
Fireplace Information
Family Room, Living Room, Primary Bedroom
Has Fireplace
Heating Information
Central Furnace
Has Heating
Interior Features
Balcony, Built-Ins, Cathedral-Vaulted Ceilings, Furnished, Granite Counters, High Ceilings (9 Feet+), Open Floor Plan, Pantry, Storage Space, Wet Bar
Levels: Two
Main Level Bathrooms: 2
Main Level Bedrooms: 1
Exterior
Exterior Information
Structure Type: House
Roof: Tile
Exterior Features
Pool Features: None
Lot Information
Elevation Units: Feet
Lot Size Source: Assessor's Data
Lot Features: 0-1 Unit/Acre
Property Information
Total # of Units: 1
Common Walls: No Common Walls
Parcel Number: 8659017044
Has View
Year Built Source: Assessor
Utilities
Utilities Information
Sewer: Public Sewer
Water Source: District/Public
Location
Homeowners Association
Is Part of Association
Association Name: Morgan Ranch Homes RMA
Association Fee: $858
Association Fee Frequency: Annually
Association Amenities: Maintenance Grounds, Maintenance Front Yard
Neighborhood Information
Community Features: Sidewalks
School Information
Elementary School: Sutherland
Middle Or Junior School: Goddard
High School: Glendora
High School District: Glendora Unified
Elementary School 2: SUTHER
Middle Or Junior School 2: GODDAR
High School 2: GLENDO
Location Information
Latitude: 34.13814800
Longitude: -117.82212200
Directions: Foothill
Zoning: GDE6_PD4
Public facts
Beds: 4
Baths: 4.0
Sq. Ft.: 3,227
Stories: —
Lot Size: 10,544 square feet
Style: Single Family Residential
Year Built: 1988
Year Renovated: 1988
County: Los Angeles County
APN: 8659017044
Home facts updated by county records on Jul 9, 2026
Other
Listing Information
Days Active in MLS: 13
Continuous Days Active in MLS: 13
Listing Agent Information
List Agent First Name: Grace
List Agent Last Name: Zhang
Listing Office Information
List Office Name: RE/MAX Universal Realty
Selling Agent Information
Buyer Agent First Name: Grace
Buyer Agent Last Name: Zhang
Selling Office Information
Buyer Office Name: RE/MAX Universal Realty
Around this home
Schools
Places
Transit
Sutherland Elementary School
Public K-5 • Assigned • 1.2mi
7/10
Goddard Middle School
Public 6-8 • Assigned • 1.7mi
8/10
Glendora High School
Public 9-12 • Assigned • 0.8mi
9/10
Provided by GreatSchools
Lifestyle
Provided by Walk Score and Local Logic
Local insights from Redfin agents
The real estate market is becoming more balanced. Buyers have more inventory, more data, and more time to make informed decisions than they did a year ago. Well-priced homes are still moving quickly, but today’s market rewards preparation, strategy,...

