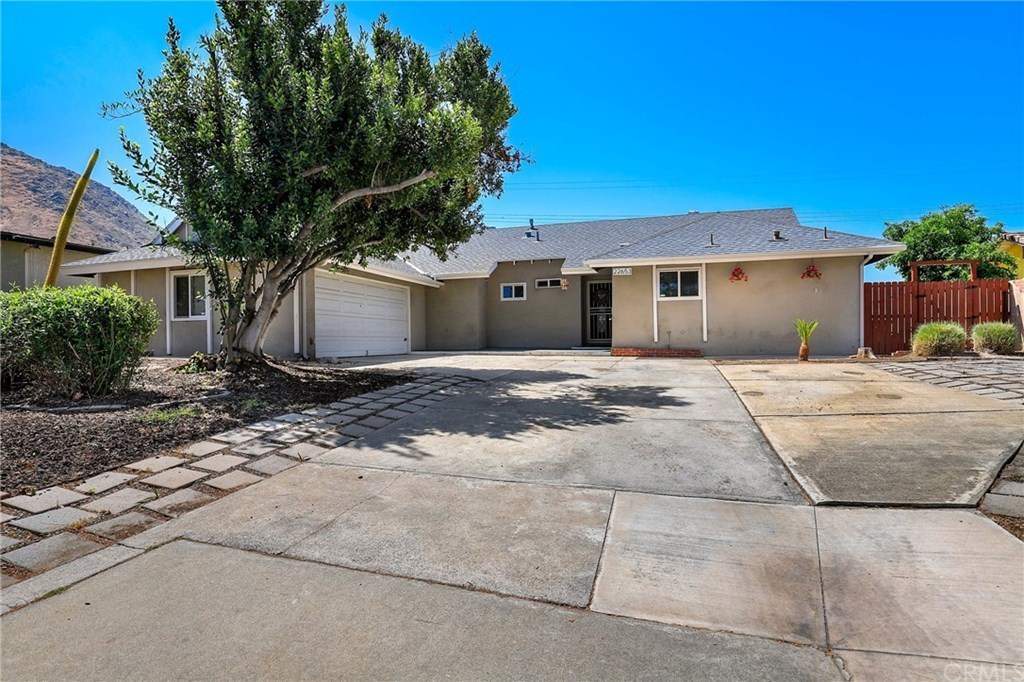
Lovely Grand Terrace pool home! Drought tolerant front and back landscaping. Bright and open living room and dining room combo with a large sliding door to rear yard. Original hardwood floors. Renovated kitchen with island, glass tile backsplash, concrete counter tops, hard wood cabinets and soft close drawers. stackable washer/dryer area in the kitchen behind cabinet doors. 3 bedrooms and 2 and a half bathrooms. One bathroom is located in the garage for pool parties. The primary bedroom has an upgraded en-suite, and a sliding door with access to the grey bottom pool and covered patio. Secondary bedrooms are a generous size with an upgraded hall bathroom. Rain gutters, newer stucco and paint, drip system, tankless water heater, and whole house fan.
Get ready for the pool parties! Dream home nestled in hills of Grand Terrace on a very beautiful, quiet street. Curb appeal galore, water conserving, low maintenance landscaped front and backyards. Home is immaculately maintained with new stucco, rain gutters, drip system, whole house fan, tankless water heater and more. All rooms are large and spacious. Gorgeous original hardwood floors throughout, 2 beautifully renovated bathrooms and one in the garage for pool parties or a quick shower after working in the garage. Large sliders in the master bedroom and livingroom lead to covered patios and beautiful mountain views. You will be absolutely amazed at the craftsmanship in this custom Kitchen. Beautiful glass tile back splash compliments the custom concrete counter tops. Gorgeous dark wood cabinets with soft close drawers and tons of storage space. Stackable washer/dryer and refrigerator included. Pool is tranquil and beautiful with dark blue and gray plaster.
TheMLS #19-456922
Jun 7, 2019
Sold
$391,000
$254/sq ft
May 6, 2019
Pending
—
Apr 18, 2019
Listed
$389,000
$253/sq ft
+49
Get ready for the pool parties! Dream home nestled in hills of Grand Terrace on a very beautiful, quiet street. Curb appeal galore, water conserving, low maintenance landscaped front and backyards. Home is immaculately maintained with new stucco, rain gutters, drip system, whole house fan, tankless water heater and more. All rooms are large and spacious. Gorgeous original hardwood floors throughout, 2 beautifully renovated bathrooms and one in the garage for pool parties or a quick shower after working in the garage. Large sliders in the master bedroom and livingroom lead to covered patios and beautiful mountain views. You will be absolutely amazed at the craftsmanship in this custom Kitchen. Beautiful glass tile back splash compliments the custom concrete counter tops. Gorgeous dark wood cabinets with soft close drawers and tons of storage space. Stackable washer/dryer and refrigerator included. Pool is tranquil and beautiful with dark blue and gray plaster.
Public Records
Aug 31, 2015
Sold
$305,000
$198/sq ft
CRMLS #I11064650
May 18, 2012
Sold
$145,000
$94/sq ft
Mar 14, 2012
Pending
—
Dec 17, 2011
Price Changed
$159,924
$104/sq ft
Aug 3, 2011
Price Changed
$179,550
$117/sq ft
Aug 3, 2011
Relisted
—
Jul 25, 2011
Pending
—
May 20, 2011
Listed
$175,000
$114/sq ft
Year
Property tax
Land + Additions
Assessment*
2025
$6,900 (+4.8%)
$162,365 + $378,851
$541,216
2024
$6,583 (−0.2%)
$162,365 + $378,851
$541,216
2023
$6,596 (+1.5%)
$156,060 + $364,140
$520,200
2022
$6,500 (+21.0%)
$156,060 + $364,140
$520,200
2021
$5,372 (−7.3%)
$153,000 + $357,000
$510,000
2020
$5,796 (+213.6%)
$120,886 + $282,066
$402,952
2019
$1,849 (+11.2%)
$119,646 + $279,174
$398,820
2018
$1,662 (+3.8%)
$19,516 + $117,098
$136,614
2017
$1,602 (−2.3%)
$18,758 + $112,551
$131,309
2016
$1,640 (−14.3%)
$18,758 + $112,551
$131,309
2015
$1,913 (+3.7%)
$18,390 + $110,344
$128,734
2014
$1,844 (−2.4%)
$44,059 + $104,512
$148,571
2013
$1,888 (+178.7%)
$44,059 + $104,512
$148,571
2012
$677 (+3.4%)
$43,860 + $104,040
$147,900
2011
$655 (+0.9%)
$11,684 + $44,820
$56,504
2010
$650 (+3.6%)
$11,455 + $43,941
$55,396
2009
$627 (+3.7%)
$11,369 + $43,613
$54,982
2008
$604
$11,396 + $43,717
$55,113
Tax history for 22653 Cardinal St
Year
Property tax
Land + Additions
Assessment*
2025
$6,900 (+4.8%)
$162,365 + $378,851
$541,216
2024
$6,583 (−0.2%)
$162,365 + $378,851
$541,216
2023
$6,596 (+1.5%)
$156,060 + $364,140
$520,200
2022
$6,500 (+21.0%)
$156,060 + $364,140
$520,200
2021
$5,372 (−7.3%)
$153,000 + $357,000
$510,000
2020
$5,796 (+213.6%)
$120,886 + $282,066
$402,952
2019
$1,849 (+11.2%)
$119,646 + $279,174
$398,820
2018
$1,662 (+3.8%)
$19,516 + $117,098
$136,614
2017
$1,602 (−2.3%)
$18,758 + $112,551
$131,309
2016
$1,640 (−14.3%)
$18,758 + $112,551
$131,309
2015
$1,913 (+3.7%)
$18,390 + $110,344
$128,734
2014
$1,844 (−2.4%)
$44,059 + $104,512
$148,571
2013
$1,888 (+178.7%)
$44,059 + $104,512
$148,571
2012
$677 (+3.4%)
$43,860 + $104,040
$147,900
2011
$655 (+0.9%)
$11,684 + $44,820
$56,504
2010
$650 (+3.6%)
$11,455 + $43,941
$55,396
2009
$627 (+3.7%)
$11,369 + $43,613
$54,982
2008
$604
$11,396 + $43,717
$55,113
*Taxable value of land and structures on it ("additions") is determined regularly by local assessors and does not affect market price.
Public record
Public record
Zoning
Beds
3
Baths
2
Stories
1
Lot width
78 ft.
Lot depth
100 ft.
Lot size
7,800 Sq. Ft.
Year renovated
1960
Sq. Ft.
1,539
Year built
1960
Style
Single Family Residential
County
San Bernardino County
APN
1178 101 38 0 000
Parking Spaces
—
Basement
—
Accessible
—
HOA Dues
—
Garage
—
Features
—
Last updated by owner on Sep 19, 2026.
R1-7.2
Single Family Residential District
This district is intended for single family residential use. The minimum lot size is 7,200 sq ft with a maximum density of 5 dwelling units per gross acre.
Permitted uses
Include but are not limited to:
Day care facility
Housing-Single unit
Housing-Senior
Housing-Other
Park & open space
Property details
Parking
Parking / Garage Information
Attached Garage
# of Garage Spaces: 2
Driveway, Garage, RV Potential
Has Parking
# of Parking Spaces: 2
Interior
Laundry Information
Has Laundry
In Kitchen, Stackable
Kitchen Information
Appliances: Dishwasher, Freezer, Garbage Disposal, Gas Oven, Gas Range, Microwave, Refrigerator, Tankless Water Heater
Has Appliances
Area, Formal Dining Room
Kitchen Island, Pots & Pan Drawers, Remodeled Kitchen
Bathroom Information
# of Baths (Full): 2
# of Baths (1/2): 1
Bathtub, Shower
Cooling Information
Central
Has Cooling
Room Information
All Bedrooms Down, Kitchen, Main Floor Bedroom, Main Floor Primary Bedroom, Primary Bathroom, Primary Bedroom
Fireplace Information
Living Room
Has Fireplace
Flooring Information
Wood
Heating Information
Central Furnace
Has Heating
Interior Features
Ceiling Fan
Levels: One
Main Level Bathrooms: 2
Main Level Bedrooms: 3
Exterior
Exterior Information
Structure Type: House
Roof: Asphalt
Fencing: Blockwall, Wood
Has Fence
Construction Materials: Stucco
Exterior Features
Patio And Porch Features: Concrete, Covered
Has Patio
Pool Features: Private, In Ground
Has Pool
Has Sprinklers
Lot Information
Elevation Units: Feet
Lot Size Source: Assessor's Data
Lot Features: Back Yard, Front Yard, Lot 6500-9999, Sprinkler System
Property Information
Total # of Units: 1
Common Walls: No Common Walls
Parcel Number: 1178101380000
Property Condition: Turnkey
Total # of Stories: 1
Has View
Year Built Source: Public Records
Financial
Assesments Information
Assessments: Unknown
Utilities
Utilities Information
Sewer: Public Sewer
Natural Gas Connected, Sewer Connected, Water Connected
Water Source: District/Public
Location
Neighborhood Information
Community Features: Suburban
School Information
High School District: Colton Unified
Location Information
Latitude: 34.02784000
Longitude: -117.31025000
Directions: Van Buren St.
Road Frontage Type: Access via City Streets
Road Surface Type: Paved
Public facts
Beds: 3
Baths: 2.0
Sq. Ft.: 1,539
Stories: 1.0
Lot Size: 7,800 square feet
Style: Single Family Residential
Year Built: 1960
Year Renovated: 1960
County: San Bernardino County
APN: 1178 101 38 0 000
Home facts updated by county records on Sep 19, 2026
Other
Miscellaneous Information
Exclusions: Refrigerator, Wasger, Dryer, Stove, Wine Cooler, Outdoor BBq, Mounted TV, TV Bracket, Storage Shelves, Spa, Pool Toys, Play Set, Specific Plants, Murphy Bed
Listing Information
Days Active in MLS: 13
Continuous Days Active in MLS: 13
Listing Agent Information
List Agent First Name: COLEEN
List Agent Last Name: HYAMS
Listing Office Information
List Office Name: REDFIN
Selling Agent Information
Buyer Agent First Name: Gordana
Buyer Agent Last Name: Mitrevska
Selling Office Information
Buyer Office Name: MCRES Properties
Around this home
Schools
Terrace View Elementary School
Public K-6 • Assigned • 1.0mi
6/10
Terrace Hills Middle School
Public 7-8 • Assigned • 0.1mi
2/10
Grand Terrace High School
Public 9-12 • Assigned • 1.2mi
5/10
Provided by GreatSchools
Lifestyle
Provided by Walk Score and Local Logic
Climate risks
1/10 Flood Factor
Minimal risk of a flood reaching the building in the next 30 years
5/10 Fire Factor
6% chance of being in a wildfire in next 30 years
8/10 Heat Factor
7 days above 102° expected this year, 19 days in 30 years
1/10 Wind Factor
Minimal risk of severe winds over next 30 years
9/10 Air Factor
22 unhealthy days expected this year, 27 days in 30 years
Provided by First Street
Historical weather
Grand Terrace, CA • 92313
Average low and high temperatures (°F)
69
47
73
50
77
52
76
53
81
58
88
62
94
66
96
68
90
67
84
59
74
51
72
49
Jan
Feb
Mar
Apr
May
Jun
Jul
Aug
Sep
Oct
Nov
Dec
Sun exposure
In this area, properties receive around 10.4 hours in
June and 7 hours in December, placing it above the
U.S. average for solar exposure.
10.4 hrs
7 hrs
JuneDecember
Provided by Shadowmap
Estimated sale price
$607,000 – $735,000
Reach more buyers when you sell with Redfin. Save up to $6,388 in fees.3 minutes to get started.


