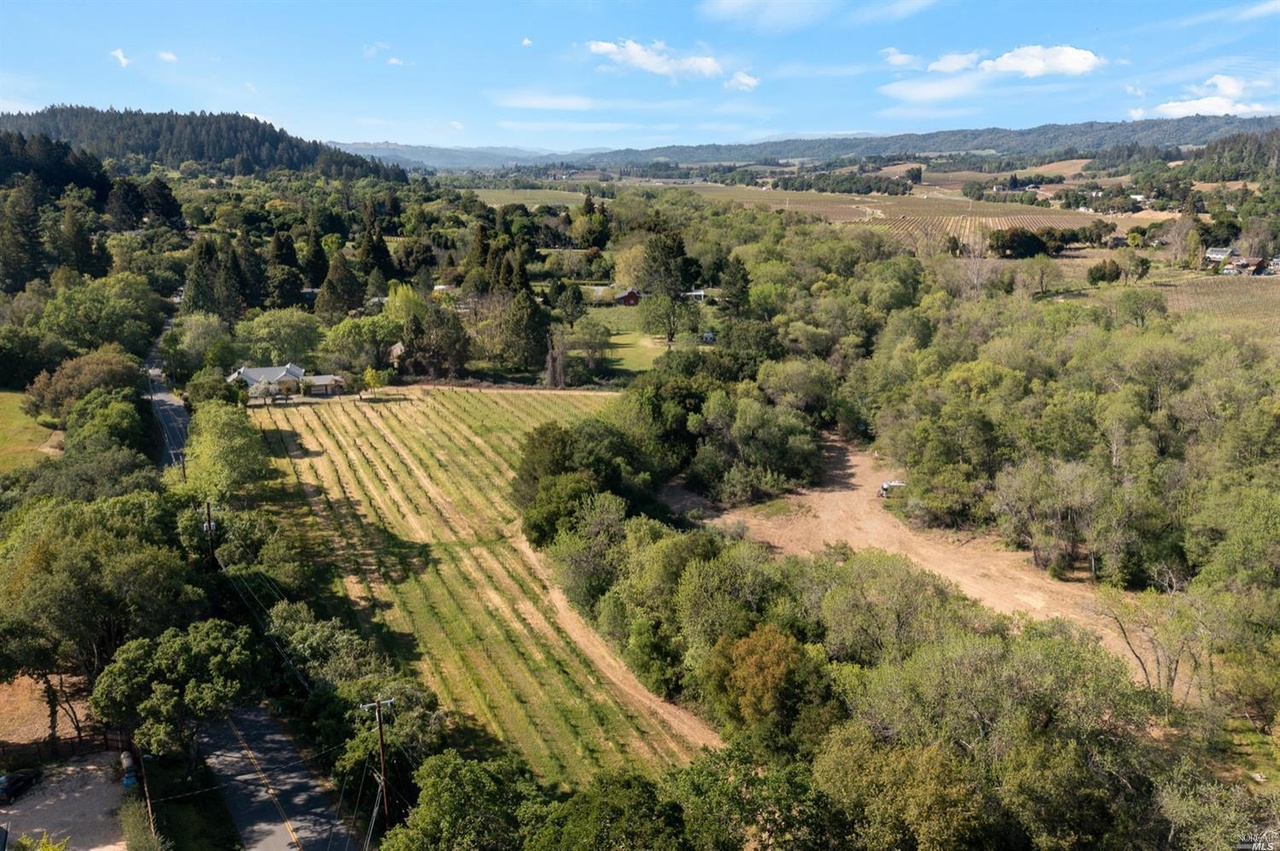
Vintage West Dry Creek Farmhouse on 5 level acres with enchanting creek frontage just three scenic miles from downtown Healdsburg. Originally built circa 1890 and owned by the same family since the 1940's, this 2+ bedroom residence has the perfect location and all the elements for a high-end modern farmhouse restoration. This unique property has amazing potential. The property includes a redwood barn, winemakers workshop, numerous established fruit trees and an organically farmed old-vine zinfandel vineyard. As one walks through the vineyard gate a secret meadow fronting Dry Creek appears in a park-like setting ideal for family and friends to picnic, swim and play. Must see to fully appreciate.
Single-familyProperty Type
1890Year Built
5 acresLot Size
$2,089Est. Price/Sq.Ft.
2 car garageParking
Listed by Graham Sarasy•DRE #01110863• Healdsburg Sotheby's Int'l Realty
•707-431-8822 (agent)
•DryCreekRE@aol.com (agent)
Bought with Lotte Moore Sarah Kowalczyk Team•DRE #01744042• Compass
Lots of potential in this vintage farmhouse with hobby vineyard. One of the few parcels that have a beach access to Dry Creek.
6 years ago• May not reflect the current state of the home
Jim Strickland
Redfin Associate agent
Sale history for 2150 W Dry Creek Rd
Date
Event
Price
BAREIS #321021920
Jun 4, 2021
Sold
$2,800,000
$2,282/sq ft
Apr 28, 2021
Pending
—
Year
Property tax
Land + Additions
Assessment*
2025
$33,949 (+3.4%)
$2,708,364 + $353,407
$3,061,771
2024
$32,831 (+1.7%)
$2,590,259 + $321,479
$2,911,738
2023
$32,275 (+293.3%)
$2,539,470 + $315,177
$2,854,647
2022
$8,207 (+0.9%)
$2,489,677 + $308,998
$2,798,675
2021
$8,132 (+1.0%)
$482,908 + $205,480
$688,388
2020
$8,051 (+2.1%)
$473,440 + $201,453
$674,893
2019
$7,884 (+2.0%)
$468,586 + $199,389
$667,975
2018
$7,733 (+2.5%)
$459,399 + $195,481
$654,880
2017
$7,548 (+13.4%)
$441,561 + $187,893
$629,454
2015
$6,657 (+1.0%)
$432,903 + $184,210
$617,113
2014
$6,588 (+0.4%)
$418,049 + $156,768
$574,817
2013
$6,563 (+1.5%)
$418,049 + $156,768
$574,817
2012
$6,467 (+1.1%)
$416,160 + $156,060
$572,220
2011
$6,399 (+623.3%)
$408,000 + $153,000
$561,000
2010
$885 (−0.5%)
$403,012 + $151,129
$554,141
2009
$889 (+1.2%)
$28,626 + $36,749
$65,375
2007
$878
$28,132 + $36,115
$64,247
Tax history for 2150 W Dry Creek Rd
Year
Property tax
Land + Additions
Assessment*
2025
$33,949 (+3.4%)
$2,708,364 + $353,407
$3,061,771
2024
$32,831 (+1.7%)
$2,590,259 + $321,479
$2,911,738
2023
$32,275 (+293.3%)
$2,539,470 + $315,177
$2,854,647
2022
$8,207 (+0.9%)
$2,489,677 + $308,998
$2,798,675
2021
$8,132 (+1.0%)
$482,908 + $205,480
$688,388
2020
$8,051 (+2.1%)
$473,440 + $201,453
$674,893
2019
$7,884 (+2.0%)
$468,586 + $199,389
$667,975
2018
$7,733 (+2.5%)
$459,399 + $195,481
$654,880
2017
$7,548 (+13.4%)
$441,561 + $187,893
$629,454
2015
$6,657 (+1.0%)
$432,903 + $184,210
$617,113
2014
$6,588 (+0.4%)
$418,049 + $156,768
$574,817
2013
$6,563 (+1.5%)
$418,049 + $156,768
$574,817
2012
$6,467 (+1.1%)
$416,160 + $156,060
$572,220
2011
$6,399 (+623.3%)
$408,000 + $153,000
$561,000
2010
$885 (−0.5%)
$403,012 + $151,129
$554,141
2009
$889 (+1.2%)
$28,626 + $36,749
$65,375
2007
$878
$28,132 + $36,115
$64,247
*Taxable value of land and structures on it ("additions") is determined regularly by local assessors and does not affect market price.
Public record
Public record
Zoning
Permits
Beds
2
Baths
2
Stories
1
Lot width
—
Lot depth
—
Lot size
3.41 Acres
Year renovated
2020
Sq. Ft.
1,317
Year built
1890
Style
Single Family Residential
County
Sonoma County
APN
089190034000
Parking Spaces
—
Basement
—
Accessible
—
HOA Dues
—
Garage
—
Features
—
Last updated by owner on Oct 28, 2026.
LIA B6 20
F1
RC 100'
RC 50'
SR
Land Intensive Agriculture - B6 Combining District 20 Acres
The LIA zone: Enhances and protects lands best suited for permanent agricultural use and capable of relatively high production per acre of land; Implement the land intensive agriculture land use category of the general plan and the policies of the agricultural resources element; B6: To specify residential density and/or minimum parcel or lot size for a particular parcel, lot or area.
Zone overlays
Floodway Combining District
Riparian Corridor Combining Zone
Scenic Resources Combining District
Permitted uses
Include but are not limited to:
Greenhouse / nursery
Livestock production
Day care facility
Housing-Group
Housing-Single unit
Housing-Other
Agriculture
Agriculture-Cropland
Park & open space
Timberland
Oct 8, 2025 • Final
Building permit with plan check
Install a new generator.
Generator
Apr 23, 2025 • Final
Building permit with plan check
Remodel
Permit history is from public records and may be incomplete or inaccurate. Redfin and its agents make no representations about the property condition or permit status. Buyers should independently verify all information.
Property details
Parking
Parking & Garage Information
Parking Features: Detached
Garage Spaces: 2
Driveway Sidewalks: Paved Driveway
Interior
Bathroom Information
# of Bathrooms (Total): 2
# of Bathrooms (Full): 1
# of Bathrooms (Partial): 1
Bedroom Information
# of Bedrooms (Total): 2
Heating & Cooling
Cooling: Other
Heating: Wood Stove
Interior Features
Appliances: Built-In Gas Oven, Gas Water Heater
Flooring: Wood, See Remarks
Laundry Features: Laundry Closet
# of Stories: 1
Room Information
# of Rooms (Total): 4
Room Types: Wine Cellar, Workshop
Kitchen Features: Breakfast Area, Other Counter
Main Level: Kitchen
Exterior
Exterior Features
Allows Horses: No
Fencing: Fenced, Partial
Roof: Composition
Pool Information
Has Private Pool: No
Has Spa: No
Property Information
ADU 2nd Unit: No
Property Condition: Fixer
Property Type: Residential
Property Sub Type: Single Family Residence
Lot Information
Lot Size Square Feet: 217,800
Lot Size Acres: 5
Lot Size Source: Assessor Agent-Fill
Lot Features: Meadow East
Other Structures: Barn(s), Workshop
Utilities
Utilities Information
Utilities: Internet Available, Propane Tank Leased
Sewer: Septic System
Electric: 220 Volts in Laundry
Location
HOA Information
Association YN: No
Community Information
Senior Community: No
Public facts
Beds: 2
Baths: 2.0
Sq. Ft.: 1,317
Stories: 1.0
Lot Size: 3.41 acres
Style: Single Family Residential
Year Built: 1890
Year Renovated: 2020
County: Sonoma County
APN: 089190034000
Home facts updated by county records on Oct 28, 2026
Around this home
Schools
Healdsburg Elementary School
Public K-5 • Assigned • 2.5mi
9/10
Healdsburg Junior High School
Public 6-8 • Assigned • 2.1mi
6/10
Healdsburg High School
Public 9-12 • Assigned • 2.0mi
9/10
Provided by GreatSchools
Lifestyle
Provided by Walk Score and Local Logic
Climate risks
1/10 Flood Factor
Minimal risk of a flood reaching the building in the next 30 years
3/10 Fire Factor
0.62% chance of being in a wildfire in next 30 years
4/10 Heat Factor
7 days above 95° expected this year, 15 days in 30 years
1/10 Wind Factor
Minimal risk of severe winds over next 30 years
9/10 Air Factor
19 unhealthy days expected this year, 21 days in 30 years
Provided by First Street
Historical weather
Healdsburg, CA • 95448
Average low and high temperatures (°F)
62
40
63
44
71
47
69
47
78
52
82
54
84
55
89
55
83
56
78
51
63
45
58
43
Jan
Feb
Mar
Apr
May
Jun
Jul
Aug
Sep
Oct
Nov
Dec
Sun exposure
In this area, properties receive around 11 hours in
June and 4.9 hours in December, placing it above the
U.S. average for solar exposure.
11 hrs
4.9 hrs
JuneDecember
Provided by Shadowmap
Estimated sale price
$2.44M – $2.95M
Reach more buyers when you sell with Redfin. Save up to $25,633 in fees.3 minutes to get started.