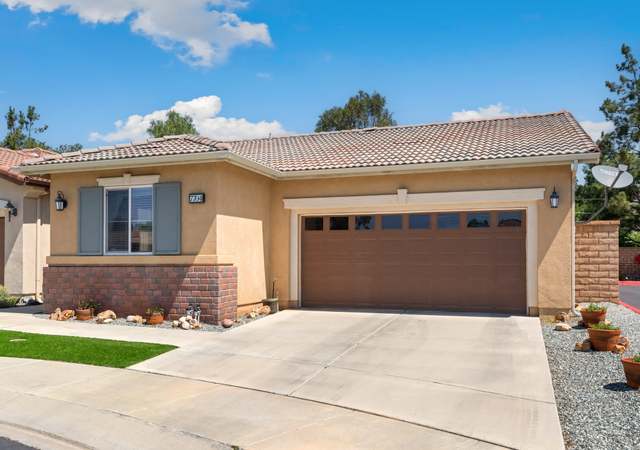
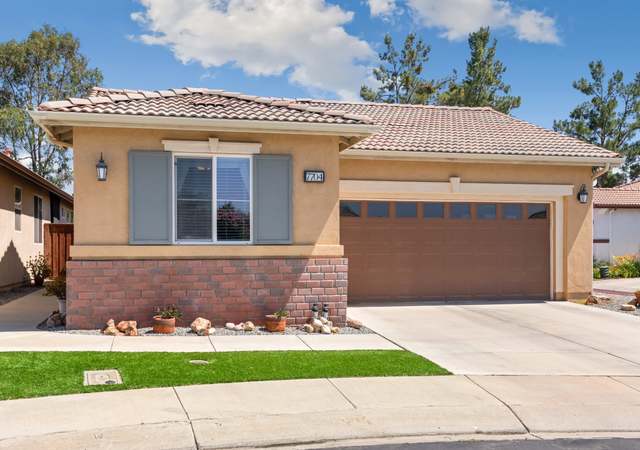
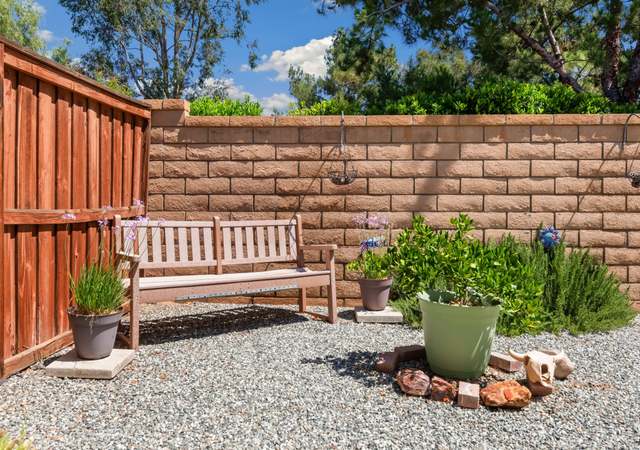
Welcome to this beautiful SINGLE STORY home in the prestigious “OVER 55” gated community of Four Seasons Hemet! This home is the most popular floor plan in the community and is located on a quiet cul de sac located near the 18th hole with no rear neighbors. The 2 bedrooms and 2 full bath home has a separate den and an open floor plan leading to the spacious kitchen with granite countertops, honey beech cabinetry, large center island with breakfast bar, and under cabinet lighting, while overlooking the family room making it ideal for entertaining. Many of the upgrades throughout include laminate flooring (except carpet in bedrooms), ceiling fan in the primary bedroom, plantation shutters and blinds on the windows, and recessed lighting. Enjoy the low maintenance private backyard with no rear neighbors that includes a stamped concrete patio and alumawood covered patio to escape the heat on those hot summer nights! The community offers many amenities including 24 hour security, Bistro, ballroom, theatre, game room, billiards room, library, gym, salon, covered BBQ area, pool, spa, bocce courts, shuffleboard, tennis and pickleball courts. Casinos, Diamond Valley Lake & Temecula Wine Country nearby. 40 miles to Palm Springs, 65 miles to San Diego and 80 miles to Los Angeles. This is an amazing community and this home is impeccably maintained and ready to move in.
Single-familyProperty Type
2004Year Built
4,356 sq ftLot Size
$217Est. Price/Sq.Ft.
2 car garageParking
Listed by Joni Greene•DRE #01302122• ERA Donahoe Realty
Bought with KAREN MASSEY•DRE #00974245• KAREN MASSEY, BROKER
Wow! Amazing turnkey single story home located in the guard gated exclusive golf course community of Four Seasons in Hemet! This is the most popular floor plan, and will sell fast! Located on a quiet culdesac near the 18th hole, with no homes directly behind. This home features a private low maintanence yard with patio cover, ceiling fan, patio, and grassy area. The interior boasts an open floor plan, 2 spacious bedrooms + a den, 2 bathrooms, 1809 square feet, brand new interior paint, carpet is in great shape, tile floors in baths and kitchen, kitchen features tile counter tops, honey beech cabinetry, large island, and has a very open feel as it looks out over the family room. Plantation shutters and recessed lighting. The HOA amenities include: Guard gated community, pool & spa, computer room, library room, card room, theater room, billiards room, fitness center, special events room, tennis courts, & ballroom! What more could you ask for? Don't miss out and make your offer today?
CRMLS #I10030600
Aug 25, 2010
Sold
$110,320
$61/sq ft
Jul 11, 2010
Pending
—
Jun 25, 2010
Relisted
—
Jun 10, 2010
Pending
—
May 21, 2010
Price Changed
$157,600
$87/sq ft
Apr 23, 2010
Price Changed
$177,300
$98/sq ft
Mar 21, 2010
Listed
$197,000
$109/sq ft
HUD owned property. Sold "AS IS". Two bedroom, two bath home in a gated PUD. Great opportunity for the first time home buyer or if you are ready to downsize.
CRMLS #T09053766
Jun 27, 2009
Price Changed
$179,000
$99/sq ft
May 14, 2009
Price Changed
$199,000
$110/sq ft
May 14, 2009
Listed
$199,900
$111/sq ft
CRMLS #H738524
Apr 15, 2009
Listing Removed
—
Apr 1, 2009
Listing Removed
—
Jan 16, 2009
Listing Removed
—
Jan 2, 2009
Listing Removed
—
Sep 17, 2008
Listed
$263,900
$146/sq ft
CRMLS #H736929
May 2, 2008
Listing Removed
—
Apr 16, 2008
Listed
$265,000
$146/sq ft
CRMLS #T08053777
May 6, 2008
Listing Removed
—
Apr 13, 2008
Listed
$265,000
$146/sq ft
CRMLS #Z603110
Oct 11, 2006
Sold
$295,500
$163/sq ft
May 7, 2006
Listed
$299,500
$166/sq ft
CRMLS #S439338
Oct 11, 2006
Sold
$295,500
$163/sq ft
May 7, 2006
Listed
$299,500
$166/sq ft
Year
Property tax
Land + Additions
Assessment*
2025
$5,384 (+1.9%)
$53,060 + $350,198
$403,258
2024
$5,284 (−0.4%)
$52,020 + $343,332
$395,352
2023
$5,307 (+84.3%)
$51,000 + $336,600
$387,600
2022
$2,879 (+1.7%)
$50,000 + $330,000
$380,000
2021
$2,830 (+1.3%)
$60,356 + $114,685
$175,041
2020
$2,794 (+2.1%)
$59,173 + $112,437
$171,610
2019
$2,736 (+3.0%)
$58,567 + $111,285
$169,852
2018
$2,657 (−0.9%)
$57,419 + $109,103
$166,522
2017
$2,681 (+1.5%)
$55,191 + $104,867
$160,058
2016
$2,642 (+1.5%)
$55,191 + $104,867
$160,058
2015
$2,603 (+4.9%)
$54,109 + $102,811
$156,920
2014
$2,481 (+2.2%)
$52,255 + $99,285
$151,540
2013
$2,428 (+8.3%)
$52,255 + $99,285
$151,540
2012
$2,243 (−6.3%)
$52,020 + $98,838
$150,858
2011
$2,395 (−14.7%)
$50,000 + $96,000
$146,000
2010
$2,808 (−14.4%)
$50,000 + $95,000
$145,000
2009
$3,282 (−21.5%)
$39,000 + $127,000
$166,000
2008
$4,181
$48,000 + $153,000
$201,000
Tax history for 7688 Couples Way
Year
Property tax
Land + Additions
Assessment*
2025
$5,384 (+1.9%)
$53,060 + $350,198
$403,258
2024
$5,284 (−0.4%)
$52,020 + $343,332
$395,352
2023
$5,307 (+84.3%)
$51,000 + $336,600
$387,600
2022
$2,879 (+1.7%)
$50,000 + $330,000
$380,000
2021
$2,830 (+1.3%)
$60,356 + $114,685
$175,041
2020
$2,794 (+2.1%)
$59,173 + $112,437
$171,610
2019
$2,736 (+3.0%)
$58,567 + $111,285
$169,852
2018
$2,657 (−0.9%)
$57,419 + $109,103
$166,522
2017
$2,681 (+1.5%)
$55,191 + $104,867
$160,058
2016
$2,642 (+1.5%)
$55,191 + $104,867
$160,058
2015
$2,603 (+4.9%)
$54,109 + $102,811
$156,920
2014
$2,481 (+2.2%)
$52,255 + $99,285
$151,540
2013
$2,428 (+8.3%)
$52,255 + $99,285
$151,540
2012
$2,243 (−6.3%)
$52,020 + $98,838
$150,858
2011
$2,395 (−14.7%)
$50,000 + $96,000
$146,000
2010
$2,808 (−14.4%)
$50,000 + $95,000
$145,000
2009
$3,282 (−21.5%)
$39,000 + $127,000
$166,000
2008
$4,181
$48,000 + $153,000
$201,000
*Taxable value of land and structures on it ("additions") is determined regularly by local assessors and does not affect market price.
Public record
Public record
Permits
Beds
2
Baths
2
Stories
1
Lot width
—
Lot depth
—
Lot size
4,356 Sq. Ft.
Year renovated
2005
Sq. Ft.
1,809
Year built
2004
Style
Single Family Residential
County
Riverside County
APN
455420009
Parking Spaces
—
Basement
—
Accessible
—
HOA Dues
—
Garage
—
Features
—
Last updated by owner on Nov 4, 2026.
Sep 22, 2025 • Final
Plumbing
Change out a residential water heater to a tankless system.
Plumbing
Water heater
Apr 2, 2009 • Final
Sfr_accessory
Install an aluminum patio cover on a residential building with electrical work.
ADU
Electrical
Permit history is from public records and may be incomplete or inaccurate. Redfin and its agents make no representations about the property condition or permit status. Buyers should independently verify all information.
Property details
Parking
Parking / Garage Information
Attached Garage
# of Garage Spaces: 2
Direct Garage Access, Driveway, Driveway - Concrete, Garage, Garage - Front Entry
Has Parking
# of Parking Spaces: 2
Interior
Laundry Information
Has Laundry
Individual Room, Inside
Kitchen Information
Appliances: Dishwasher, Garbage Disposal, Gas Range, Gas Water Heater, Microwave, Refrigerator, Water Heater Unit
Has Appliances
Formal Dining Room, In Kitchen
Granite Counters, Kitchen Island, Kitchen Open to Family Room
Bathroom Information
# of Baths (Full): 2
Shower in Tub, Double Sinks In Master Bath, Exhaust fan(s), Walk-in shower
Cooling Information
Central
Has Cooling
Room Information
All Bedrooms Down, Family Room, Kitchen, Laundry, Main Floor Bedroom, Main Floor Primary Bedroom, Primary Bathroom, Primary Bedroom, Primary Suite
Patio And Porch Features: Concrete, Covered, Patio
Has Patio
Pool Features: Association
Lot Information
Elevation Units: Feet
Lot Size Source: Assessor's Data
Lot Features: 0-1 Unit/Acre, Cul-De-Sac, Front Yard
Property Information
Total # of Units: 1
Common Walls: No Common Walls
Living Area Source: Assessor's Data
Parcel Number: 455420009
Year Built Source: Assessor
Financial
Assesments Information
Assessments: Unknown
Utilities
Utilities Information
Sewer: Public Sewer
Electricity Connected, Sewer Connected
Water Source: District/Public
Location
Homeowners Association
Is Part of Association
Association Name: Four Seasons
Association Fee: $163
Association Fee Frequency: Monthly
Association Amenities: Pickleball, Pool, Spa, Barbecue, Tennis, Paddle Tennis, Racquetball Court, Other Courts, Gym/Ex Room, Club House, Billiard Room, Card Room, Banquet Facilities, Meeting Room, Pets Permitted, Onsite Property Management, Guard, Security, Controlled Access
Senior Community
Neighborhood Information
Community Features: Sidewalks, Storm Drains, Street Lighting, Suburban
School Information
High School District: Hemet Unified
Location Information
Latitude: 33.75064200
Longitude: -117.05191200
Directions: 215 fwy N, Exit Newport Rd turn R, L on Winchester Rd, R on CA-74, L on California Ave, L on World Cup Ave, L on Carner Ln, L on Couples Way
Road Surface Type: Paved
Public facts
Beds: 2
Baths: 2.0
Sq. Ft.: 1,809
Stories: 1.0
Lot Size: 4,356 square feet
Style: Single Family Residential
Year Built: 2004
Year Renovated: 2005
County: Riverside County
APN: 455420009
Home facts updated by county records on Nov 4, 2026
Other
Listing Information
Days Active in MLS: 27
Continuous Days Active in MLS: 27
Listing Agent Information
List Agent First Name: Joni
List Agent Last Name: Greene
Listing Office Information
List Office Name: ERA Donahoe Realty
Selling Agent Information
Buyer Agent First Name: KAREN
Buyer Agent Last Name: MASSEY
Selling Office Information
Buyer Office Name: KAREN MASSEY, BROKER
Around this home
Schools
K - 12
Preschool & daycare
Cawston Elementary School
Public K-5 • Assigned • 2.2mi
4/10
Rancho Viejo Middle School
Public 6-8 • Assigned • 2.3mi
3/10
Tahquitz High School
Public 9-12 • Assigned • 2.2mi
5/10
Provided by GreatSchools
Lifestyle
Provided by Walk Score and Local Logic
Climate risks
1/10 Flood Factor
Minimal risk of a flood reaching the building in the next 30 years
7/10 Fire Factor
15% chance of being in a wildfire in next 30 years
7/10 Heat Factor
3 days above 105° expected this year, 7 days in 30 years
1/10 Wind Factor
Minimal risk of severe winds over next 30 years
7/10 Air Factor
14 unhealthy days expected this year, 17 days in 30 years
Provided by First Street
Historical weather
Hemet, CA • 92545
Average low and high temperatures (°F)
68°
40°
71°
44°
75°
47°
74°
48°
80°
54°
89°
58°
95°
62°
97°
64°
89°
64°
82°
52°
74°
45°
72°
41°
Jan
Feb
Mar
Apr
May
Jun
Jul
Aug
Sep
Oct
Nov
Dec
Sun exposure
In this area, properties receive around 10 hours in
June and 7.2 hours in December, placing it above the
U.S. average for solar exposure.

10 hrs
7.2 hrs
JuneDecember
Provided by Shadowmap
Estimated sale price
$374,000 – $453,000
Reach more buyers when you sell with Redfin. Save up to $3,932 in fees.3 minutes to get started.