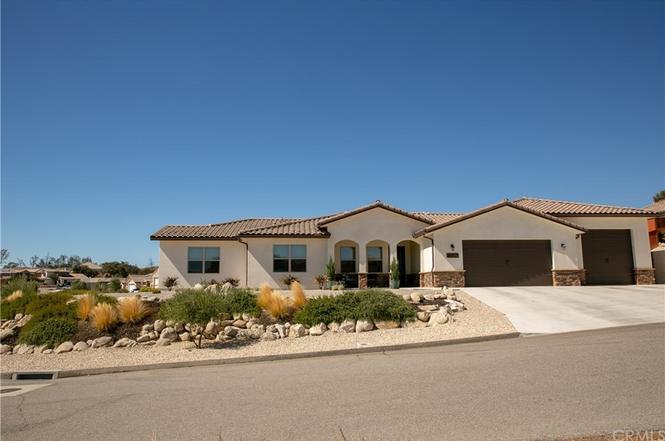
Lake living isn’t just for vacation anymore! This 4 bedroom, 2.5 bath Paso Wine Country stunner is centrally located halfway between San Francisco and Los Angeles and is only minutes from downtown Paso Robles, ideal for remote or hybrid work with an easy transition to play. Perfect for entertaining, inside and out. A beautiful gas Fireplace is the center piece of the open floor plan and is complimented by travertine flooring, granite counter tops, stainless steel appliances and gorgeous Alder wood doors throughout (even the closets!). Dual pane Milgard windows and custom blinds look great and keep the home cool in the summer and warm in the winter. The sliding window in the dining room opens to the back patio where you can make some smores’ with the custom gas firepit and enjoy the summer breeze under the lighted pergola. Low maintenance, lighted landscaping with drip irrigation on a corner lot, offering plenty of room for enhancements, such as a side yard patio to soak up the beautiful view of the California sunsets. Lake living is not complete without a place to store your toys and this home does not disappoint! Huge three car garage with an oversized bay for RV or boat parking. No more paying for storage! The gated community of Heritage Ranch offers boat launch, pickle ball courts, two seasonal swimming pools an equestrian center and more. Don’t miss this one, you won’t be disappointed! Owner is relocating and has decreased price to sell quickly! Call your favorite realtor today!
Single-familyProperty Type
2015Year Built
10,666 sq ftLot Size
$365Est. Price/Sq.Ft.
3 car garageParking
Listed by Mindy Chubon•DRE #02002045• Keller Williams Realty Central Coast
Bought with Ursula Fenton•DRE #01923342• RE/MAX Parkside Real Estate
Exceptionally well done 4 bedroom, 3 bathroom home in a private gated community, located 20 minutes outside of Paso Robles city limits. This home offers high end custom features throughout. Home has an over-sized 3 car garage with a huge bay for your boat and lake toys. Upgraded interior features include stainless appliances, granite counter tops, travertine floors, travertine bathrooms. Each room has beautiful alder doors and cabinetry, brushed nickel hardware, crown molding and plenty of storage in the kitchen area. The outside offers a well established low maintenance landscaping and is perfect for entertaining, with beautiful views. This is a great place to raise a family!
NSBCRMLS #1042191
Apr 6, 2017
Listing Removed
—
Mar 17, 2014
Listed
$517,000
$237/sq ft
NSBCRMLS #1052873
Jul 9, 2015
Listing Removed
—
Mar 17, 2015
Listed
$527,000
$242/sq ft
CRMLS #PR1052873
Jul 9, 2015
Sold
$510,000
$234/sq ft
Jun 20, 2015
Listing Removed
—
Mar 17, 2015
Listed
$527,000
$242/sq ft
CRMLS #PR1042191
Mar 16, 2015
Listing Removed
—
Jan 24, 2015
Listed
$517,000
$237/sq ft
Year
Property tax
Land + Additions
Assessment*
2025
$3,003 (+4.3%)
$173,115 + $104,861
$277,976
2024
$2,879 (+1.8%)
$169,721 + $102,805
$272,526
2023
$2,828 (−61.1%)
$166,394 + $100,790
$267,184
2022
$7,264 (+2.0%)
$163,132 + $98,814
$261,946
2021
$7,122 (+1.0%)
$157,676 + $494,053
$651,729
2020
$7,049 (+15.2%)
$154,585 + $484,366
$638,951
2019
$6,117 (+2.0%)
$153,000 + $479,400
$632,400
2018
$5,999 (+2.0%)
$159,181 + $382,034
$541,215
2017
$5,884 (+4.6%)
$153,000 + $367,200
$520,200
2016
$5,625 (+190.2%)
$153,000 + $367,200
$520,200
2015
$1,938 (+156.0%)
$150,000 + $360,000
$510,000
2014
$757 (+16.3%)
$60,000 + $73,870
$133,870
2013
$651
$50,000 + $73,537
$123,537
2012
$651
$50,000 + $73,537
$123,537
Tax history for 2385 Double Point Way
Year
Property tax
Land + Additions
Assessment*
2025
$3,003 (+4.3%)
$173,115 + $104,861
$277,976
2024
$2,879 (+1.8%)
$169,721 + $102,805
$272,526
2023
$2,828 (−61.1%)
$166,394 + $100,790
$267,184
2022
$7,264 (+2.0%)
$163,132 + $98,814
$261,946
2021
$7,122 (+1.0%)
$157,676 + $494,053
$651,729
2020
$7,049 (+15.2%)
$154,585 + $484,366
$638,951
2019
$6,117 (+2.0%)
$153,000 + $479,400
$632,400
2018
$5,999 (+2.0%)
$159,181 + $382,034
$541,215
2017
$5,884 (+4.6%)
$153,000 + $367,200
$520,200
2016
$5,625 (+190.2%)
$153,000 + $367,200
$520,200
2015
$1,938 (+156.0%)
$150,000 + $360,000
$510,000
2014
$757 (+16.3%)
$60,000 + $73,870
$133,870
2013
$651
$50,000 + $73,537
$123,537
2012
$651
$50,000 + $73,537
$123,537
*Taxable value of land and structures on it ("additions") is determined regularly by local assessors and does not affect market price.
Public record
Public record
Permits
Beds
3
Baths
3
Stories
1
Lot width
—
Lot depth
—
Lot size
10,454 Sq. Ft.
Year renovated
—
Sq. Ft.
2,180
Year built
2015
Style
Single Family Residential
County
San Luis Obispo County
APN
012-197-011
Parking Spaces
—
Basement
—
Accessible
—
HOA Dues
—
Garage
—
Features
—
Last updated by owner on Aug 17, 2026.
Aug 17, 2023 • Final
Photovoltaic system - renewable energy
Battery
Electrical
Solar
Jul 7, 2015 • Final
Residential - new structure
Fire sprinkler
Grading
New construction
Permit history is from public records and may be incomplete or inaccurate. Redfin and its agents make no representations about the property condition or permit status. Buyers should independently verify all information.
Property details
Parking
Parking / Garage Information
Attached Garage
# of Garage Spaces: 3
# of Parking Spaces: 3
Interior
Laundry Information
Has Laundry
Inside
Bathroom Information
# of Baths (Full): 2
# of Baths (1/2): 1
Cooling Information
Central
Has Cooling
Room Information
All Bedrooms Down
Fireplace Information
Living Room
Has Fireplace
Heating Information
Central Furnace
Has Heating
Interior Features
Levels: One
Main Level Bathrooms: 3
Main Level Bedrooms: 4
Security Features: Gated Community
Exterior
Exterior Information
Structure Type: House
Exterior Features
Pool Features: None
Lot Information
Elevation Units: Feet
Lot Size Source: Assessor's Data
Lot Features: Corner Lot
Property Information
Total # of Units: 1
Common Walls: No Common Walls
Living Area Source: Assessor's Data
Parcel Number: 012197011
Has View
Year Built Source: Public Records
Financial
Assesments Information
Assessments: Unknown
Utilities
Utilities Information
Sewer: Public Sewer
Water Source: District/Public
Location
Homeowners Association
Is Part of Association
Association Name: Heritage Ranch
Association Fee: $315
Association Fee Frequency: Quarterly
Association Amenities: Pickleball, Pool, Spa, Barbecue, Picnic Area, Playground, Tennis, Biking Trails, Hiking Trails, Horse Trails, Banquet Facilities
Neighborhood Information
Community Features: Biking, Foothills, Lake, Horse Trails, Park, Watersports
School Information
High School District: Paso Robles Joint Unified
Location Information
Latitude: 35.74576000
Longitude: -120.88149700
Directions: Nacimiento Lake Drive to Heritage Loop Road. Right on Lakeside Village Drive, Left on Catalina, right on Double Point.
Zoning: RSF
Public facts
Beds: 3
Baths: 3.0
Sq. Ft.: 2,180
Stories: 1.0
Lot Size: 10,454 square feet
Style: Single Family Residential
Year Built: 2015
Year Renovated: —
County: San Luis Obispo County
APN: 012-197-011
Home facts updated by county records on Aug 17, 2026
Other
Listing Information
Days Active in MLS: 45
Continuous Days Active in MLS: 45
Listing Agent Information
List Agent First Name: Mindy
List Agent Last Name: Chubon
Listing Office Information
List Office Name: Keller Williams Realty Central Coast
Selling Agent Information
Buyer Agent First Name: Uschi
Buyer Agent Last Name: Fenton
Selling Office Information
Buyer Office Name: RE/MAX Parkside Real Estate
Around this home
Schools
Cappy Culver Elementary School
Public K-8 • Assigned • 0.3mi
6/10
Provided by GreatSchools
Lifestyle
Provided by Walk Score and Local Logic
Climate risks
1/10 Flood Factor
Minimal risk of a flood reaching the building in the next 30 years
7/10 Fire Factor
18% chance of being in a wildfire in next 30 years
5/10 Heat Factor
7 days above 102° expected this year, 17 days in 30 years
1/10 Wind Factor
Minimal risk of severe winds over next 30 years
7/10 Air Factor
12 unhealthy days expected this year, 13 days in 30 years
Provided by First Street
Historical weather
Heritage Ranch, CA • 93446
Average low and high temperatures (°F)
63
36
65
42
71
44
72
45
81
49
87
52
87
54
94
56
88
57
81
50
66
42
64
41
Jan
Feb
Mar
Apr
May
Jun
Jul
Aug
Sep
Oct
Nov
Dec
Sun exposure
In this area, properties receive around 11 hours in
June and 4.8 hours in December, placing it above the
U.S. average for solar exposure.
11 hrs
4.8 hrs
JuneDecember
Provided by Shadowmap
Estimated sale price
$756,000 – $915,000
Reach more buyers when you sell with Redfin. Save up to $7,953 in fees.3 minutes to get started.