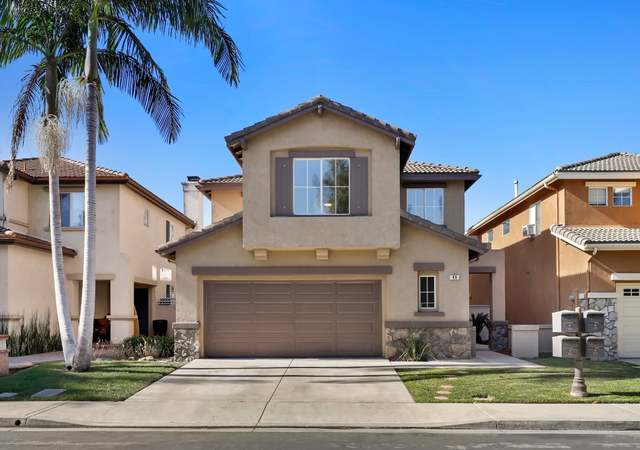
Excellent location situated in the gated community of Harvard Square and priced to sell! This home has an open functional floorplan featuring spacious entry, formal and living areas. Cozy family room has a brick fireplace with dramatic mantle. Features a mainfloor bedroom with full bath, deep hall closet, indoor laundry with sink downstairs, dual AC system, gourmet kitchen with tile floors, granite counters, maple cabinetry, huge walk-in pantry & recessed lighting. Upstairs features a large spacious loft with a walk-in closet & four oversized spacious bedrooms. This home has just been freshly painted with a tan neutral color. Outdoor features large grassy area with concrete patio & automatic sprinkler system. This family sized home is located close to shopping, parks and easy access to freeways and located in a family friendly neighborhood with its own private park, Jr. Olypmic sized Pool & Full Basketball court. Low Mello Roos and HOA.
Single-familyProperty Type
1998Year Built
6,164 sq ftLot Size
$657Est. Price/Sq.Ft.
2 car garageParking
Listed by Jaime Morrell•DRE #01469226• Winkelmann Realty
Contact: 949-241-1256
Bought with Ronald Cahill•DRE #01490625• First Team Real Estate
Reduced! Redused! Brand New * never Move In * Great Private Location * Highly Upgraded Plan 3211 * Granit Kitchen Counter * Utility Room With Wash Sink * Walk-in Pantry * Prewired Security System, Ceiling Fan * all Doors & Fixture Are Upgraded * One Br+ba Down * Great Bonus Room On 2ne Floor * Relocation Corporate Own Must Sell Submit All Offer
Public Records
Dec 7, 1998
Sold
$426,000
$129/sq ft
Year
Property tax
Land + Additions
Assessment*
2025
$11,766 (+2.1%)
$606,435 + $521,868
$1,128,303
2024
$11,522 (+2.6%)
$594,544 + $511,636
$1,106,180
2023
$11,225 (+1.9%)
$582,887 + $501,604
$1,084,491
2022
$11,014 (+2.0%)
$571,458 + $491,769
$1,063,227
2021
$10,798 (−2.1%)
$560,253 + $482,127
$1,042,380
2020
$11,030 (−5.1%)
$549,268 + $472,674
$1,021,942
2019
$11,619 (+1.4%)
$543,636 + $467,828
$1,011,464
2018
$11,461 (+0.9%)
$532,977 + $458,655
$991,632
2017
$11,354 (+3.6%)
$512,281 + $440,846
$953,127
2016
$10,964 (+1.9%)
$512,281 + $440,846
$953,127
2015
$10,758 (+1.1%)
$502,237 + $432,202
$934,439
2014
$10,636 (+0.4%)
$485,003 + $417,371
$902,374
2013
$10,596 (+4.0%)
$485,003 + $417,371
$902,374
2012
$10,186 (−2.7%)
$482,811 + $415,485
$898,296
2011
$10,467 (−0.3%)
$460,595 + $396,368
$856,963
2010
$10,499 (−1.7%)
$460,595 + $396,368
$856,963
2009
$10,685 (+41.9%)
$460,595 + $396,368
$856,963
2008
$7,533
$461,690 + $397,310
$859,000
Tax history for 18 INDIANA
Year
Property tax
Land + Additions
Assessment*
2025
$11,766 (+2.1%)
$606,435 + $521,868
$1,128,303
2024
$11,522 (+2.6%)
$594,544 + $511,636
$1,106,180
2023
$11,225 (+1.9%)
$582,887 + $501,604
$1,084,491
2022
$11,014 (+2.0%)
$571,458 + $491,769
$1,063,227
2021
$10,798 (−2.1%)
$560,253 + $482,127
$1,042,380
2020
$11,030 (−5.1%)
$549,268 + $472,674
$1,021,942
2019
$11,619 (+1.4%)
$543,636 + $467,828
$1,011,464
2018
$11,461 (+0.9%)
$532,977 + $458,655
$991,632
2017
$11,354 (+3.6%)
$512,281 + $440,846
$953,127
2016
$10,964 (+1.9%)
$512,281 + $440,846
$953,127
2015
$10,758 (+1.1%)
$502,237 + $432,202
$934,439
2014
$10,636 (+0.4%)
$485,003 + $417,371
$902,374
2013
$10,596 (+4.0%)
$485,003 + $417,371
$902,374
2012
$10,186 (−2.7%)
$482,811 + $415,485
$898,296
2011
$10,467 (−0.3%)
$460,595 + $396,368
$856,963
2010
$10,499 (−1.7%)
$460,595 + $396,368
$856,963
2009
$10,685 (+41.9%)
$460,595 + $396,368
$856,963
2008
$7,533
$461,690 + $397,310
$859,000
*Taxable value of land and structures on it ("additions") is determined regularly by local assessors and does not affect market price.
Public record
Public record
Zoning
Beds
5
Baths
3
Stories
—
Lot width
—
Lot depth
—
Lot size
5,885 Sq. Ft.
Year renovated
1998
Sq. Ft.
3,309
Year built
1998
Style
Single Family Residential
County
Orange County
APN
44949226
Parking Spaces
—
Basement
—
Accessible
—
HOA Dues
—
Garage
—
Features
—
Last updated by owner on Oct 28, 2026.
2.3D
Medium Density Residential - Harvard Square (Planning Area 10) District
This category allows zero to 12.5 dwelling units per net acre as either single-family detached or attached dwelling units. This corresponds to the Medium Density category of zero to 10 du per gross acre.
Permitted uses
Include but are not limited to:
Housing-Single unit
Housing-Other
Educational/school
Park & open space
Property details
Parking
Parking / Garage Information
# of Garage Spaces: 2
Interior
Kitchen Information
Has Appliances
Family Kitchen, In Family Room, Formal Dining Room, In Living Room
Bathroom Information
# of Baths (Full): 3
Cooling Information
Central, Dual
Has Cooling
Room Information
Main Floor Bedroom
Fireplace Information
Electric, Family Room, Wood
Has Fireplace
Flooring Information
Carpet, Tile
Heating Information
Forced Air
Has Heating
Interior Features
Levels: Two
Spa Features: Association, In Ground
Has Spa
Exterior
Exterior Information
Roof: Composition
Construction Materials: Stucco
Exterior Features
Pool Features: Association, In Ground
Lot Information
Lot Size Source: Assessor's Data
Property Information
Common Walls: No Common Walls
Living Area Source: Assessor's Data
Parcel Number: 44949226
Year Built Source: Assessor
Financial
Assesments Information
Assessments: Mello-Roos
Utilities
Utilities Information
Sewer: Sewer Paid
Sewer Connected
Water Source: District/Public
Location
Homeowners Association
Is Part of Association
Association Fee: $108
Association Amenities: Pool, Spa
School Information
Middle Or Junior School: Venado
High School: Irvine
High School District: Irvine Unified
Middle Or Junior School 2: VENADO
High School 2: IRVINE
Location Information
Latitude: 33.71106800
Longitude: -117.79507800
Other Subdivision Name: Cambridge
Directions: Head south on Culver, right on walnut, right on Michigan to gate, make first left once inside and then left on Indiana. Cross Streets: Culver/Walnut/Harvard
Subdivision Name: Cambridge (CAMB)
Public facts
Beds: 5
Baths: 3.0
Sq. Ft.: 3,309
Stories: —
Lot Size: 5,885 square feet
Style: Single Family Residential
Year Built: 1998
Year Renovated: 1998
County: Orange County
APN: 44949226
Home facts updated by county records on Oct 28, 2026
Other
Listing Information
IDX Contact Info: 949-241-1256
Days Active in MLS: 31
Continuous Days Active in MLS: 31
Listing Agent Information
List Agent First Name: Jaime
List Agent Last Name: Morrell
Listing Office Information
List Office Name: Winkelmann Realty
Selling Agent Information
Buyer Agent First Name: Ronald
Buyer Agent Last Name: Cahill
Selling Office Information
Buyer Office Name: First Team Real Estate
Around this home
Schools
College Park Elementary School
Public K-6 • Assigned • 0.4mi
9/10
Venado Middle School
Public 7-8 • Assigned • 1.3mi
9/10
Irvine High School
Public 9-12 • Assigned • 0.9mi
9/10
Provided by GreatSchools
Lifestyle
Provided by Walk Score and Local Logic
Local insights from Redfin agents
Irvine is a Master Planned City which makes it truly unique and highly desirable. Irvine is known for its parks and open space. Popular spots include the OC Great Park and Quail Hill Trailhead. Irvine Spectrum has shopping, dining and entertainment....