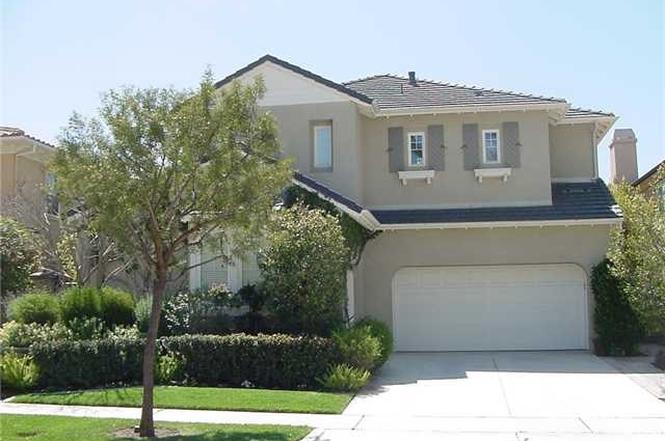
Exquisite Northpark Estate in the Prestigious 24-Hour Guard-Gated Community! Perfectly positioned on a quiet street just steps from the lush community greenbelt, this stunning residence showcases 4 Bedrooms + Den + Bonus Room, a Main Floor Bedroom with Full Bath, 3-Car Garage, and beautifully upgraded Kitchen and Baths—all on a generous ~6,350+ SQ FT lot! A grand entry welcomes you into a light-filled open floor plan with soaring ceilings, rich hardwood and travertine floors, and designer finishes. The elegant Den offers the perfect home office or library, while the impressive Formal Living Room features cathedral-height ceilings and walls of windows that create an awe-inspiring sense of space. The Chef’s Kitchen is a true showstopper with European cabinetry, Quartzite counters, farmhouse sink, GE Monogram built-in refrigerator, six-burner Thermador cooktop, double ovens, walk-in pantry, and an oversized center island ideal for gatherings. The Kitchen flows seamlessly into the warm Family Room, complete with built-in media cabinetry and a cozy fireplace. French doors open to the backyard oasis, designed for entertaining with a built-in BBQ and pergola, outdoor fireplace, tranquil waterfall, and a charming built-in swing. Upstairs, the spacious Primary Suite includes an upgraded spa-like bath with dual sinks, separate vanity, soaking tub, stunning walk-in shower, and his/hers large walk-in closets. Within the Primary Suite, a separate Bonus Room with newly added barn doors offers the flexibility of an office, media room, or even a 5th bedroom. Two additional bedrooms each feature their own beautifully renovated bathrooms with dual vanities and floor-to-ceiling stone tile showers. Additional highlights include a 3-car garage with epoxy flooring and built-in storage, Tesla solar panels, EV charger, tankless water heater, newer dual-unit A/Cs, water softener, and direct garage access. Enjoy LOW HOA and Mello Roos with access to resort-style amenities including five pools, tennis courts, walking trails, and direct access to Hicks Canyon Elementary. Just minutes to Orchard Hills and Northpark Shopping Centers with Pavilions, H Mart, CVS, Wells Fargo, and countless dining options. Zoned for award-winning Tustin Unified Schools, this is a rare opportunity to own in one of Irvine’s most coveted communities!
Great location w/ steps to greenbelt. Curb appeal, popular plan, tastefully upgraded throughout. Custom front door open to dramatic stair case. Formal living w/ vaulted celings, seperate dining room, cozy den off entry perfect for music room or library. Bedroom down used as home office appointed w/ custom built-ins. Gourmet kitchen w/ stainless appliances & granite counters. Large family room w/ F/P & TV niche, master w/ retreat, master bath w/ dual walk-ins, backyard w/ built-in BBQ & 2 fountians.
Public Records
Feb 24, 2003
Sold
$920,000
$267/sq ft
Year
Property tax
Land + Additions
Assessment*
2025
$20,451 (+4.5%)
$2,604,648 + $695,352
$3,300,000
2024
$19,562 (+1.9%)
$991,339 + $793,939
$1,785,278
2023
$19,195 (+1.8%)
$971,901 + $778,372
$1,750,273
2022
$18,849 (−6.7%)
$952,844 + $763,110
$1,715,954
2021
$20,210 (+0.8%)
$934,160 + $748,148
$1,682,308
2020
$20,056 (+2.0%)
$915,843 + $733,479
$1,649,322
2019
$19,655 (+2.0%)
$906,452 + $725,959
$1,632,411
2018
$19,276 (+8.0%)
$888,678 + $711,725
$1,600,403
2017
$17,840 (+0.2%)
$837,421 + $602,579
$1,440,000
2016
$17,810 (+6.1%)
$837,421 + $602,579
$1,440,000
2015
$16,783
$837,421 + $602,579
$1,440,000
2014
$16,773 (−1.3%)
$744,218 + $585,082
$1,329,300
2013
$16,996 (+5.4%)
$744,218 + $585,082
$1,329,300
2012
$16,119 (−2.8%)
$744,218 + $585,082
$1,329,300
2011
$16,584 (+12.4%)
$680,918 + $585,082
$1,266,000
2010
$14,757 (−2.1%)
$680,918 + $585,082
$1,266,000
2009
$15,079 (−12.9%)
$520,918 + $585,082
$1,106,000
2008
$17,305
$520,918 + $585,082
$1,106,000
Tax history for 32 Montclair
Year
Property tax
Land + Additions
Assessment*
2025
$20,451 (+4.5%)
$2,604,648 + $695,352
$3,300,000
2024
$19,562 (+1.9%)
$991,339 + $793,939
$1,785,278
2023
$19,195 (+1.8%)
$971,901 + $778,372
$1,750,273
2022
$18,849 (−6.7%)
$952,844 + $763,110
$1,715,954
2021
$20,210 (+0.8%)
$934,160 + $748,148
$1,682,308
2020
$20,056 (+2.0%)
$915,843 + $733,479
$1,649,322
2019
$19,655 (+2.0%)
$906,452 + $725,959
$1,632,411
2018
$19,276 (+8.0%)
$888,678 + $711,725
$1,600,403
2017
$17,840 (+0.2%)
$837,421 + $602,579
$1,440,000
2016
$17,810 (+6.1%)
$837,421 + $602,579
$1,440,000
2015
$16,783
$837,421 + $602,579
$1,440,000
2014
$16,773 (−1.3%)
$744,218 + $585,082
$1,329,300
2013
$16,996 (+5.4%)
$744,218 + $585,082
$1,329,300
2012
$16,119 (−2.8%)
$744,218 + $585,082
$1,329,300
2011
$16,584 (+12.4%)
$680,918 + $585,082
$1,266,000
2010
$14,757 (−2.1%)
$680,918 + $585,082
$1,266,000
2009
$15,079 (−12.9%)
$520,918 + $585,082
$1,106,000
2008
$17,305
$520,918 + $585,082
$1,106,000
*Taxable value of land and structures on it ("additions") is determined regularly by local assessors and does not affect market price.
Public record
Public record
Zoning
Beds
4
Baths
4
Stories
2
Lot width
—
Lot depth
—
Lot size
6,358
Year renovated
2000
Sq. Ft.
3,451
Year built
2000
Style
Single Family Residential
County
Orange County
APN
53070184
Parking Spaces
3
Basement
No
Accessible
No
HOA Dues
$288 /month
Garage
Yes
Features
Views, Green, Pool
Last updated by owner on Feb 7, 2026.
2.3F
Medium Density Residential - Lower Peters Canyon (Planning Area 4) and Turtle Ridge (Planning Area 27) District
This category allows zero to 12.5 dwelling units per net acre as either single-family detached or attached dwelling units. This corresponds to the Medium Density category of zero to 10 du per gross acre.
Permitted uses
Include but are not limited to:
Housing-Single unit
Housing-Other
Educational/school
Park & open space
Property details
Parking
Parking / Garage Information
Attached Garage
# of Garage Spaces: 3
Direct Garage Access, Garage - Front Entry, Garage - Side Entry, Garage - Two Door, Side by Side
Has Parking
# of Parking Spaces: 3
Interior
Laundry Information
Has Laundry
Gas Dryer Hookup, Individual Room, Inside, On Upper Level, Washer Hookup
Kitchen Information
Appliances: Dishwasher, Double Oven, Garbage Disposal, Gas Oven, Gas Cooktop, Microwave, Refrigerator, Tankless Water Heater, Water Softener
Has Appliances
Breakfast Counter / Bar, In Family Room, Formal Dining Room, In Kitchen, Separated
Kitchen Island, Kitchen Open to Family Room, Pots & Pan Drawers, Quartz Counters, Remodeled Kitchen, Utility sink, Walk-In Pantry
Bathroom Information
# of Baths (Full): 4
Bathtub, Shower, Closet in bathroom, Double sinks in bath(s), Double Sinks In Master Bath, Granite Counters, Main Floor Full Bath, Remodeled, Separate tub and shower, Soaking Tub, Upgraded, Vanity area, Walk-in shower
Cooling Information
Central, Dual
Has Cooling
Room Information
Den, Entry, Family Room, Formal Entry, Foyer, Great Room, Jack & Jill, Kitchen, Laundry, Library, Living Room, Main Floor Bedroom, Primary Bathroom, Primary Bedroom, Primary Suite, Walk-In Closet, Walk-In Pantry
Fireplace Information
Family Room
Has Fireplace
Flooring Information
Tile, Vinyl
Heating Information
Central Furnace
Has Heating
Interior Features
Sliding Glass Door(s)
Entry Level: 1
Entry Location: Front Door
Built-Ins, High Ceilings (9 Feet+), In-Law Floorplan, Living Room Deck Attached, Open Floor Plan, Pantry, Quartz Counters, Recessed Lighting, Two Story Ceilings, Unfurnished
Levels: Two
Main Level Bathrooms: 1
Main Level Bedrooms: 1
Security Features: 24 Hour Security, Gated with Attendant, Carbon Monoxide Detector(s), Gated Community, Gated with Guard, Guarded, Smoke Detector
Spa Features: Association, Community
Has Spa
Window Features: Blinds, Stained Glass
Exterior
Exterior Information
Structure Type: House
Roof: Tile
Fencing: Blockwall, Wrought Iron
Has Fence
Construction Materials: Concrete, Drywall Walls, Stucco
Foundation Information
Foundation Details: Combination
Exterior Features
Lighting, Rain Gutters
Patio And Porch Features: Patio, Patio Open, Porch - Front, Stone, Wrap Around
Has Patio
Pool Features: Association, Community Pool
Lot Information
Elevation Units: Feet
Lot Size Source: Assessor's Data
Lot Features: Close to Clubhouse, Cul-De-Sac, Front Yard, Landscaped, Level with Street, Lot Shape-Rectangular, Yard
Property Information
Total # of Units: 1
Common Walls: No Common Walls
Living Area Source: Assessor's Data
Parcel Number: 53070184
Property Condition: Turnkey, Updated/Remodeled
Total # of Stories: 2
Has View
Year Built Source: Assessor
Property ADU: No
Financial
Assesments Information
Assessments: Special Assessments
Utilities
Utilities Information
Sewer: Public Sewer
Cable Available, Electricity Available, Telephone - In Street, Sewer Connected, Water Available
Water Source: District/Public
Location
Multi-Unit Information
Builder Name: Richmond American Homes
Homeowners Association
Is Part of Association
Association Name: Northpark Maintainence Association
Association Fee: $288
Association Fee Frequency: Monthly
Association Amenities: Pool, Spa, Barbecue, Outdoor Cooking Area, Picnic Area, Playground, Tennis, Sport Court, Biking Trails, Club House, Banquet Facilities, Recreational Multipurpose Room, Meeting Room, Maintenance Grounds, Pets Permitted, Onsite Property Management, Guard, Security, Controlled Access
Neighborhood Information
Community Features: Biking, Curbs, Gutters, Park, Sidewalks, Storm Drains, Street Lighting, Suburban
School Information
Elementary School: Hicks Canyon
Middle Or Junior School: Orchard Hills
High School: Beckman
High School District: Tustin Unified
Elementary School 2: HICCAN
Middle Or Junior School 2: ORCHIL
High School 2: BECKMA
Location Information
Latitude: 33.73026700
Longitude: -117.76698100
Other Subdivision Name: Huntington Collection (HUNT)
Directions: Main cross streets: Montclair/Grass Valley
Road Frontage Type: Access via City Streets
Road Surface Type: Paved
Subdivision Name: Huntington Collection (HUNT)
Public facts
Beds: 4
Baths: 4.0
Sq. Ft.: 3,451
Stories: —
Parking Spaces: 3
Basement: No
Accessible: No
Lot Size: 6,358 square feet
Style: Single Family Residential
Year Built: 2000
Year Renovated: 2000
County: Orange County
APN: 53070184
HOA Dues: $288/month
Garage: Yes
Features: Views, Green, Pool
Home facts updated by owner on Feb 7, 2026
Other
Listing Information
IDX Contact Info: 310-251-5428
Days Active in MLS: 1
Continuous Days Active in MLS: 1
Team Information
Co-Buyer Team: The Chow Team
Listing Agent Information
List Agent First Name: Eleanor
List Agent Last Name: Yung
Listing Office Information
List Office Name: Coldwell Banker Realty
Selling Agent Information
Buyer Agent First Name: Joseph
Buyer Agent Last Name: Chow
Co-Buyer Agent First Name: Jared
Co-Buyer Agent Last Name: Okawa
Selling Office Information
Buyer Office Name: Redfin
Co-Buyer Office Name: Redfin
Around this home
Schools
Hicks Canyon Elementary School
Public K-5 • Assigned • 0.3mi
10/10
Orchard Hills School
Public K-8 • Assigned • 0.8mi
10/10
Arnold O. Beckman High School
Public 9-12 • Assigned • 1.2mi
10/10
Provided by GreatSchools
Lifestyle
Provided by Walk Score and Local Logic
Local insights from Redfin agents
Irvine is a Master Planned City which makes it truly unique and highly desirable. Irvine is known for its parks and open space. Popular spots include the OC Great Park and Quail Hill Trailhead. Irvine Spectrum has shopping, dining and entertainment....