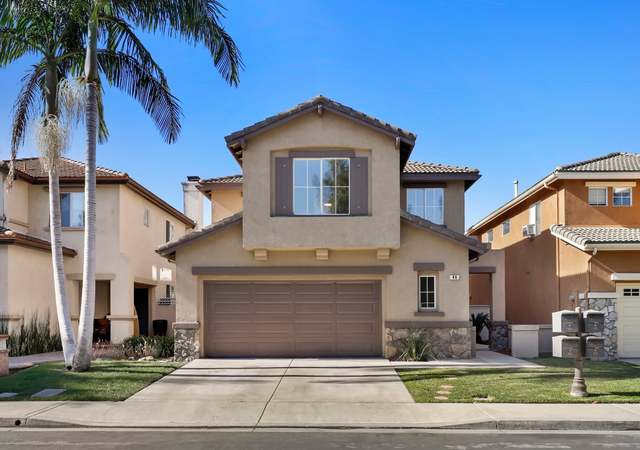
This beautiful, 5 bedroom, 3 bathroom home is located on a quiet cul-de-sac in the gated community of Harvard Square. It’s a newly remodeled, turn-key home that has undergone extensive upgrades and offers a thoughtfully laid-out floor plan with a formal living room, a separate family room with a fireplace that opens to a tastefully upgraded modern kitchen with crisp white cabinets, luxury, stainless steel appliances, a massive walk-in pantry and oversized eating area. Laundry/utility room, full bathroom, and the first bedroom round out the first floor. Upstairs, is the master bedroom with en suite boasting quartz countertops, his and hers walk-in closets, dual vanity, separate shower and stand-alone bathtub. A spacious bonus room, with a walk-in closet, divides the master from the other three bedrooms, each with its own walk-in closet. The adjoining hall has a walk-in linen closet and a bathroom with quartz countertops and dual vanity. Neutral-toned, new vinyl floors throughout. All bathrooms have been completely revamped, including new lighting and mirrors. A generous-sized backyard is perfect for summer BBQ and gardening with a large lot providing privacy from neighbors, especially to the left and right. The well-maintained community offers a large pool, jacuzzi, basketball court, beach volleyball court, BBQ, playground and movie nights in the park. Easy access to the mountain-to-sea trail just outside the gates. Award-winning Irvine Unified Schools. Conveniently located in the heart of Irvine with easy access to all major freeways. Minutes away from restaurants and shopping, including Trader Joe’s, Mitsuwa and supermarkets. Low HOA $177/month. No Mello Roos.
Single-familyProperty Type
1998Year Built
5,309 sq ftLot Size
$775Est. Price/Sq.Ft.
2 car garageParking
Listed by Ava Huang•DRE #01959336• Keller Williams Realty Irvine
Listed by Miao Huang•DRE #02134476• Keller Williams Realty Irvine
Bought with NORMAN CHAN•DRE #01796762• LEGACY HOMES MANAGEMENT INC
Priced to sell. This is a fixer upper that is perfect for buyers who would like to upgrade to their own taste or investors looking for a good opportunity to invest. Drive by only. Please do not disturb tenant. Current lease ends in April, 2023. Rare find floorpan with 5 bedrooms, a huge bonus room, separate living room and family room, oversized walk in pantry with one bedroom and a full bath downstairs. Located on a private Cul-de sac in gated community with central location. Walk to schools and shopping.
CRMLS #S306624
Apr 14, 2003
Listing Removed
—
Feb 5, 2003
Listed
$749,900
$227/sq ft
CRMLS #S293385
Feb 4, 2003
Listing Removed
—
Sep 4, 2002
Listed
$749,900
$227/sq ft
Year
Property tax
Land + Additions
Assessment*
2025
$24,701 (+2.1%)
$1,875,672 + $446,358
$2,322,030
2024
$24,198 (+317.0%)
$1,875,672 + $446,358
$2,322,030
2023
$5,803 (+2.0%)
$1,838,894 + $437,606
$2,276,500
2022
$5,690 (+1.7%)
$170,258 + $369,167
$539,425
2021
$5,593 (−4.5%)
$166,920 + $361,929
$528,849
2020
$5,856 (−10.7%)
$163,647 + $354,833
$518,480
2019
$6,560 (+1.1%)
$161,969 + $351,195
$513,164
2018
$6,490
$158,793 + $344,309
$503,102
2017
$6,486 (+2.7%)
$152,627 + $330,940
$483,567
2016
$6,316 (+2.2%)
$152,627 + $330,940
$483,567
2015
$6,181 (+0.5%)
$149,635 + $324,451
$474,086
2014
$6,149 (+0.4%)
$144,500 + $313,318
$457,818
2013
$6,123 (+1.3%)
$144,500 + $313,318
$457,818
2012
$6,044 (−3.1%)
$143,847 + $311,902
$455,749
2011
$6,235
$141,026 + $305,787
$446,813
2010
$6,231 (−1.6%)
$138,260 + $299,792
$438,052
2009
$6,334 (+1.8%)
$137,227 + $297,552
$434,779
2008
$6,220
$137,554 + $298,259
$435,813
Tax history for 7 Rhode Is
Year
Property tax
Land + Additions
Assessment*
2025
$24,701 (+2.1%)
$1,875,672 + $446,358
$2,322,030
2024
$24,198 (+317.0%)
$1,875,672 + $446,358
$2,322,030
2023
$5,803 (+2.0%)
$1,838,894 + $437,606
$2,276,500
2022
$5,690 (+1.7%)
$170,258 + $369,167
$539,425
2021
$5,593 (−4.5%)
$166,920 + $361,929
$528,849
2020
$5,856 (−10.7%)
$163,647 + $354,833
$518,480
2019
$6,560 (+1.1%)
$161,969 + $351,195
$513,164
2018
$6,490
$158,793 + $344,309
$503,102
2017
$6,486 (+2.7%)
$152,627 + $330,940
$483,567
2016
$6,316 (+2.2%)
$152,627 + $330,940
$483,567
2015
$6,181 (+0.5%)
$149,635 + $324,451
$474,086
2014
$6,149 (+0.4%)
$144,500 + $313,318
$457,818
2013
$6,123 (+1.3%)
$144,500 + $313,318
$457,818
2012
$6,044 (−3.1%)
$143,847 + $311,902
$455,749
2011
$6,235
$141,026 + $305,787
$446,813
2010
$6,231 (−1.6%)
$138,260 + $299,792
$438,052
2009
$6,334 (+1.8%)
$137,227 + $297,552
$434,779
2008
$6,220
$137,554 + $298,259
$435,813
*Taxable value of land and structures on it ("additions") is determined regularly by local assessors and does not affect market price.
Public record
Public record
Zoning
Beds
5
Baths
3
Stories
—
Lot width
—
Lot depth
—
Lot size
5,309 Sq. Ft.
Year renovated
1998
Sq. Ft.
3,309
Year built
1998
Style
Single Family Residential
County
Orange County
APN
44951116
Parking Spaces
—
Basement
—
Accessible
—
HOA Dues
—
Garage
—
Features
—
Last updated by owner on Jul 23, 2026.
2.3D
Medium Density Residential - Harvard Square (Planning Area 10) District
This category allows zero to 12.5 dwelling units per net acre as either single-family detached or attached dwelling units. This corresponds to the Medium Density category of zero to 10 du per gross acre.
Permitted uses
Include but are not limited to:
Housing-Single unit
Housing-Other
Educational/school
Park & open space
Property details
Parking
Parking / Garage Information
Attached Garage
# of Garage Spaces: 2
Direct Garage Access, Driveway, Garage, Garage - Front Entry
Has Parking
# of Parking Spaces: 2
Interior
Laundry Information
Has Laundry
Gas Dryer Hookup, Individual Room, Inside, Washer Hookup
Kitchen Information
Appliances: Built In Range, Dishwasher, Garbage Disposal, Microwave, Water Heater Unit
Has Appliances
Family Kitchen, In Kitchen, In Living Room, Separated
Kitchen Open to Family Room, Quartz Counters, Remodeled Kitchen, Walk-In Pantry
Bathroom Information
# of Baths (Full): 3
Bathtub, Shower, Closet in bathroom, Double Sinks In Master Bath, Exhaust fan(s), Quartz Counters, Remodeled, Upgraded, Walk-in shower
Cooling Information
Central
Has Cooling
Room Information
Bonus Room, Entry, Family Room, Great Room, Kitchen, Laundry, Living Room, Main Floor Bedroom, Primary Bathroom, Primary Bedroom, Primary Suite, Separate Family Room, Walk-In Closet, Walk-In Pantry
Fireplace Information
Family Room
Has Fireplace
Flooring Information
Tile, Vinyl
Interior Features
Entry Level: 0
Entry Location: 1
In-Law Floorplan, Open Floor Plan, Pantry, Quartz Counters, Recessed Lighting
Levels: Two
Main Level Bathrooms: 1
Main Level Bedrooms: 1
Security Features: Automatic Gate, Carbon Monoxide Detector(s), Card/Code Access, Fire and Smoke Detection System, Smoke Detector
Spa Features: Association, Community
Has Spa
Exterior
Exterior Information
Structure Type: House
Exterior Features
Patio And Porch Features: None
Has Patio
Pool Features: Association, Community Pool
Lot Information
Elevation Units: Feet
Lot Size Source: Assessor's Data
Lot Features: Cul-De-Sac, Lot Shape-Flag, Park Nearby, Yard
Property Information
Total # of Units: 1
Accessibility Features: 2+ Access Exits
Common Walls: No Common Walls
Living Area Source: Assessor's Data
Parcel Number: 44951116
Property Condition: Updated/Remodeled
Total # of Stories: 2
Year Built Source: Assessor
Financial
Assesments Information
Assessments: Special Assessments
Utilities
Utilities Information
Electric: Standard
Sewer: Public Sewer
Water Source: District/Public
Location
Homeowners Association
Is Part of Association
Association Name: Harvard Square Maintenance
Association Fee: $177
Association Fee Frequency: Monthly
Association Amenities: Pool, Spa
Neighborhood Information
Community Features: Biking, Sidewalks
School Information
Elementary School: College Park
Middle Or Junior School: Venado
High School: Irvine
High School District: Irvine Unified
Elementary School 2: COLPAR
Middle Or Junior School 2: VENADO
High School 2: IRVINE
Location Information
Latitude: 33.71290400
Longitude: -117.79437700
Other Subdivision Name: Cambridge (CAMB)
Directions: From Culver, go north on Walnut, right on Harvard, right on Dakota, left on Rhode Island.
Subdivision Name: Cambridge (CAMB)
Public facts
Beds: 5
Baths: 3.0
Sq. Ft.: 3,309
Stories: —
Lot Size: 5,309 square feet
Style: Single Family Residential
Year Built: 1998
Year Renovated: 1998
County: Orange County
APN: 44951116
Home facts updated by county records on Jul 23, 2026
Other
Miscellaneous Information
Exclusions: Refrigerator
Listing Information
Days Active in MLS: 6
Continuous Days Active in MLS: 6
Listing Agent Information
List Agent First Name: Ava
List Agent Last Name: Huang
Co-List Agent First Name: Miao
Co-List Agent Last Name: Huang
Listing Office Information
List Office Name: Keller Williams Realty Irvine
Co-List Office Name: Keller Williams Realty Irvine
Selling Agent Information
Buyer Agent First Name: Norman
Buyer Agent Last Name: Chan
Selling Office Information
Buyer Office Name: LEGACY HOMES MANAGEMENT INC
Around this home
Schools
College Park Elementary School
Public K-6 • Assigned • 0.5mi
9/10
Venado Middle School
Public 7-8 • Assigned • 1.4mi
9/10
Irvine High School
Public 9-12 • Assigned • 1.0mi
9/10
Provided by GreatSchools
Lifestyle
Provided by Walk Score and Local Logic
Local insights from Redfin agents
Irvine is a Master Planned City which makes it truly unique and highly desirable. Irvine is known for its parks and open space. Popular spots include the OC Great Park and Quail Hill Trailhead. Irvine Spectrum has shopping, dining and entertainment....
Redfin Premier agent • Principal Listing Specialist
331 deals
Was this helpful?
Irvine is a master-planned Orange County city known for clean neighborhoods, highly rated schools, hospitals, parks, trails, with housing from condos, townhomes to newer single-family communities (often with HOAs; in some areas, Mello-Roos). Its...
central location near I-5, I-405 makes commuting easy!
Irvine is the ultimate master-planned community. Each village has its own identity. Woodbridge offers peaceful lakefront living, while Great Park brings modern energy. With endless greenbelts and a focus on community safety, it is a highly desired...