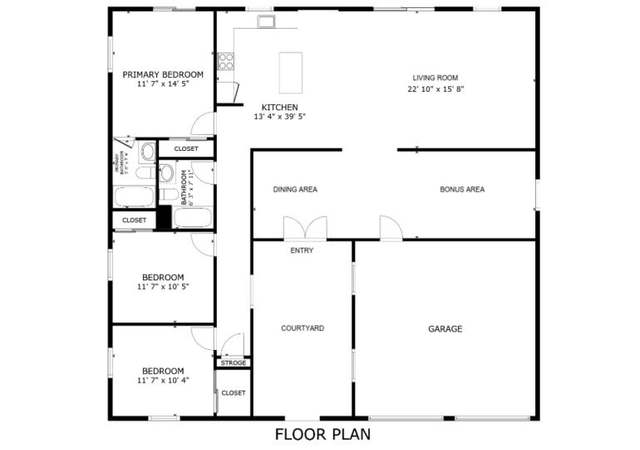
Joshua Tree living, this beautiful 3-bedroom, 2-bathroom lhome with 1,564 sqft of living space detached 2-car garage featuring an additional separate room—ideal for a workshop or home office located close to downtown. This gem is a mere 1-hour drive from Redlands, offering the perfect blend of convenience and tranquility. Step into a tastefully remodeled interior showcasing white shaker cabinets in the kitchen, complemented by quartz countertops and a dishwasher for modern functionality. The new central air and heat system ensures year-round comfort, while the master bedroom boasts an additional wall AC unit for enhanced efficiency. Enjoy the panoramic beauty of the surrounding landscape through new windows that frame breathtaking mountain views. The home has new paint and luxury vinyl plank floors for easy maintenance, new baseboards and beautifully updated bathrooms. Nature enthusiasts will appreciate the proximity to hiking trails, allowing you to immerse yourself in the scenic beauty of the area. Whether you're seeking a weekend retreat or a permanent residence, this property offers the perfect balance of style, functionality, and the serenity of nature. Don't miss the opportunity to make this Joshua Tree oasis your own.
Single-familyProperty Type
1958Year Built
7,200 sq ftLot Size
$251Est. Price/Sq.Ft.
2 car garageParking
Listed by Cristina Caministeanu•DRE #01304425• eXp Realty of California Inc
Contact: 909-213-8565
Bought with Robert Forman•DRE #02128406• Cherie Miller & Associates
*Taxable value of land and structures on it ("additions") is determined regularly by local assessors and does not affect market price.
Public record
Public record
Permits
Beds
3
Baths
2
Stories
1
Lot width
60 ft.
Lot depth
120 ft.
Lot size
7,200
Year renovated
1958
Sq. Ft.
1,564
Year built
1958
Style
Single Family Residential
County
San Bernardino County
APN
0603 253 23 0 000
Parking Spaces
2
Basement
No
Accessible
No
HOA Dues
—
Garage
Yes
Features
Views
Last updated by owner on Jun 13, 2025.
Sep 29, 2025 • Active
Solar with solarapp
Install a residential rooftop solar photovoltaic system.
Electrical
Solar
Permit history is from public records and may be incomplete or inaccurate. Redfin and its agents make no representations about the property condition or permit status. Buyers should independently verify all information.
Property details
Parking
Parking / Garage Information
Attached Garage
# of Garage Spaces: 2
# of Parking Spaces: 2
Interior
Laundry Information
Has Laundry
Individual Room, Inside
Kitchen Information
Area, In Kitchen
Bathroom Information
# of Baths (Full): 2
Quartz Counters, Remodeled, Walk-in shower
Cooling Information
Central, Wall Window
Has Cooling
Room Information
All Bedrooms Down, Entry, Kitchen, Laundry, Living Room, Walk-In Closet
Flooring Information
Laminated, Vinyl, Wood
Heating Information
Central Furnace
Has Heating
Interior Features
Entry Level: 1
Entry Location: entry
Levels: One
Main Level Bathrooms: 2
Main Level Bedrooms: 3
Exterior
Exterior Information
Structure Type: House
Exterior Features
Pool Features: None
Lot Information
Elevation Units: Feet
Lot Size Source: Assessor's Data
Lot Features: Desert Front, Front Yard, Lot 6500-9999
Property Information
Total # of Units: 1
Common Walls: No Common Walls
Living Area Source: Assessor's Data
Parcel Number: 0603253230000
Property Condition: Turnkey, Updated/Remodeled
Total # of Stories: 1
Has View
Year Built Source: Assessor
Property ADU: No
Financial
Assesments Information
Assessments: Unknown
Utilities
Utilities Information
Sewer: Septic Type Unknown
Water Source: District/Public
Location
Neighborhood Information
Community Features: Rural, Suburban
School Information
High School District: Morongo Unified
Location Information
Latitude: 34.14162100
Longitude: -116.31502600
Directions: 29 Palms
Zoning: JT/RS
Public facts
Beds: 3
Baths: 2.0
Sq. Ft.: 1,564
Stories: 1.0
Parking Spaces: 2
Basement: No
Accessible: No
Lot Size: 7,200 square feet
Style: Single Family Residential
Year Built: 1958
Year Renovated: 1958
County: San Bernardino County
APN: 0603 253 23 0 000
HOA Dues: —
Garage: Yes
Features: Views
Home facts updated by owner on Jun 13, 2025
Other
Listing Information
IDX Contact Info: 909-213-8565
Days Active in MLS: 242
Continuous Days Active in MLS: 242
Listing Agent Information
List Agent First Name: CRISTINA
List Agent Last Name: CAMINISTEANU
Listing Office Information
List Office Name: eXp Realty of California Inc
Selling Agent Information
Buyer Agent First Name: Robert
Buyer Agent Last Name: Forman
Selling Office Information
Buyer Office Name: Cherie Miller & Associates
Around this home
Schools
Joshua Tree Elementary School
Public K-6 • Assigned • 1.5mi
4/10
La Contenta Middle School
Public 7-8 • Assigned • 3.4mi
3/10
Yucca Valley High School
Public 9-12 • Assigned • 6.5mi
4/10
Provided by GreatSchools
Lifestyle
Provided by Walk Score and Local Logic
Climate risks
1/10 Flood Factor
Minimal risk of a flood reaching the building in the next 30 years
2/10 Fire Factor
0.00% chance of being in a wildfire in next 30 years
7/10 Heat Factor
8 days above 99° expected this year, 22 days in 30 years
1/10 Wind Factor
Minimal risk of severe winds over next 30 years
6/10 Air Factor
10 unhealthy days expected this year, 14 days in 30 years
Provided by First Street
Historical weather
Joshua Tree, CA • 92252
Average low and high temperatures (°F)
61
42
69
48
77
54
77
54
86
61
96
71
100
76
99
75
89
68
84
61
68
48
67
46
Jan
Feb
Mar
Apr
May
Jun
Jul
Aug
Sep
Oct
Nov
Dec
Sun exposure
In this area, properties receive around 11.1 hours in
June and 7.4 hours in December, placing it above the
U.S. average for solar exposure.

11.1 hrs
7.4 hrs
JuneDecember
Provided by Shadowmap
Estimated sale price
$374,000 – $452,000
Reach more buyers when you sell with Redfin. Save up to $3,930 in fees.3 minutes to get started.
Get a free, detailed breakdown of how we calculated your estimate.