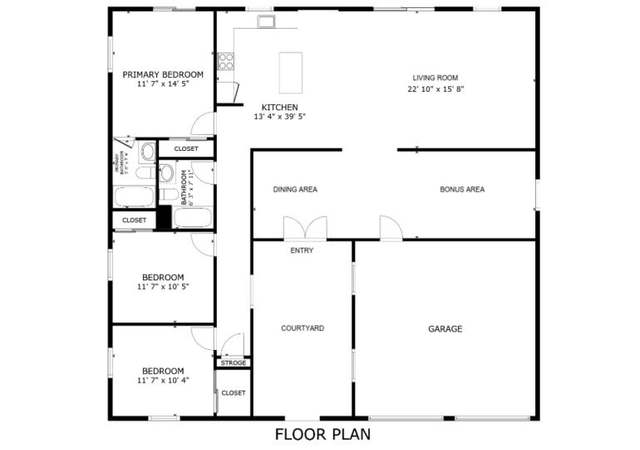
FANTASTIC Joshua Tree Village property deal! A 3 bedroom, 2 bath house w/ separate guest quarters w/ private entrance. Ample room in the main house, vaulted ceiling living room, even has a dining room! Features forced air central furnace (natural gas!) and ducted evap cooling, mirrored closet doors, and separate laundry structure. Great outdoor space, too--front yard, nice trees, and back yard stylishly fenced with rusted-corrugated steel, and covered awning area for dining or relaxing out back. Then, guest house has it's own bathroom, slick-styled kitchenette, even ductless AC mini-split. Use one dwelling, rent out the other! Walking distance to the Joshua Tree farmer's market, post office, downtown area shops, restaurants, and minutes to the entrance of Joshua Tree National Park. And this area has cable Internet / TV. Won't last, this one is truly priced to sell.
Single-familyProperty Type
1972Year Built
10,625 sq ftLot Size
$257Est. Price/Sq.Ft.
Listed by Peter Spurr•DRE #01414588• Joshua Tree Realty
Bought with Paul Karr•DRE #01850796• Cherie Miller & Associates
*Taxable value of land and structures on it ("additions") is determined regularly by local assessors and does not affect market price.
Public record
Public record
Permits
Beds
3
Baths
2
Stories
1
Lot width
85 ft.
Lot depth
125 ft.
Lot size
10,625
Year renovated
2020
Sq. Ft.
1,463
Year built
1972
Style
Single Family Residential
County
San Bernardino County
APN
0602 251 12 0 000
Parking Spaces
—
Basement
No
Accessible
No
HOA Dues
—
Garage
No
Features
Views
Last updated by owner on Mar 27, 2022.
Sep 24, 2020 • Final
Electrical
Electrical
Electric meter
Sep 24, 2020 • Final
Plumbing
Plumbing
Water heater
Permit history is from public records and may be incomplete or inaccurate. Redfin and its agents make no representations about the property condition or permit status. Buyers should independently verify all information.
Property details
Parking
Parking / Garage Information
Driveway Down Slope From Street
Has Parking
Interior
Laundry Information
Has Laundry
Individual Room, Outside, See Remarks, Washer Hookup
Kitchen Information
Appliances: Garbage Disposal, Gas Range, Range/Stove Hood, Refrigerator
Has Appliances
Corian Counters
Bathroom Information
# of Baths (Full): 2
Shower in Tub
Cooling Information
Evaporative
Has Cooling
Room Information
All Bedrooms Down, Galley Kitchen
Flooring Information
Carpet, Tile
Heating Information
Central Furnace, Natural Gas
Has Heating
Interior Features
Ceiling Fan
Levels: One
Main Level Bathrooms: 2
Main Level Bedrooms: 3
Exterior
Exterior Information
Roof: Shingle
Other Structures: Guest House
Fencing: Good Condition, See Remarks
Has Fence
Foundation Information
Foundation Details: Concrete Slab
Exterior Features
Pool Features: None
Lot Information
Elevation Units: Feet
Lot Size Source: Assessor's Data
Lot Features: Back Yard
Property Information
Total # of Units: 1
Common Walls: No Common Walls
Parcel Number: 0602251120000
Property Condition: Turnkey
Total # of Stories: 1
Has View
Year Built Source: Assessor
Financial
Assesments Information
Assessments: Unknown
Utilities
Utilities Information
Sewer: Septic Tank
Water Source: District/Public
Location
Neighborhood Information
Community Features: BLM/National Forest, Suburban
School Information
High School: Other
High School District: Morongo Unified
High School 2: OTHER
Location Information
Latitude: 34.13343200
Longitude: -116.32291600
Directions: Hillview up (south) first right, Division, and house is last one on the right. Look for yellow realty sign.
Road Frontage Type: Access via City Streets
Zoning: JT/RM
Public facts
Beds: 3
Baths: 2.0
Sq. Ft.: 1,463
Stories: 1.0
Parking Spaces: —
Basement: No
Accessible: No
Lot Size: 10,625 square feet
Style: Single Family Residential
Year Built: 1972
Year Renovated: 2020
County: San Bernardino County
APN: 0602 251 12 0 000
HOA Dues: —
Garage: No
Features: Views
Home facts updated by owner on Mar 27, 2022
Other
Listing Information
Days Active in MLS: 7
Continuous Days Active in MLS: 7
Listing Agent Information
List Agent First Name: Peter
List Agent Last Name: Spurr
Listing Office Information
List Office Name: Joshua Tree Realty
Selling Agent Information
Buyer Agent First Name: Paul
Buyer Agent Last Name: Karr
Selling Office Information
Buyer Office Name: Cherie Miller & Assoc.
Around this home
Schools
Joshua Tree Elementary School
Public K-6 • Assigned • 2.2mi
4/10
La Contenta Middle School
Public 7-8 • Assigned • 2.8mi
3/10
Yucca Valley High School
Public 9-12 • Assigned • 6.0mi
4/10
Provided by GreatSchools
Lifestyle
Provided by Walk Score and Local Logic
Climate risks
1/10 Flood Factor
Minimal risk of a flood reaching the building in the next 30 years
3/10 Fire Factor
0.46% chance of being in a wildfire in next 30 years
7/10 Heat Factor
8 days above 99° expected this year, 25 days in 30 years
1/10 Wind Factor
Minimal risk of severe winds over next 30 years
6/10 Air Factor
10 unhealthy days expected this year, 14 days in 30 years
Provided by First Street
Historical weather
Joshua Tree, CA • 92252
Average low and high temperatures (°F)
61
42
69
48
77
54
77
54
86
61
96
71
100
76
99
75
89
68
84
61
68
48
67
46
Jan
Feb
Mar
Apr
May
Jun
Jul
Aug
Sep
Oct
Nov
Dec
Sun exposure
In this area, properties receive around 11.1 hours in
June and 7.4 hours in December, placing it above the
U.S. average for solar exposure.
11.1 hrs
7.4 hrs
JuneDecember
Provided by Shadowmap
Estimated sale price
$358,000 – $433,000
Reach more buyers when you sell with Redfin. Save up to $3,762 in fees.3 minutes to get started.
Get a free, detailed breakdown of how we calculated your estimate.