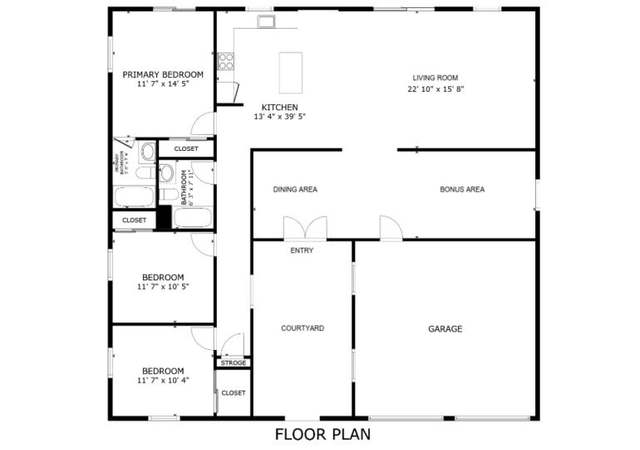
Ultra-Modern Downtown Desert Chic:–a zen-inspired, mid-century modern compound in the middle of the Joshua Tree Village with a heated saltwater indoor pool. Perfect for groups; interior combines two private connecting villas and boasts two full kitchens. Just a short stroll to the Joshua Tree Saloon and approx. two miles from the park entrance, prime location to experience all that Joshua Tree has to offer. Enjoy the cool desert evenings from the bubbling warmth of a 6-person artesian hot tub. Gather friends around at the sunken firepit area r enjoy your delicious BBQ dinner from the outdoor kitchen with a 36” gas grill and mini-fridge. There’s even room for everyone at the table for 8. When you’re looking for a few quiet moments alone, the conversation bench tucked back against the brick wall will do beautifully- Main Suite -The cozy living space invites you to curl up on the colorful mid-century modern sofa with abundant light cascading in. Two well-equipped kitchens, A front loading washer and dryer is also found here. Dining room, with seating for 6 overlooking the sliding glass doors leading to the patio. The primary bedroom suite is a spacious and cozy retreat with a king size bed and a large plush area rug. - Bathrooms - each very unique zen-inspired. In the east wing of the home, you’ll find a comfortable and modern living room with a corner chair and queen sleeper sofa, French doors lead out to the patio. A sleek and colorful fully-equipped kitchen is at the ready, then enjoy an al fresco meal at the outdoor dining table. A bistro table for two is found between the kitchen and living rooms. Prepare for a peaceful nights’ rest in the Zen privacy room with a king bed, dual nightstands and lamps. Enjoy easy access to the patio for some midnight stargazing with a glass of wine. - Casita for those who prefer a little extra privacy, with a queen bed. Totally detached from the home, the casita is just beyond the hot tub. Heated saltwater indoor pool is a true rarity in the area . ALso offered is a hot tub, built-in sunken firepit area, outdoor dining table/BBQ area and more. Originally built as a duplex, converted into a compound with two separate living areas, each a with kitchen, living room, bedroom, bath – essentially two resort suites. Sleeps six. Great for social gatherings or individual retreat, .
Single-familyProperty Type
1972Year Built
0.34 acresLot Size
$301Est. Price/Sq.Ft.
Listed by Bryce Cano•DRE #02085650• Compass
Listed by Gregory Lombardi•DRE #00964829• Compass
Contact: 949-500-8337
Bought with CHRISTOPHER AMIS•DRE #02104041• REDFIN
Ultra-Modern Downtown Desert Chic:–a zen-inspired, mid-century modern compound in the middle of the Joshua Tree Village with a heated saltwater indoor pool. Perfect for groups; interior combines two private connecting villas and boasts two full kitchens. Just a short stroll to the Joshua Tree Saloon and approx. two miles from the park entrance, prime location to experience all that Joshua Tree has to offer. Enjoy the cool desert evenings from the bubbling warmth of a 6-person artesian hot tub. Gather friends around at the sunken firepit area r enjoy your delicious BBQ dinner from the outdoor kitchen with a 36” gas grill and mini-fridge. There’s even room for everyone at the table for 8. When you’re looking for a few quiet moments alone, the conversation bench tucked back against the brick wall will do beautifully- Main Suite -The cozy living space invites you to curl up on the colorful mid-century modern sofa with abundant light cascading in. Two well-equipped kitchens, A front loading washer and dryer is also found here. Dining room, with seating for 6 overlooking the sliding glass doors leading to the patio. The primary bedroom suite is a spacious and cozy retreat with a king size bed and a large plush area rug. - Bathrooms - each very unique zen-inspired. In the east wing of the home, you’ll find a comfortable and modern living room with a corner chair and queen sleeper sofa, French doors lead out to the patio. A sleek and colorful fully-equipped kitchen is at the ready, then enjoy an al fresco meal at the outdoor dining table. A bistro table for two is found between the kitchen and living rooms. Prepare for a peaceful nights’ rest in the Zen privacy room with a king bed, dual nightstands and lamps. Enjoy easy access to the patio for some midnight stargazing with a glass of wine. - Casita for those who prefer a little extra privacy, with a queen bed. Totally detached from the home, the casita is just beyond the hot tub. Heated saltwater indoor pool is a true rarity in the area . ALso offered is a hot tub, built-in sunken firepit area, outdoor dining table/BBQ area and more. Originally built as a duplex, converted into a compound with two separate living areas, each a with kitchen, living room, bedroom, bath – essentially two resort suites. Sleeps six. Great for social gatherings or individual retreat, charging station.
GPSMLS #219090357
Aug 2, 2023
Listing Removed
—
Jul 11, 2023
Price Changed
$848,900
$389/sq ft
Mar 22, 2023
Price Changed
$849,000
$389/sq ft
Feb 3, 2023
Listed
$899,000
$412/sq ft
GPSMLS #219085278
Jan 1, 2023
Listing Removed
—
Nov 28, 2022
Price Changed
$898,800
$412/sq ft
Nov 15, 2022
Price Changed
$898,900
$412/sq ft
Oct 27, 2022
Price Changed
$899,000
$412/sq ft
Oct 21, 2022
Price Changed
$949,000
$435/sq ft
Sep 30, 2022
Listed
$999,000
$458/sq ft
CRMLS #JT21055626
Apr 22, 2021
Sold
$850,000
$390/sq ft
Apr 5, 2021
Pending
—
Apr 1, 2021
Relisted
—
Mar 20, 2021
Pending
—
Mar 17, 2021
Listed
$799,000
$366/sq ft
Public Records
Sep 20, 2018
Sold
$560,000
$257/sq ft
CRMLS #DC11153748
Feb 2, 2012
Sold
$45,100
$21/sq ft
Jan 6, 2012
Pending
—
Jan 1, 2012
Price Changed
$45,000
$21/sq ft
Nov 28, 2011
Listed
$53,500
$25/sq ft
CRMLS #C11043946
Oct 1, 2011
Listing Removed
—
Jul 25, 2011
Price Changed
$65,500
$30/sq ft
Apr 7, 2011
Listed
$90,500
$41/sq ft
Public Records
Jun 6, 2002
Sold
$55,000
$25/sq ft
Public Records
Apr 15, 1996
Sold
$49,000
$22/sq ft
Public Records
Aug 17, 1990
Sold
$18,000
$8/sq ft
Public Records
Aug 22, 1984
Sold
$64,000
$29/sq ft
Year
Property tax
Land + Additions
Assessment*
2025
$8,740 (−17.7%)
$198,900 + $510,000
$708,900
2024
$10,626 (+2.0%)
$198,900 + $510,000
$708,900
2023
$10,423 (+2.1%)
$187,272 + $697,068
$884,340
2022
$10,212 (+46.5%)
$187,272 + $697,068
$884,340
2021
$6,971 (+0.7%)
$183,600 + $683,400
$867,000
2020
$6,920 (−5.4%)
$103,057 + $474,061
$577,118
2019
$7,316 (+730.7%)
$102,000 + $469,200
$571,200
2018
$881 (+0.8%)
$100,000 + $460,000
$560,000
2017
$874 (+1.4%)
$16,233 + $32,576
$48,809
2016
$862 (+1.5%)
$16,233 + $32,576
$48,809
2015
$849 (−1.0%)
$15,915 + $31,937
$47,852
2014
$858
$15,369 + $30,841
$46,210
2013
$858 (−17.0%)
$15,369 + $30,841
$46,210
2012
$1,034 (−4.3%)
$15,300 + $30,702
$46,002
2011
$1,080 (+0.3%)
$10,000 + $50,000
$60,000
2010
$1,077 (+11.7%)
$30,226 + $33,344
$63,570
2009
$964 (+1.5%)
$30,000 + $33,095
$63,095
2008
$950
$5,735 + $57,360
$63,095
Tax history for 61833 Desert Air Rd
Year
Property tax
Land + Additions
Assessment*
2025
$8,740 (−17.7%)
$198,900 + $510,000
$708,900
2024
$10,626 (+2.0%)
$198,900 + $510,000
$708,900
2023
$10,423 (+2.1%)
$187,272 + $697,068
$884,340
2022
$10,212 (+46.5%)
$187,272 + $697,068
$884,340
2021
$6,971 (+0.7%)
$183,600 + $683,400
$867,000
2020
$6,920 (−5.4%)
$103,057 + $474,061
$577,118
2019
$7,316 (+730.7%)
$102,000 + $469,200
$571,200
2018
$881 (+0.8%)
$100,000 + $460,000
$560,000
2017
$874 (+1.4%)
$16,233 + $32,576
$48,809
2016
$862 (+1.5%)
$16,233 + $32,576
$48,809
2015
$849 (−1.0%)
$15,915 + $31,937
$47,852
2014
$858
$15,369 + $30,841
$46,210
2013
$858 (−17.0%)
$15,369 + $30,841
$46,210
2012
$1,034 (−4.3%)
$15,300 + $30,702
$46,002
2011
$1,080 (+0.3%)
$10,000 + $50,000
$60,000
2010
$1,077 (+11.7%)
$30,226 + $33,344
$63,570
2009
$964 (+1.5%)
$30,000 + $33,095
$63,095
2008
$950
$5,735 + $57,360
$63,095
*Taxable value of land and structures on it ("additions") is determined regularly by local assessors and does not affect market price.
Public record
Beds
—
Baths
—
Stories
—
Lot width
—
Lot depth
—
Lot size
0.34 Acres
Year renovated
1972
Sq. Ft.
2,181
Year built
1972
Style
Multi-Family (2-4 Unit)
County
San Bernardino County
APN
0603 121 06 0 000
Parking Spaces
—
Basement
—
Accessible
—
HOA Dues
—
Garage
—
Features
—
Last updated by owner on Jun 24, 2026.
Property details
Interior
Laundry Information
Has Laundry
See Remarks
Kitchen Information
Appliances: Microwave, Refrigerator
Has Appliances
Remodeled Kitchen
Bathroom Information
# of Baths (Full): 2
# of Baths (1/2): 1
Remodeled
Cooling Information
Zoned
Has Cooling
Room Information
All Bedrooms Down, Main Floor Bedroom, Main Floor Primary Bedroom
Fireplace Information
Fire Pit
Has Fireplace
Heating Information
Zoned
Has Heating
Interior Features
Entry Level: 1
Entry Location: 1
Furnished, Open Floor Plan
Levels: One
Main Level Bathrooms: 1
Main Level Bedrooms: 1
Spa Features: See Remarks
Has Spa
Exterior
Exterior Information
Structure Type: House
Roof: Flat Roof
Exterior Features
Patio And Porch Features: Patio
Has Patio
Pool Features: Private
Has Pool
Lot Information
Elevation Units: Feet
Lot Size Source: Assessor's Data
Lot Features: Desert Back, Desert Front
Property Information
Total # of Units: 1
Common Walls: No Common Walls
Living Area Source: Assessor's Data
Parcel Number: 0603121060000
Total # of Stories: 1
Has View
Year Built Source: Assessor
Property ADU: No
Financial
Assesments Information
Assessments: Unknown
Utilities
Utilities Information
Sewer: Septic Type Unknown
Water Source: District/Public
Location
Neighborhood Information
Community Features: Hiking
School Information
High School District: Morongo Unified
Location Information
Latitude: 34.13207500
Longitude: -116.31439300
Directions: 62/Park Blvd
Zoning: JT/RM
Public facts
Beds: —
Baths: —
Sq. Ft.: 2,181
Stories: —
Lot Size: 0.34 acres
Style: Multi-Family (2-4 Unit)
Year Built: 1972
Year Renovated: 1972
County: San Bernardino County
APN: 0603 121 06 0 000
Home facts updated by county records on Jun 24, 2026
Other
Listing Information
IDX Contact Info: 949-500-8337
Days Active in MLS: 8
Continuous Days Active in MLS: 8
Listing Agent Information
List Agent First Name: Bryce
List Agent Last Name: Cano
Co-List Agent First Name: Gregory
Co-List Agent Last Name: Lombardi
Listing Office Information
List Office Name: Compass
Co-List Office Name: Compass
Selling Agent Information
Buyer Agent First Name: CHRISTOPHER
Buyer Agent Last Name: AMIS
Selling Office Information
Buyer Office Name: REDFIN
Around this home
Schools
Joshua Tree Elementary School
Public K-6 • Assigned • 2.2mi
4/10
La Contenta Middle School
Public 7-8 • Assigned • 3.3mi
3/10
Yucca Valley High School
Public 9-12 • Assigned • 6.4mi
4/10
Provided by GreatSchools
Lifestyle
Provided by Walk Score and Local Logic
Climate risks
1/10 Flood Factor
Minimal risk of a flood reaching the building in the next 30 years
3/10 Fire Factor
0.15% chance of being in a wildfire in next 30 years
7/10 Heat Factor
8 days above 99° expected this year, 23 days in 30 years
1/10 Wind Factor
Minimal risk of severe winds over next 30 years
6/10 Air Factor
10 unhealthy days expected this year, 14 days in 30 years
Provided by First Street
Historical weather
Joshua Tree, CA • 92252
Average low and high temperatures (°F)
61
42
69
48
77
54
77
54
86
61
96
71
98
74
99
75
92
70
84
61
68
48
67
46
Jan
Feb
Mar
Apr
May
Jun
Jul
Aug
Sep
Oct
Nov
Dec
Sun exposure
In this area, properties receive around 11.1 hours in
June and 7.4 hours in December, placing it above the
U.S. average for solar exposure.
11.1 hrs
7.4 hrs
JuneDecember
Provided by Shadowmap
Estimated sale price
$625,000 – $756,000
Reach more buyers when you sell with Redfin. Save up to $6,570 in fees.3 minutes to get started.
Get a free, detailed breakdown of how we calculated your estimate.