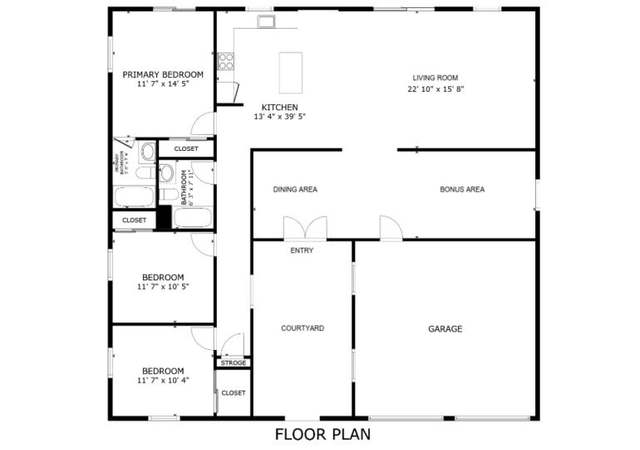
Just Listed – Prime Investment Opportunity in the Heart of The Village! This clean and well-maintained Triplex offers 2,835 square feet of total living space and is Bank Owned with a clear title—ready for a savvy investor to take over with ease. Each of the three identical 945 sq. ft. units features: 2 spacious bedrooms, including a private Primary Suite 2 full bathrooms (one en suite in the Primary) Attached 1-car garage with laundry hookups and direct home access Private backyard with a covered patio, perfect for outdoor relaxation Premium Evaporative Cooling for energy-efficient comfort Tenants enjoy separate gas and electric meters, making utility management simple and cost-effective. Located in the highly sought-after Village area, residents are just a short stroll from Park Blvd, downtown attractions, dining, and entertainment. Don’t miss this rare opportunity to own a high-performing, centrally located investment property with serious upside!
Multi-familyProperty Type
1988Year Built
0.29 acresLot Size
$171Est. Price/Sq.Ft.
3 car garageParking
Listed by Stephen Giltner•DRE #01177161• GenStone, Inc.
Contact: 909-261-5415
Bought with Stephen Giltner•DRE #01177161• GenStone, Inc.
*Taxable value of land and structures on it ("additions") is determined regularly by local assessors and does not affect market price.
Public record
Public record
Permits
Beds
—
Baths
—
Stories
—
Lot width
—
Lot depth
—
Lot size
0.29 Acres
Year renovated
1988
Sq. Ft.
2,835
Year built
1988
Style
Multi-Family (2-4 Unit)
County
San Bernardino County
APN
0603 211 04 0 000
Parking Spaces
—
Basement
—
Accessible
—
HOA Dues
—
Garage
—
Features
—
Last updated by owner on Jun 24, 2026.
Mar 19, 2026 • Final
Plumbing
Locate and repair a sag in the sewer line beneath the building foundation. Saw-cut the concrete slab, excavate to expose the damaged pipe, and install new sewer piping with proper slope. Perform integrity testing, backfill the trench, and restore the concrete slab.
Plumbing
Permit history is from public records and may be incomplete or inaccurate. Redfin and its agents make no representations about the property condition or permit status. Buyers should independently verify all information.
Property details
Parking
Parking / Garage Information
# of Garage Spaces: 3
# of Parking Spaces: 3
Interior
Laundry Information
Has Laundry
See Remarks
Interior Features
Entry Level: 1
Entry Location: 1
Levels: One
Unit Type 1 Information
Unit Key Numeric: 11804887
Listing Key Numeric: 374512889
Total # of Baths: 2
# of Baths Full: 2
Attached Garage: Yes
Total # of Beds: 2
# of Garage Spaces: 1
Furnished: Unfurnished
Total # of Units: 1
Unit Type 2 Information
Unit Key Numeric: 11811103
Listing Key Numeric: 374512889
Total # of Baths: 2
# of Baths Full: 2
Furnished: Unfurnished
Total # of Beds: 2
# of Garage Spaces: 1
Total # of Units: 1
Unit Type 3 Information
Listing Key Numeric: 374512889
Unit Key Numeric: 11811104
Total # of Baths: 2
# of Baths Full: 2
Total # of Beds: 2
# of Garage Spaces: 1
Total # of Units: 1
Multi-Unit Information
Other Income Description: Call for more details
Average 3 Bed Area Units: Sq. Ft.
Average 2 Bed Area Units: Sq. Ft.
Average 1 Bed Area Units: Sq. Ft.
Sq. Ft.
Total Building Area: 2,835
# Of Separate Water Meters: 3
# Of Separate Gas Meters: 3
# Of Separate Electric Meters: 3
# Of Buildings: 1
Exterior
Exterior Features
Pool Features: None
Lot Information
Elevation Units: Feet
Lot Size Source: Assessor's Data
Lot Features: Back Yard
Property Information
Total # of Units: 3
Common Walls: 1 common wall
Parcel Number: 0603211040000
Attached Property
Total # of Stories: 1
Year Built Source: Assessor
Property ADU: No
Utilities
Utilities Information
Sewer: Public Sewer
Water Source: District/Public
Location
Neighborhood Information
Community Features: Rural, Storm Drains
Location Information
Latitude: 34.13940900
Longitude: -116.31200300
Directions: Take 29 Palms Highway and head North on Valley View ST and turn West on Plaza Rd
Zoning: JT/RM
Public facts
Beds: —
Baths: —
Sq. Ft.: 2,835
Stories: —
Lot Size: 0.29 acres
Style: Multi-Family (2-4 Unit)
Year Built: 1988
Year Renovated: 1988
County: San Bernardino County
APN: 0603 211 04 0 000
Home facts updated by county records on Jun 24, 2026
Other
Listing Information
IDX Contact Info: 909-261-5415
Days Active in MLS: 59
Continuous Days Active in MLS: 394
Listing Agent Information
List Agent First Name: Stephen
List Agent Last Name: Giltner
Listing Office Information
List Office Name: GenStone, Inc.
Selling Agent Information
Buyer Agent First Name: Stephen
Buyer Agent Last Name: Giltner
Selling Office Information
Buyer Office Name: GenStone, Inc.
Around this home
Schools
Joshua Tree Elementary School
Public K-6 • Assigned • 1.6mi
4/10
La Contenta Middle School
Public 7-8 • Assigned • 3.6mi
3/10
Yucca Valley High School
Public 9-12 • Assigned • 6.7mi
4/10
Provided by GreatSchools
Lifestyle
Provided by Walk Score and Local Logic
Climate risks
1/10 Flood Factor
Minimal risk of a flood reaching the building in the next 30 years
2/10 Fire Factor
0.00% chance of being in a wildfire in next 30 years
7/10 Heat Factor
8 days above 99° expected this year, 23 days in 30 years
1/10 Wind Factor
Minimal risk of severe winds over next 30 years
6/10 Air Factor
10 unhealthy days expected this year, 14 days in 30 years
Provided by First Street
Historical weather
Joshua Tree, CA • 92252
Average low and high temperatures (°F)
61
42
69
48
77
54
77
54
86
61
96
71
98
74
100
76
92
70
84
61
68
48
67
46
Jan
Feb
Mar
Apr
May
Jun
Jul
Aug
Sep
Oct
Nov
Dec
Sun exposure
In this area, properties receive around 11.1 hours in
June and 7.4 hours in December, placing it above the
U.S. average for solar exposure.
11.1 hrs
7.4 hrs
JuneDecember
Provided by Shadowmap
Estimated sale price
$462,000 – $559,000
Reach more buyers when you sell with Redfin. Save up to $4,858 in fees.3 minutes to get started.
Get a free, detailed breakdown of how we calculated your estimate.