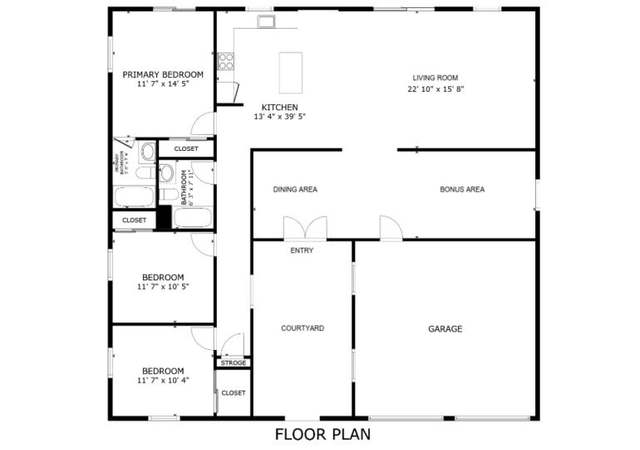
Here is a really nice home in Joshua Tree and just a few minutes from the West entrance to the Joshua Tree National Park. The home has wonderful open beam ceilings through out the home. You won't find to many homes with that feature around here. Master bed and bath on the East side for that extra privacy we all like which makes it a split floor plan. Home has large rooms and extra bonus room or family room, and two full baths, all on natural gas. No fireplace but, there is a place to put a wood burner stove. Home has been recently painted on the exterior and with a over sized detached two car garage to store your toys. The backyard has block wall fencing for that extra needed privacy and plenty of RV parking. Come take a look.
Single-familyProperty Type
1955Year Built
0.29 acresLot Size
$279Est. Price/Sq.Ft.
2 car garageParking
Listed by TONY CIPOLLA•DRE #01402504• Joshua Tree Realty
Bought with TANYA JONES•DRE #01902051• SEXTON GROUP, R.E.
Lots of footage here! tax data shows 1 bedroom 1 bath, but there are 3 bedrooms and 2 baths. Living room, family room and 2 car detached garage. Large patio slab and fenced back yard. This needs work but has great potential. This is a Fannie Mae HomePath property. Purchase this property for as little as 3% down! Visit the homepath site for more details and information. Sold as is. Offers from investors will be considered only after the first 15 days have passed. * * AGENTS PLEASE READ SUPPLEMENTS SECTION BEFORE WRITING AN OFFER * * All offers must be submitted through the homepath site.
Public Records
Apr 25, 2005
Sold
$125,000
$97/sq ft
GPSMLS #21197318
Apr 25, 2005
Listing Removed
—
Nov 22, 2004
Listed
$172,000
$133/sq ft
Public Records
Jul 31, 1996
Sold
$47,500
$37/sq ft
Public Records
Jun 15, 1990
Sold
$65,000
$50/sq ft
Year
Property tax
Land + Additions
Assessment*
2025
$2,804 (+3.8%)
$42,652 + $170,608
$213,260
2024
$2,701 (+1.9%)
$42,652 + $170,608
$213,260
2023
$2,650 (+2.0%)
$40,996 + $163,983
$204,979
2022
$2,597 (+1.1%)
$40,996 + $163,983
$204,979
2021
$2,568 (+164.4%)
$40,192 + $160,768
$200,960
2020
$971 (−4.3%)
$39,404 + $157,616
$197,020
2019
$1,015 (+19.6%)
$16,079 + $47,087
$63,166
2018
$849 (+1.1%)
$15,764 + $46,164
$61,928
2017
$840 (+1.7%)
$15,152 + $44,372
$59,524
2016
$826 (+4.6%)
$15,152 + $44,372
$59,524
2015
$790 (−2.8%)
$14,855 + $43,502
$58,357
2014
$813 (+0.1%)
$14,345 + $42,010
$56,355
2013
$812 (−13.5%)
$14,345 + $42,010
$56,355
2012
$939 (−15.0%)
$14,280 + $41,820
$56,100
2011
$1,104 (−8.0%)
$10,000 + $50,000
$60,000
2010
$1,199 (+1.0%)
$20,000 + $61,500
$81,500
2009
$1,187 (−35.0%)
$20,000 + $61,500
$81,500
2008
$1,827
$20,000 + $61,500
$81,500
Tax history for 61959 Verbena Rd
Year
Property tax
Land + Additions
Assessment*
2025
$2,804 (+3.8%)
$42,652 + $170,608
$213,260
2024
$2,701 (+1.9%)
$42,652 + $170,608
$213,260
2023
$2,650 (+2.0%)
$40,996 + $163,983
$204,979
2022
$2,597 (+1.1%)
$40,996 + $163,983
$204,979
2021
$2,568 (+164.4%)
$40,192 + $160,768
$200,960
2020
$971 (−4.3%)
$39,404 + $157,616
$197,020
2019
$1,015 (+19.6%)
$16,079 + $47,087
$63,166
2018
$849 (+1.1%)
$15,764 + $46,164
$61,928
2017
$840 (+1.7%)
$15,152 + $44,372
$59,524
2016
$826 (+4.6%)
$15,152 + $44,372
$59,524
2015
$790 (−2.8%)
$14,855 + $43,502
$58,357
2014
$813 (+0.1%)
$14,345 + $42,010
$56,355
2013
$812 (−13.5%)
$14,345 + $42,010
$56,355
2012
$939 (−15.0%)
$14,280 + $41,820
$56,100
2011
$1,104 (−8.0%)
$10,000 + $50,000
$60,000
2010
$1,199 (+1.0%)
$20,000 + $61,500
$81,500
2009
$1,187 (−35.0%)
$20,000 + $61,500
$81,500
2008
$1,827
$20,000 + $61,500
$81,500
*Taxable value of land and structures on it ("additions") is determined regularly by local assessors and does not affect market price.
Public record
Public record
Permits
Beds
3
Baths
2
Stories
1
Lot width
75 ft.
Lot depth
170 ft.
Lot size
0.29 Acres
Year renovated
1960
Sq. Ft.
1,291
Year built
1955
Style
Single Family Residential
County
San Bernardino County
APN
0603 212 05 0 000
Parking Spaces
—
Basement
—
Accessible
—
HOA Dues
—
Garage
—
Features
—
Last updated by owner on Jun 24, 2026.
Mar 29, 2022 • Active
Plumbing
Install a new water filtration system.
Plumbing
Permit history is from public records and may be incomplete or inaccurate. Redfin and its agents make no representations about the property condition or permit status. Buyers should independently verify all information.
Property details
Parking
Parking / Garage Information
# of Garage Spaces: 2
Garage - Two Door, RV Access/Parking
Has Parking
# of Parking Spaces: 2
Interior
Laundry Information
Has Laundry
Area
Kitchen Information
Appliances: Free Standing Range
Has Appliances
Kitchen Open to Family Room
Bathroom Information
# of Baths (Full): 2
Cooling Information
Dual, Evaporative
Has Cooling
Room Information
Family Room, Kitchen, Main Floor Primary Bedroom, See Remarks
Flooring Information
Carpet, Vinyl
Heating Information
Wall Heater
Has Heating
Interior Features
Beamed Ceilings
Levels: One
Main Level Bathrooms: 2
Main Level Bedrooms: 3
Exterior
Exterior Information
Structure Type: House
Roof: Roll
Fencing: Brick Wall, Chain Link
Has Fence
Foundation Information
Foundation Details: Concrete Slab
Exterior Features
Pool Features: None
Lot Information
Elevation Units: Feet
Lot Size Source: Assessor's Data
Lot Features: Lot-Level/Flat, Park Nearby, Utilities - Overhead, Yard
Property Information
Total # of Units: 1
Common Walls: No Common Walls
Parcel Number: 0603212050000
Property Condition: Turnkey
Total # of Stories: 1
Has View
Year Built Source: Assessor
Financial
Assesments Information
Assessments: Unknown
Utilities
Utilities Information
Sewer: Septic Tank
Natural Gas Connected
Water Source: District/Public
Location
Neighborhood Information
Community Features: BLM/National Forest, Foothills, Park, Rural
School Information
High School District: Morongo Unified
Location Information
Latitude: 34.13822800
Longitude: -116.31174500
Directions: From 62, go North on El Reposo, Right on Verbena.
Road Frontage Type: Access via City Streets
Road Surface Type: Paved
Zoning: JT/RM
Public facts
Beds: 3
Baths: 2.0
Sq. Ft.: 1,291
Stories: 1.0
Lot Size: 0.29 acres
Style: Single Family Residential
Year Built: 1955
Year Renovated: 1960
County: San Bernardino County
APN: 0603 212 05 0 000
Home facts updated by county records on Jun 24, 2026
Other
Listing Information
Days Active in MLS: 7
Continuous Days Active in MLS: 7
Listing Agent Information
List Agent First Name: TONY
List Agent Last Name: CIPOLLA
Listing Office Information
List Office Name: Joshua Tree Realty
Selling Agent Information
Buyer Agent First Name: TANYA
Buyer Agent Last Name: JONES
Selling Office Information
Buyer Office Name: SEXTON GROUP, R.E.
Around this home
Schools
Joshua Tree Elementary School
Public K-6 • Assigned • 1.7mi
4/10
La Contenta Middle School
Public 7-8 • Assigned • 3.6mi
3/10
Yucca Valley High School
Public 9-12 • Assigned • 6.7mi
4/10
Provided by GreatSchools
Lifestyle
Provided by Walk Score and Local Logic
Climate risks
1/10 Flood Factor
Minimal risk of a flood reaching the building in the next 30 years
2/10 Fire Factor
0.00% chance of being in a wildfire in next 30 years
7/10 Heat Factor
8 days above 99° expected this year, 23 days in 30 years
1/10 Wind Factor
Minimal risk of severe winds over next 30 years
6/10 Air Factor
10 unhealthy days expected this year, 14 days in 30 years
Provided by First Street
Historical weather
Joshua Tree, CA • 92252
Average low and high temperatures (°F)
61
42
69
48
77
54
77
54
86
61
96
71
98
74
100
76
92
70
84
61
68
48
67
46
Jan
Feb
Mar
Apr
May
Jun
Jul
Aug
Sep
Oct
Nov
Dec
Sun exposure
In this area, properties receive around 11.1 hours in
June and 7.4 hours in December, placing it above the
U.S. average for solar exposure.
11.1 hrs
7.4 hrs
JuneDecember
Provided by Shadowmap
Estimated sale price
$343,000 – $415,000
Sell confidently with a local market expert in Joshua Tree. 3 minutes to get started.