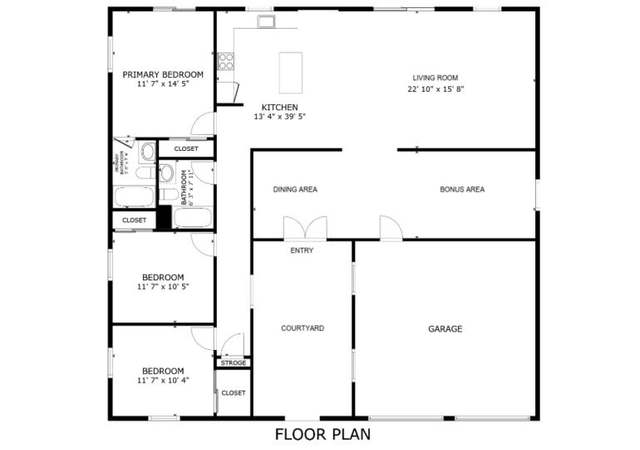
WOW! 2-for 1! Newer built quality, 3 bedroom, 2 bath home on a double lot, located on the desirable south side in downtown Joshua Tree. The other lot has a separate APN# 0603-143-12, for over a quarter of an acre, privacy-fenced. Have a big yard, or sell the other lot! Walk to Joshua Tree Farmer's Market, downtown shops. Easy hike into Joshua Tree National Park, or short drive into park. Open floor plan, with an entryway, spacious kitchen with island, lots of cabinets, large living room with vaulted ceilings, dining area. Garage access from living room. Sliding glass doors lead to big fenced yard from living room and master bedroom. Vaulted ceiling in master, with an oversized master bath. Ceiling fans, recessed lighting. Large 2car finished garage, laundry in garage. Newer Tuff Shed in backyard included.
Single-familyProperty Type
2008Year Built
0.31 acresLot Size
$261Est. Price/Sq.Ft.
2 car garageParking
Listed by Cindy Stoddard•DRE #01263803• Cherie Miller & Associates
Bought with General NONMEMBER•DRE #01974291• NONMEMBER MRML
This beautiful 2008 home features many upgrades such as: open floor plan with raised ceilings, oak cabinets with Majestic White Countertops, Both full bathrooms have been fully updated. Master bathroom has dual sinks. Home also has new carpet throughout, new paint along with new base moldings and casing around new designer panel doors throughout, new paint, low E dual pane windows and sliders, fully finished 2 car attached garage with epoxy floor, 30 year Alumna Roof. Walking distance from down town, and the national park. Lot next door available for only $10k if you want extra space.
Public Records
Apr 17, 2020
Sold
$182,000
$121/sq ft
CRMLS #DC21128070
Nov 14, 2010
Listing Removed
—
Sep 24, 2008
Listed
$175,000
$116/sq ft
Public Records
Dec 20, 2004
Sold
$30,000
$20/sq ft
Year
Property tax
Land + Additions
Assessment*
2025
$4,730 (−6.2%)
$67,626 + $358,938
$426,564
2024
$5,042 (+2.0%)
$67,626 + $358,938
$426,564
2023
$4,946 (+57.9%)
$65,000 + $345,000
$410,000
2022
$3,133 (+1.1%)
$65,000 + $345,000
$410,000
2021
$3,099 (+24.9%)
$25,500 + $225,420
$250,920
2020
$2,481 (−5.2%)
$25,000 + $221,000
$246,000
2019
$2,618 (+40.2%)
$19,119 + $178,587
$197,706
2018
$1,867 (+6.2%)
$18,744 + $175,085
$193,829
2017
$1,758 (+5.6%)
$33,100 + $99,200
$132,300
2016
$1,665 (+4.5%)
$33,100 + $99,200
$132,300
2015
$1,594 (+18.2%)
$31,200 + $93,600
$124,800
2014
$1,349 (−12.9%)
$24,000 + $74,000
$98,000
2013
$1,548 (−12.3%)
$24,000 + $74,000
$98,000
2012
$1,764 (+2.4%)
$27,000 + $80,000
$107,000
2011
$1,722 (−0.3%)
$31,000 + $92,000
$123,000
2010
$1,728 (+1.0%)
$31,000 + $92,000
$123,000
2009
$1,710 (+37.0%)
$31,000 + $92,000
$123,000
2008
$1,248
$31,000 + $92,000
$123,000
Tax history for 62020 Bonair Rd
Year
Property tax
Land + Additions
Assessment*
2025
$4,730 (−6.2%)
$67,626 + $358,938
$426,564
2024
$5,042 (+2.0%)
$67,626 + $358,938
$426,564
2023
$4,946 (+57.9%)
$65,000 + $345,000
$410,000
2022
$3,133 (+1.1%)
$65,000 + $345,000
$410,000
2021
$3,099 (+24.9%)
$25,500 + $225,420
$250,920
2020
$2,481 (−5.2%)
$25,000 + $221,000
$246,000
2019
$2,618 (+40.2%)
$19,119 + $178,587
$197,706
2018
$1,867 (+6.2%)
$18,744 + $175,085
$193,829
2017
$1,758 (+5.6%)
$33,100 + $99,200
$132,300
2016
$1,665 (+4.5%)
$33,100 + $99,200
$132,300
2015
$1,594 (+18.2%)
$31,200 + $93,600
$124,800
2014
$1,349 (−12.9%)
$24,000 + $74,000
$98,000
2013
$1,548 (−12.3%)
$24,000 + $74,000
$98,000
2012
$1,764 (+2.4%)
$27,000 + $80,000
$107,000
2011
$1,722 (−0.3%)
$31,000 + $92,000
$123,000
2010
$1,728 (+1.0%)
$31,000 + $92,000
$123,000
2009
$1,710 (+37.0%)
$31,000 + $92,000
$123,000
2008
$1,248
$31,000 + $92,000
$123,000
*Taxable value of land and structures on it ("additions") is determined regularly by local assessors and does not affect market price.
Public record
Beds
3
Baths
2
Stories
1
Lot width
—
Lot depth
—
Lot size
6,750 Sq. Ft.
Year renovated
2008
Sq. Ft.
1,508
Year built
2008
Style
Single Family Residential
County
San Bernardino County
APN
0603 143 11 0 000
Parking Spaces
—
Basement
—
Accessible
—
HOA Dues
—
Garage
—
Features
—
Last updated by owner on Jun 24, 2026.
Property details
Parking
Parking / Garage Information
Attached Garage
# of Garage Spaces: 2
Direct Garage Access, Driveway
Has Parking
# of Parking Spaces: 2
Interior
Laundry Information
Has Laundry
Electric Dryer Hookup, In Garage
Kitchen Information
Appliances: Gas Oven, Gas Range
Has Appliances
Family Kitchen
Kitchen Island, Pots & Pan Drawers
Bathroom Information
# of Baths (Full): 2
Double Sinks In Master Bath
Cooling Information
Central
Has Cooling
Room Information
Entry, Kitchen, Living Room, Main Floor Primary Bedroom
Flooring Information
Carpet, Tile
Heating Information
Central Furnace
Has Heating
Interior Features
High Ceilings (9 Feet+), Open Floor Plan, Recessed Lighting
Levels: One
Main Level Bathrooms: 2
Main Level Bedrooms: 3
Exterior
Exterior Information
Structure Type: House
Roof: Shingle
Fencing: Privacy
Has Fence
Exterior Features
Patio And Porch Features: Covered
Has Patio
Pool Features: None
Lot Information
Additional Parcels Description: 0603143120000
Elevation Units: Feet
Lot Size Source: Assessor's Data
Lot Features: Desert Back, Desert Front
Property Information
Total # of Units: 1
Common Walls: No Common Walls
Living Area Source: Assessor's Data
Parcel Number: 0603143110000
Total # of Stories: 1
Has View
Year Built Source: Assessor
Financial
Assesments Information
Assessments: Unknown
Utilities
Utilities Information
Electric: 220V In Garage
Sewer: Septic Tank
Electricity Connected, Natural Gas Connected, Water Connected
Water Source: District/Public
Location
Neighborhood Information
Community Features: Biking, Foothills, Hiking, Mountainous, Suburban
School Information
High School District: Morongo Unified
Location Information
Latitude: 34.13305900
Longitude: -116.30771600
Directions: Hwy 62 to Joshua Tree, 6 streets east of stoplight, south on Bonair, house about 1/2 up street on right.
Zoning: JT/RM
Public facts
Beds: 3
Baths: 2.0
Sq. Ft.: 1,508
Stories: 1.0
Lot Size: 6,750 square feet
Style: Single Family Residential
Year Built: 2008
Year Renovated: 2008
County: San Bernardino County
APN: 0603 143 11 0 000
Home facts updated by county records on Jun 24, 2026
Other
Listing Information
Days Active in MLS: 30
Continuous Days Active in MLS: 30
Listing Agent Information
List Agent First Name: Cindy
List Agent Last Name: Stoddard
Listing Office Information
List Office Name: Cherie Miller & Assoc.
Selling Agent Information
Buyer Agent First Name: General
Buyer Agent Last Name: NONMEMBER
Selling Office Information
Buyer Office Name: NONMEMBER MRML
Around this home
Schools
Joshua Tree Elementary School
Public K-6 • Assigned • 2.1mi
4/10
La Contenta Middle School
Public 7-8 • Assigned • 3.7mi
3/10
Yucca Valley High School
Public 9-12 • Assigned • 6.8mi
4/10
Provided by GreatSchools
Lifestyle
Provided by Walk Score and Local Logic
Climate risks
1/10 Flood Factor
Minimal risk of a flood reaching the building in the next 30 years
3/10 Fire Factor
0.15% chance of being in a wildfire in next 30 years
7/10 Heat Factor
8 days above 99° expected this year, 23 days in 30 years
1/10 Wind Factor
Minimal risk of severe winds over next 30 years
6/10 Air Factor
10 unhealthy days expected this year, 14 days in 30 years
Provided by First Street
Historical weather
Joshua Tree, CA • 92252
Average low and high temperatures (°F)
61
42
69
48
77
54
77
54
86
61
96
71
98
74
100
76
92
70
84
61
68
48
67
46
Jan
Feb
Mar
Apr
May
Jun
Jul
Aug
Sep
Oct
Nov
Dec
Sun exposure
In this area, properties receive around 11.1 hours in
June and 7.4 hours in December, placing it above the
U.S. average for solar exposure.

11.1 hrs
7.4 hrs
JuneDecember
Provided by Shadowmap
Estimated sale price
$374,000 – $452,000
Reach more buyers when you sell with Redfin. Save up to $3,929 in fees.3 minutes to get started.
Get a free, detailed breakdown of how we calculated your estimate.