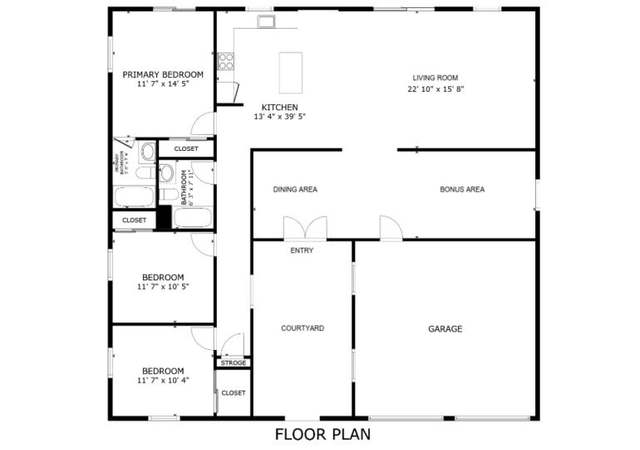
Nestled on a charming corner lot in the sought-after Old Town West neighborhood of Joshua Tree, this beautifully maintained desert home offers the perfect combination of character, comfort, and convenience just moments from downtown Joshua Tree’s beloved farmers market, boutique shops, and popular local restaurants. Set on a fully fenced 0.344-acre lot, this inviting 3 bedroom, 2 bathroom home features approximately 1,400 square feet of thoughtfully designed living space with central heating and air for year-round comfort. Inside, the home welcomes you with an open-concept layout connecting the kitchen, dining, and living areas, creating an ideal space for both everyday living and entertaining. Thoughtful design details throughout include crown molding, chair rail accents, tasteful accent colors, abundant overhead lighting, and ceiling fans that enhance the warm and inviting atmosphere. The spacious kitchen offers generous counter space, plentiful cabinetry, and excellent storage, making it as functional as it is attractive. The guest bathroom features a single sink vanity, built-in storage, and a bath/shower combination. The primary suite serves as a relaxing retreat with French doors leading to the backyard, a convenient pet door to the exterior, and a stunning coffered ceiling accented with soft lighting. The ensuite bathroom includes dual vanity sinks with tile countertops, a walk-in shower, separate soaking tub, and a dedicated vanity area. Outdoor living is equally enjoyable with two covered patio spaces designed for relaxing or entertaining, a smaller separately fenced yard area, and a large storage hut offering additional versatility and storage. Combining thoughtful details, inviting indoor and outdoor spaces, and an exceptional location near the heart of Joshua Tree, this charming home is a wonderful opportunity to enjoy the best of desert living.
Single-familyProperty Type
1957Year Built
0.34 acresLot Size
$251Price/Sq.Ft.
Listed by Jessica Thiele•DRE #01957342• Coldwell Banker Roadrunner Realty
Contact: 760-669-7787
Bought with Jessica Thiele•DRE #01957342• Coldwell Banker Roadrunner Realty
Est. $2,061 per month, based on comparable rentals
Sale and tax history for 62095 Plaza Rd
Sale History
Tax History
Date
Event
Price
CRMLS #JT26110112
Jul 1, 2026
Sold
$352,000
$251/sq ft
Jun 28, 2026
Pending
—
May 30, 2026
Contingent
—
May 21, 2026
Listed
$349,999
$250/sq ft
GPSMLS #13684237
Feb 25, 2015
Sold
$146,500
$105/sq ft
Feb 23, 2015
Listing Removed
—
Jan 24, 2015
Pending
—
Jan 6, 2015
Price Changed
$147,000
$105/sq ft
Oct 24, 2014
Relisted
—
Oct 22, 2014
Pending
—
May 21, 2014
Price Changed
$160,000
$114/sq ft
Jan 22, 2014
Price Changed
$175,000
$125/sq ft
Dec 26, 2013
Relisted
—
Dec 25, 2013
Listing Removed
—
Jun 27, 2013
Listed
$185,000
$132/sq ft
This is the picture perfect home. The 1957 home was completely taken down and this new showcase of a home was built. Everything about this home and parcel is perfect. Two Raised Railed Porches, Wood Laminate Flooring, Recessed Lighting, Coffered Ceiling, Crown Molding, Chair Rails, Birch Cabinetry, Mood Lighting, Curio Lighted Niches & Cabinets, Granite, Wired for Security, Fiber Cement Siding R45 in ceilings and R19-26 in the walls, all exposed Faucets are wrapped, Over sized Eaves, Flowers every where with numerous Trees all over the property, which is completely fenced. The builder has created a world apart and of its own with this property and home. There is a huge quonset Hut, with evaporative cooling, 220 and Cabinets and work tops. There is also a storage unit or chicken coop. Everything is letter perfect with this property. This is a must see, Don't Wait - Call Now!!
Public Records
Nov 6, 1989
Sold
$42,000
$30/sq ft
Public Records
Jun 1, 1978
Sold
$24,500
$18/sq ft
Year
Property tax
Land + Additions
Assessment*
2025
$2,392 (+4.5%)
$35,216 + $140,857
$176,073
2024
$2,289 (+1.9%)
$35,216 + $140,857
$176,073
2023
$2,246 (+2.0%)
$33,848 + $135,387
$169,235
2022
$2,202 (+1.1%)
$33,848 + $135,387
$169,235
2021
$2,177 (+0.8%)
$33,184 + $132,732
$165,916
2020
$2,159 (−4.9%)
$32,533 + $130,129
$162,662
2019
$2,271 (+8.7%)
$32,199 + $128,795
$160,994
2018
$2,090 (+1.0%)
$31,568 + $126,270
$157,838
2017
$2,069 (+1.7%)
$30,342 + $121,367
$151,709
2016
$2,035 (+50.1%)
$30,342 + $121,367
$151,709
2015
$1,356 (+0.4%)
$29,747 + $118,987
$148,734
2014
$1,350 (−6.1%)
$23,000 + $69,000
$92,000
2013
$1,438 (+2.2%)
$23,000 + $69,000
$92,000
2012
$1,407 (+4.2%)
$8,000 + $92,000
$100,000
2011
$1,350 (−15.3%)
$16,979 + $79,168
$96,147
2010
$1,594 (+19.5%)
$16,646 + $77,616
$94,262
2009
$1,334 (+1.6%)
$16,522 + $77,036
$93,558
2008
$1,314
$16,561 + $77,219
$93,780
Public record
Public record
Zoning
Beds
2
Baths
2
Stories
1
Lot width
75 ft.
Lot depth
200 ft.
Lot size
0.34 Acres
Year renovated
2000
Sq. Ft.
1,400
Year built
1957
Style
Single Family Residential
County
San Bernardino County
APN
0603 272 17 0 000
Parking Spaces
—
Basement
—
Accessible
—
HOA Dues
—
Garage
—
Features
—
Last updated by owner on Jul 14, 2026.
RM
Multiple Residential District
The RM (Multiple Residential) land use zoning district provides sites for multiple residential uses, mixed residential uses, and similar and compatible non-residential uses and activities.
Permitted uses
Include but are not limited to:
Garden center
Housing-Multiple units
Housing-Senior
Housing-Other
Property details
Interior
Laundry Information
Has Laundry
Washer Hookup
Bathroom Information
# of Baths (Full): 2
Cooling Information
Central
Has Cooling
Room Information
Kitchen, Living Room, Primary Suite
Interior Features
Entry Level: 1
Entry Location: 1
Levels: One
Main Level Bathrooms: 2
Main Level Bedrooms: 3
Exterior
Exterior Information
Structure Type: House
Exterior Features
Pool Features: None
Lot Information
Elevation Units: Feet
Lot Size Source: Assessor's Data
Lot Features: Corner Lot, Lot Shape-Rectangular, Front Yard, Back Yard
Property Information
Total # of Units: 1
Common Walls: No Common Walls
Living Area Source: Assessor's Data
Parcel Number: 0603272170000
Total # of Stories: 1
Has View
Year Built Source: Assessor
Property ADU: No
Financial
Assesments Information
Assessments: Unknown
Utilities
Utilities Information
Sewer: Septic Tank
Water Source: District/Public
Location
Neighborhood Information
Community Features: Rural, Hiking, BLM/National Forest
School Information
High School District: Morongo Unified
Location Information
Latitude: 34.13942400
Longitude: -116.30898300
Directions: From hwy 62 take Sunburst north, then west onto Plaza
Public facts
Beds: 2
Baths: 2.0
Sq. Ft.: 1,400
Stories: 1.0
Lot Size: 0.34 acres
Style: Single Family Residential
Year Built: 1957
Year Renovated: 2000
County: San Bernardino County
APN: 0603 272 17 0 000
Home facts updated by county records on Jul 14, 2026
Other
Listing Information
IDX Contact Info: 760-669-7787
Days Active in MLS: 38
Continuous Days Active in MLS: 38
Listing Agent Information
List Agent First Name: Jessica
List Agent Last Name: Thiele
Listing Office Information
List Office Name: Coldwell Banker Roadrunner Realty