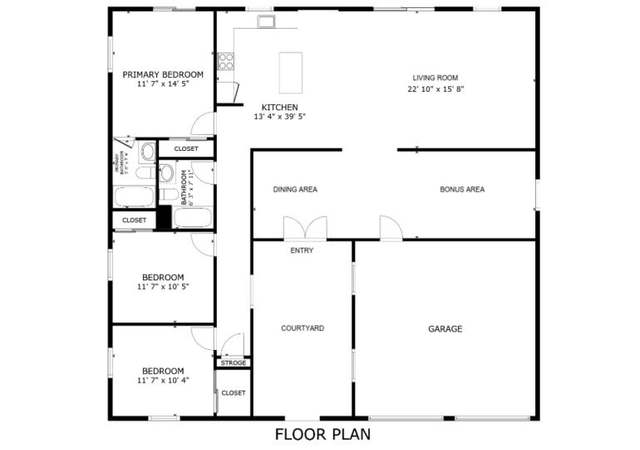
Come travel on the road less traveled and see the view! A rare pool home in Joshua Tree can now be your new home. Perched on the south side of Highway 62 and about one mile up the hill sits this beautiful home with expansive views to the north and east that overlooks the Village of Joshua Tree. Situated on a paved road with easy access from the Highway. Almost 1,400 square feet of home is positioned to allow a maximum amount of backyard space. The former garage space was converted to living space which adds more square footage (not included in the 1,400. Buyer to check for permits). Traditional design with an open kitchen/dining area. Large living room with a wood burning fireplace. Lots of cabinets in the kitchen. The dining room has quick access to the pool area by a sliding door. The kitchen has its own access to the pool through a traditional door. Large bedrooms. Outside you will find the real gem of this property. A nice sized built-in pool is surrounded by Hi Desert flora and fauna. Majestic pine trees, beautiful examples of cacti and other desert plants help shelter a variety of birds and reptiles. Sit on your back patio and enjoy the sounds of quail and coyotes. Property has a detached two car garage and a large, open sided car port that could be used as patio space with wind protection. Property is fenced. Come sit on the back patio and experience the desert lifestyle for yourself.
Single-familyProperty Type
1978Year Built
1.2 acresLot Size
$303Est. Price/Sq.Ft.
2 car garageParking
Listed by Robert Armstrong•DRE #01275801• GREEN Real Estate Group
Contact: 760-221-2999
Bought with Tom Navarro•DRE #01749223• Cal Loans Direct Inc.
*Taxable value of land and structures on it ("additions") is determined regularly by local assessors and does not affect market price.
Public record
Public record
Permits
Beds
3
Baths
2
Stories
1
Lot width
—
Lot depth
—
Lot size
1.2 Acres
Year renovated
1978
Sq. Ft.
1,380
Year built
1978
Style
Single Family Residential
County
San Bernardino County
APN
0602 021 04 0 000
Parking Spaces
—
Basement
—
Accessible
—
HOA Dues
—
Garage
—
Features
—
Last updated by owner on Jul 9, 2026.
Aug 16, 2024 • Final
Residential addition
Convert an existing garage and recreation room into a master suite including a full bathroom and bedroom. The project involves incorporating the space into the total square footage of the property.
Addition
Oct 13, 2023 • Final
Plumbing
Relocate the water drain to accommodate a new kitchen island. Move the shower and toilet in both bathrooms. Install walk-in showers with linear drains.
Bathroom
Kitchen
Plumbing
Permit history is from public records and may be incomplete or inaccurate. Redfin and its agents make no representations about the property condition or permit status. Buyers should independently verify all information.
Property details
Parking
Parking / Garage Information
# of Garage Spaces: 2
Carport Detached
Has Parking
# of Parking Spaces: 2
Interior
Laundry Information
Has Laundry
In Closet
Bathroom Information
# of Baths (Full): 2
Cooling Information
Evaporative
Has Cooling
Room Information
Bonus Room, Primary Bedroom
Fireplace Information
Living Room, Wood
Has Fireplace
Flooring Information
Carpet, Tile
Heating Information
Central Furnace
Has Heating
Interior Features
Formica Counters
Levels: One
Main Level Bathrooms: 2
Main Level Bedrooms: 3
Exterior
Exterior Information
Structure Type: House
Roof: Composition, Shingle
Fencing: Chain Link
Has Fence
Foundation Information
Foundation Details: Concrete Slab
Exterior Features
Patio And Porch Features: Concrete, Covered
Has Patio
Pool Features: Private, Gunite, In Ground
Has Pool
Has Sprinklers
Lot Information
Elevation Units: Feet
Lot Size Source: Assessor's Data
Lot Features: Desert Back, Desert Front, Sprinkler System
Property Information
Total # of Units: 1
Common Walls: No Common Walls
Direction Faces: West
Living Area Source: Assessor's Data
Parcel Number: 0602021040000
Total # of Stories: 1
Has View
Year Built Source: Assessor
Financial
Assesments Information
Assessments: Unknown
Utilities
Utilities Information
Sewer: Septic Tank
Water Source: District/Public
Location
Neighborhood Information
Community Features: Rural
School Information
High School District: Morongo Unified
Location Information
Latitude: 34.12204600
Longitude: -116.33448500
Directions: From St Hwy 62, south on Sunny Vista. House is on the east side of street before Alta Loma.
Road Frontage Type: Access via County Road
Road Surface Type: Paved
Zoning: JT/RS-10M
Public facts
Beds: 3
Baths: 2.0
Sq. Ft.: 1,380
Stories: 1.0
Lot Size: 1.2 acres
Style: Single Family Residential
Year Built: 1978
Year Renovated: 1978
County: San Bernardino County
APN: 0602 021 04 0 000
Home facts updated by county records on Jul 9, 2026
Other
Listing Information
IDX Contact Info: 760-221-2999
Days Active in MLS: 103
Continuous Days Active in MLS: 103
Listing Agent Information
List Agent First Name: Robert
List Agent Last Name: Armstrong
Listing Office Information
List Office Name: GREEN Real Estate Group
Selling Agent Information
Buyer Agent First Name: Tom
Buyer Agent Last Name: Navarro
Selling Office Information
Buyer Office Name: Cal Loans Direct Inc.
Around this home
Schools
Friendly Hills Elementary School
Public K-6 • Assigned • 0.1mi
8/10
La Contenta Middle School
Public 7-8 • Assigned • 2.1mi
3/10
Yucca Valley High School
Public 9-12 • Assigned • 5.2mi
4/10
Provided by GreatSchools
Lifestyle
Provided by Walk Score and Local Logic
Climate risks
1/10 Flood Factor
Minimal risk of a flood reaching the building in the next 30 years
7/10 Fire Factor
25% chance of being in a wildfire in next 30 years
7/10 Heat Factor
8 days above 99° expected this year, 24 days in 30 years
1/10 Wind Factor
Minimal risk of severe winds over next 30 years
6/10 Air Factor
10 unhealthy days expected this year, 14 days in 30 years
Provided by First Street
Historical weather
Joshua Tree, CA • 92252
Average low and high temperatures (°F)
61
42
69
48
77
54
77
54
86
61
96
71
98
74
99
75
92
70
84
61
68
48
67
46
Jan
Feb
Mar
Apr
May
Jun
Jul
Aug
Sep
Oct
Nov
Dec
Sun exposure
86/ 100
Very good sunlight
Sunscore
There appears to be minimal shading by surrounding buildings, terrain, and vegetation.
9.7 hrs
5.1 hrs
JuneDecember
Provided by Shadowmap
Estimated sale price
$398,000 – $482,000
Reach more buyers when you sell with Redfin. Save up to $4,185 in fees.3 minutes to get started.
Get a free, detailed breakdown of how we calculated your estimate.