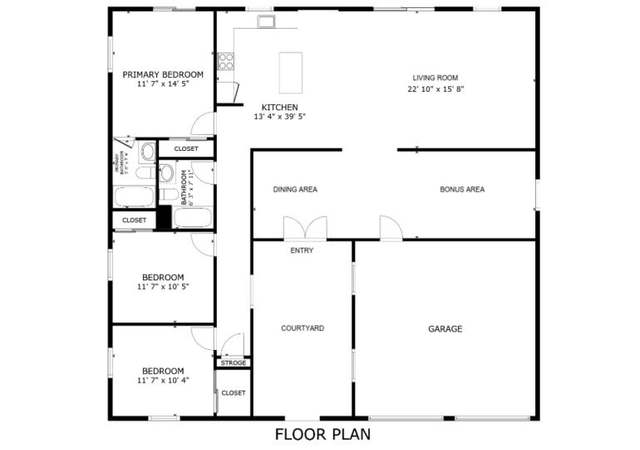
Welcome to 7284 Saddleback Rd, a rustic-modern bohemian oasis tucked away on a corner lot in Joshua Tree's coveted Friendly Hills neighborhood. Built in 1967 and thoughtfully reimagined, this 3-bedroom, 2-bath home--including a serene primary suite--blends midcentury character with modern comfort. Every bedroom opens to the outdoors: two onto private courtyards and one to the rear patio. The light-filled great room features reclaimed wood accents, high ceilings, and a striking rock fireplace, creating an inviting open space that connects the living room, chef's kitchen, and dining area--perfect for gathering and entertaining. Step outside to 1.25 acres of desert beauty with panoramic views, where a cowboy tub, hot tub, firepit, hammocks, swingset, and multiple lounging areas invite relaxation under the sun or stars. An attached two-car garage offers storage or potential, along with a charming detached cottage, currently used as a bunkhouse with its own deck and power. Just minutes from Crossroads Cafe, The Dez, the weekly farmer's market, and the Joshua Tree National Park entrance, this home captures the essence of desert living--offered fully furnished, with an EV charging outlet, ready for your next adventure.
Single-familyProperty Type
1967Year Built
1.25 acresLot Size
$398Est. Price/Sq.Ft.
2 car garageParking
Listed by April Kass•DRE #01970385• Backbeat Homes
Don't miss this quaint and clean 3 bed 2 bath home on a corner lot in Joshua Tree. Located on 1.25 acres with a nice valley view from the large private patio in the backyard. Artistic tile floors in the kitchen and dining area, wood accent wall and wood stove in the living room. Good sized bedrooms with ceiling fans. Wall heat and evap cooling. Newer roof. Small storage building too.
Public Records
Sep 19, 1990
Sold
$73,000
$54/sq ft
Public Records
Apr 24, 1985
Sold
$62,000
$46/sq ft
Year
Property tax
Land + Additions
Assessment*
2025
$2,984 (+4.6%)
$29,015 + $199,620
$228,635
2024
$2,853 (+1.9%)
$29,015 + $199,620
$228,635
2023
$2,799 (+2.0%)
$27,888 + $191,869
$219,757
2022
$2,743 (+1.1%)
$27,888 + $191,869
$219,757
2021
$2,713 (+0.8%)
$27,341 + $188,107
$215,448
2020
$2,691 (−5.1%)
$26,805 + $184,419
$211,224
2019
$2,836 (+7.1%)
$26,530 + $182,528
$209,058
2018
$2,648 (+169.9%)
$26,010 + $178,949
$204,959
2017
$981 (+1.6%)
$7,946 + $57,607
$65,553
2016
$966 (+4.1%)
$7,946 + $57,607
$65,553
2015
$928 (−2.7%)
$7,790 + $56,477
$64,267
2014
$954
$7,523 + $54,539
$62,062
2013
$954 (+1.2%)
$7,523 + $54,539
$62,062
2012
$943 (+3.9%)
$7,489 + $54,293
$61,782
2011
$907 (+0.3%)
$7,342 + $53,228
$60,570
2010
$904 (+0.8%)
$7,198 + $52,184
$59,382
2009
$897 (+1.4%)
$7,144 + $51,794
$58,938
2008
$885
$7,161 + $51,917
$59,078
Tax history for 7284 Saddleback Rd
Year
Property tax
Land + Additions
Assessment*
2025
$2,984 (+4.6%)
$29,015 + $199,620
$228,635
2024
$2,853 (+1.9%)
$29,015 + $199,620
$228,635
2023
$2,799 (+2.0%)
$27,888 + $191,869
$219,757
2022
$2,743 (+1.1%)
$27,888 + $191,869
$219,757
2021
$2,713 (+0.8%)
$27,341 + $188,107
$215,448
2020
$2,691 (−5.1%)
$26,805 + $184,419
$211,224
2019
$2,836 (+7.1%)
$26,530 + $182,528
$209,058
2018
$2,648 (+169.9%)
$26,010 + $178,949
$204,959
2017
$981 (+1.6%)
$7,946 + $57,607
$65,553
2016
$966 (+4.1%)
$7,946 + $57,607
$65,553
2015
$928 (−2.7%)
$7,790 + $56,477
$64,267
2014
$954
$7,523 + $54,539
$62,062
2013
$954 (+1.2%)
$7,523 + $54,539
$62,062
2012
$943 (+3.9%)
$7,489 + $54,293
$61,782
2011
$907 (+0.3%)
$7,342 + $53,228
$60,570
2010
$904 (+0.8%)
$7,198 + $52,184
$59,382
2009
$897 (+1.4%)
$7,144 + $51,794
$58,938
2008
$885
$7,161 + $51,917
$59,078
*Taxable value of land and structures on it ("additions") is determined regularly by local assessors and does not affect market price.
Public record
Beds
3
Baths
2
Stories
1
Lot width
—
Lot depth
—
Lot size
1.25 Acres
Year renovated
1967
Sq. Ft.
1,350
Year built
1967
Style
Single Family Residential
County
San Bernardino County
APN
0602 021 16 0 000
Parking Spaces
—
Basement
—
Accessible
—
HOA Dues
—
Garage
—
Features
—
Last updated by owner on Jun 24, 2026.
Property details
Parking
Parking / Garage Information
Attached Garage
# of Garage Spaces: 2
Garage, Private
Has Parking
# of Parking Spaces: 2
Interior
Laundry Information
Has Laundry
In Garage, Dryer Included, Washer Included
Kitchen Information
Appliances: Dishwasher, Electric Oven, Tankless Water Heater, Microwave, Refrigerator
Has Appliances
Kitchen Island
Bathroom Information
# of Baths (Full): 1
# of Baths (3/4): 1
Walk-in shower
Cooling Information
Zoned, Ductless
Has Cooling
Room Information
Great Room, Primary Suite
Fireplace Information
Great Room, Wood
Has Fireplace
Heating Information
Fireplace, Ductless, Wood
Has Heating
Interior Features
Beamed Ceilings, Ceiling Fan, Open Floor Plan, Furnished
Levels: One
Spa Features: Above Ground
Has Spa
Exterior
Exterior Information
Structure Type: House
Other Structures: Out Building
Fencing: Blockwall, Partial, Chain Link
Has Fence
Exterior Features
Patio And Porch Features: Patio
Has Patio
Pool Features: None
Lot Information
Lot Size Source: Public Records
Lot Features: Corner Lot, Sprinklers None
Property Information
Common Walls: No Common Walls
Living Area Source: Public Records
Parcel Number: 0602021160000
Total # of Stories: 1
Has View
Year Built Source: Public Records
Property ADU: No
Utilities
Utilities Information
Sewer: Septic Tank
Water Source: District/Public
Location
Neighborhood Information
Community Features: Hiking, Park, Mountainous
Location Information
Latitude: 34.12065700
Longitude: -116.33103900
Directions: From hwy 62 (29 Palms Hyw), take Sunny Vista Rd South to Alta Loma, left (East) on Alta Loma, left (North) on Saddleback, property is on the Northwest corner, first drive on left. Or use Waze.
Public facts
Beds: 3
Baths: 2.0
Sq. Ft.: 1,350
Stories: 1.0
Lot Size: 1.25 acres
Style: Single Family Residential
Year Built: 1967
Year Renovated: 1967
County: San Bernardino County
APN: 0602 021 16 0 000
Home facts updated by county records on Jun 24, 2026
Other
Listing Information
Days Active in MLS: 10
Continuous Days Active in MLS: 10
Listing Agent Information
List Agent First Name: April
List Agent Last Name: Kass
Listing Office Information
List Office Name: Backbeat Homes
Selling Agent Information
Buyer Agent First Name: David
Buyer Agent Last Name: Neglia
Selling Office Information
Buyer Office Name: Redfin Corporation
Around this home
Schools
Places
Transit
Friendly Hills Elementary School
Public K-6 • Assigned • 0.3mi
8/10
La Contenta Middle School
Public 7-8 • Assigned • 2.3mi
3/10
Yucca Valley High School
Public 9-12 • Assigned • 5.4mi
4/10
Provided by GreatSchools
Lifestyle
Provided by Walk Score and Local Logic
Climate risks
1/10 Flood Factor
Minimal risk of a flood reaching the building in the next 30 years
8/10 Fire Factor
27% chance of being in a wildfire in next 30 years
7/10 Heat Factor
8 days above 99° expected this year, 24 days in 30 years
1/10 Wind Factor
Minimal risk of severe winds over next 30 years
6/10 Air Factor
10 unhealthy days expected this year, 14 days in 30 years
Provided by First Street
Historical weather
Joshua Tree, CA • 92252
Average low and high temperatures (°F)
61
42
69
48
77
54
77
54
86
61
96
71
98
74
100
76
92
70
84
61
68
48
67
46
Jan
Feb
Mar
Apr
May
Jun
Jul
Aug
Sep
Oct
Nov
Dec
Sun exposure
In this area, properties receive around 11.1 hours in
June and 7.4 hours in December, placing it above the
U.S. average for solar exposure.
11.1 hrs
7.4 hrs
JuneDecember
Provided by Shadowmap
Estimated sale price
$511,000 – $618,000
Reach more buyers when you sell with Redfin. Save up to $5,371 in fees.3 minutes to get started.
Get a free, detailed breakdown of how we calculated your estimate.