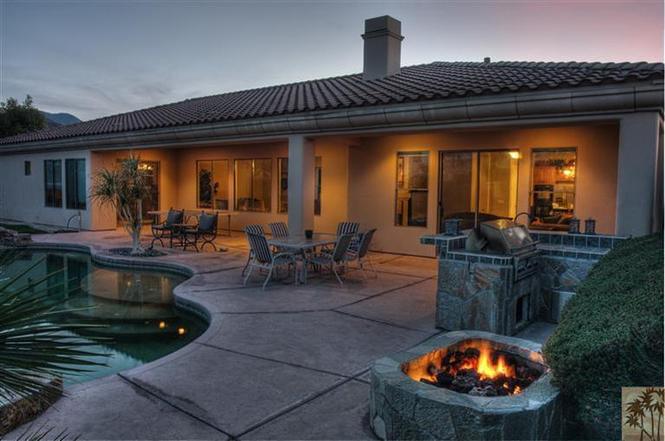
Buyer could not perform - back on the market! Highly upgraded and well-maintained home in one of La Quinta's premiere neighborhood-Talante. This Plan 4, the largest floor plan in Talante, boasts over 3850 square feet with 4 en-suite bedrooms (4th bedroom is a detached casita), powder room, bonus/media room, formal living-dining area and an office. Upgrades include; renovated kitchen, custom window coverings, beautiful neutral tile and added ceiling lights thru out, upgraded solid core doors and hardware, baseboards, custom build-ins, partial new windows, and newly upgraded master bath. The expansive backyard features travertine pavers with a large pool & spa, build-in BBQ and firepit. Three car garage with a mini split a/c system and storage cabinets. Gated development of 75 homes w/ low HOA dues, one of La Quinta most desirable community. Furnished per inventory list
Single-familyProperty Type
2002Year Built
0.41 acresLot Size
$369Est. Price/Sq.Ft.
3 garage spacesParking
Listed by Petra Jacobs•DRE #01341044• Bennion Deville Homes
This Plan 4 at Talante is the largest of the models and offers true California living style. Wonderful courtyard and double door entry welcomes you. A formal living/dining room opens to the covered patio area. The spacious kitchen open to the family room with fireplace is ideal for entertaining. The design offers privacy to family and friends. The Master suite has a sitting area, his and her closets, large marble bath appointed with dual vanities, sunken tub and walk-in shower. Three bedrooms are located on the opposite end of the house that have a wonderful bonus room and the guest house is perfect for guests or a private office. The original plan had an office, the sellers had it constructed as a 5th bedroom that can be converted back. Enjoy the expansive backyard with private salt water pool & spa, barbeque island and gas fire-pit. All of this plus as a La Quinta resident play at Silver Rock Golf Resort at discounted rates!
Year
Property tax
Land + Additions
Assessment*
2025
$18,915 (+0.9%)
$371,694 + $1,115,083
$1,486,777
2024
$18,737 (+68.1%)
$371,694 + $1,115,083
$1,486,777
2023
$11,144 (+2.6%)
$364,406 + $1,093,219
$1,457,625
2022
$10,859 (+2.2%)
$206,189 + $648,040
$854,229
2021
$10,622 (+1.9%)
$202,147 + $635,334
$837,481
2020
$10,424 (+2.0%)
$198,184 + $622,877
$821,061
2019
$10,220 (+2.1%)
$196,152 + $616,491
$812,643
2018
$10,014 (+1.9%)
$192,306 + $604,403
$796,709
2017
$9,832 (+2.3%)
$184,841 + $580,933
$765,774
2016
$9,614 (−0.4%)
$184,841 + $580,933
$765,774
2015
$9,650 (+1.7%)
$181,217 + $569,543
$750,760
2014
$9,491 (+30.1%)
$175,000 + $550,000
$725,000
2013
$7,296 (+3.3%)
$175,000 + $550,000
$725,000
2012
$7,061 (+1.7%)
$117,611 + $438,109
$555,720
2011
$6,944 (+1.4%)
$115,305 + $429,519
$544,824
2010
$6,851 (+2.9%)
$113,045 + $421,098
$534,143
2009
$6,654 (+4.9%)
$112,201 + $417,951
$530,152
2008
$6,343
$112,468 + $418,945
$531,413
Tax history for 49680 Rancho La Merced
Year
Property tax
Land + Additions
Assessment*
2025
$18,915 (+0.9%)
$371,694 + $1,115,083
$1,486,777
2024
$18,737 (+68.1%)
$371,694 + $1,115,083
$1,486,777
2023
$11,144 (+2.6%)
$364,406 + $1,093,219
$1,457,625
2022
$10,859 (+2.2%)
$206,189 + $648,040
$854,229
2021
$10,622 (+1.9%)
$202,147 + $635,334
$837,481
2020
$10,424 (+2.0%)
$198,184 + $622,877
$821,061
2019
$10,220 (+2.1%)
$196,152 + $616,491
$812,643
2018
$10,014 (+1.9%)
$192,306 + $604,403
$796,709
2017
$9,832 (+2.3%)
$184,841 + $580,933
$765,774
2016
$9,614 (−0.4%)
$184,841 + $580,933
$765,774
2015
$9,650 (+1.7%)
$181,217 + $569,543
$750,760
2014
$9,491 (+30.1%)
$175,000 + $550,000
$725,000
2013
$7,296 (+3.3%)
$175,000 + $550,000
$725,000
2012
$7,061 (+1.7%)
$117,611 + $438,109
$555,720
2011
$6,944 (+1.4%)
$115,305 + $429,519
$544,824
2010
$6,851 (+2.9%)
$113,045 + $421,098
$534,143
2009
$6,654 (+4.9%)
$112,201 + $417,951
$530,152
2008
$6,343
$112,468 + $418,945
$531,413
*Taxable value of land and structures on it ("additions") is determined regularly by local assessors and does not affect market price.
Public record
Public record
Zoning
Beds
4
Baths
4.5
Stories
1
Lot width
—
Lot depth
—
Lot size
0.41 Acres
Year renovated
2003
Sq. Ft.
3,854
Year built
2002
Style
Single Family Residential
County
Riverside County
APN
602270028
Parking Spaces
—
Basement
—
Accessible
—
HOA Dues
—
Garage
—
Features
—
Last updated by owner on Aug 7, 2026.
RL
Low Density Residential District
To provide for the development and preservation of low density neighborhoods 2 to 4 units per acre, except as provided in Section 9.40.020, Conditions for varying residential densities with 1 and 2 story single-family detached dwellings on large or medium size lots and; or, subject to a specific plan, projects with clustered smaller dwellings, such as 1 and 2 story single-family attached, townhome or condominium dwellings, with generous open space.
Permitted uses
Include but are not limited to:
Equestrian facility
Housing-Single unit
Housing-Senior
Golf related
Housing-Mobile home park
Park & open space
Property details
Parking
Parking and Garage Information
Total Parking Spaces: 6
Parking: Covered
Has Garage
Garage Description: Attached
Total Covered Spaces: 3
Total Garage Spaces: 3
Interior
Bathroom Information
Full Baths: 4
1/4 Baths: 1
Room Information
Rooms: Casita - Guest House, Dining Room, Family Room, Living Room, Walk In Pantry
Interior Features
Furnished: Partially Furnished
Fireplace Information
Has Fireplace(s)
Total Fireplaces: 1
Fireplace Features: Gas
Fireplace Location: Family Room
Flooring
Carpet, Tile
Heating & Cooling
Heating Type: Forced Air
Heating Fuel: Natural Gas
Cooling Type: Air Conditioning, Ceiling Fan(s)
Exterior
Building Information
Building # of Stories: 1
Year Built Source: Assessor
Levels: Ground
Exterior Features
Security Safety: Gated Community
Fencing: Block
Has Sprinklers
Pool Information
Has Pool
Pool Location: Private
Pool Description: In Ground
Pool Construction: In Ground
Has Spa/Hot Tub
Spa/Hot Tub Description: Private
Spa/Hot Tub Construction: In Ground
Land Information
Land Type: Fee
Land Type: Fee Simple
Irrigation: Drip System, Sprinkler System
Lot Information
Lot Size Source: Assessor
Property Features
Sq Ft Source: Assessor
Property Sub-Type: Single Family Residence
Property Attached/Detached: Detached
Financial
Rental Information
Rental Restrictions: Yes
Has Rental Restrictions
Utilities
Utilities Information
PUD Y/N: Yes
Water: In Street
Sewer: In, Connected and Paid
Location
Homeowners Association Information
HOA Information: Association Fee 1: 215.00
Yes
Association 1 Frequency: Monthly
Total Monthly Association Fees: 215.00
Association Amenities: Other
Location Information
Directions: off 50th Avenue, between Jefferson and Washington
Cross Streets: 50th Avenue
Community Information
Gated Community: Yes
Public facts
Beds: 4
Baths: 4.5
Sq. Ft.: 3,854
Stories: 1.0
Lot Size: 0.41 acres
Style: Single Family Residential
Year Built: 2002
Year Renovated: 2003
County: Riverside County
APN: 602270028
Home facts updated by county records on Aug 7, 2026
Other
Documents & Disclosures
Disclosures: CC & R, Homeowners Association, Owner Has Real Estate License, Property As Is
Listing Information
Exclusions of Sale: Chandelier above Dinning Table
Included in Sale: Washer/Dryer/Refrigerator
Listing Terms: Cash, Cash to New Loan
Sale Type: Standard
Possession: Close Plus 1 Day
Short Term Rentals: No
Will Consider Lease: No
Around this home
Schools
Harry S. Truman Elementary School
Public K-5 • Assigned • 0.8mi
5/10
La Quinta Middle School
Public 6-8 • Assigned • 0.7mi
4/10
La Quinta High School
Public 9-12 • Assigned • 1.8mi
7/10
Provided by GreatSchools
Lifestyle
Provided by Walk Score and Local Logic
Climate risks
1/10 Flood Factor
Minimal risk of a flood reaching the building in the next 30 years
1/10 Fire Factor
Unlikely to be in a wildfire in next 30 years
9/10 Heat Factor
7 days above 114° expected this year, 18 days in 30 years
1/10 Wind Factor
Minimal risk of severe winds over next 30 years
4/10 Air Factor
4 unhealthy days expected this year, 5 days in 30 years
Provided by First Street
Historical weather
La Quinta, CA • 92253
Average low and high temperatures (°F)
71
46
79
53
85
59
86
61
94
68
104
75
106
80
106
79
96
74
92
64
76
51
75
47
Jan
Feb
Mar
Apr
May
Jun
Jul
Aug
Sep
Oct
Nov
Dec
Sun exposure
In this area, properties receive around 11.1 hours in
June and 7.4 hours in December, placing it above the
U.S. average for solar exposure.
11.1 hrs
7.4 hrs
JuneDecember
Provided by Shadowmap
Estimated sale price
$1.35M – $1.64M
Reach more buyers when you sell with Redfin. Save up to $14,229 in fees.3 minutes to get started.
Get a free, detailed breakdown of how we calculated your estimate.