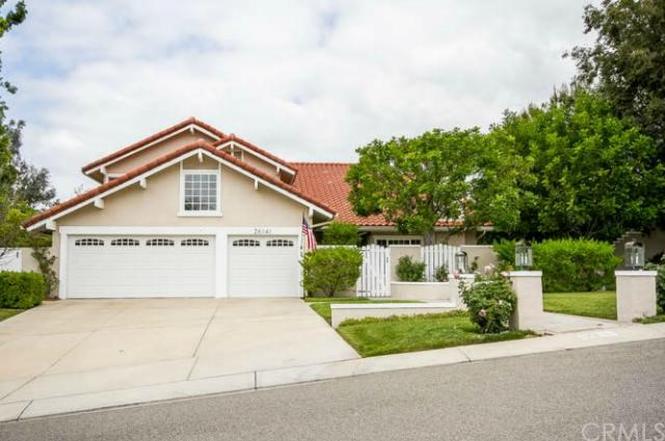
Rarely available, five bedroom and three bath Nellie Gail home on a large private lot with spacious front courtyard. Enter onto custom Brazilian cherry floors, which lead into an open vaulted ceiling living room and dining room area. Custom maple cabinet kitchen includes Dacor stainless steel appliances, six burner gas range, granite counter tops and butcher block island. The kitchen also has a maple built in work station area. The oversized family room is bright with a cozy white brick fireplace and wet bar. The downstairs also includes one large bedroom, bathroom and laundry. The master bedroom, with vaulted ceilings, has a newly renovated master bath with custom bamboo cabinets, quartz counter tops, travertine shower and soaking tub. Three generous bedrooms complete the upstairs. The yard includes a custom corner pool with imported blue glass tile with a travertine patio, aluminum louvered patio cover and Viking grill. Views stretch out along the La Paz greenbelt into the Saddleback Valley.
Single-familyProperty Type
1984Year Built
0.46 acresLot Size
$842Est. Price/Sq.Ft.
3 car garageParking
Listed by Reza Shirangi•DRE #01293969• Keller Williams Realty
Rarely available, five bedroom and three bath Nellie Gail home on a large private lot with spacious front courtyard. Enter onto custom Brazilian cherry floors, which lead into an open vaulted ceiling living room and dining room area. Custom maple cabinet kitchen includes Dacor stainless steel appliances, six burner gas range, granite counter tops and butcher block island. The kitchen also has a maple built in work station area. The oversized family room is bright with a cozy white brick fireplace and wet bar. The downstairs also includes one large bedroom, bathroom and laundry. The master bedroom, with vaulted ceilings, has a newly renovated master bath with custom bamboo cabinets, quartz counter tops, travertine shower and soaking tub. Three generous bedrooms complete the upstairs. The yard includes a custom corner pool with imported blue glass tile with a travertine patio, aluminum louvered patio cover and Viking grill. Views stretch out along the La Paz greenbelt into the Saddleback Valley.
CRMLS #S261776
Jan 4, 2002
Sold
$715,000
$244/sq ft
Oct 4, 2001
Listed
$734,900
$250/sq ft
Large, Private Lot Set Far From The Street. Must See Gourmet Kitchen - Top Of The Line Stainless Steel Appliances Include Dacor 6 Burner Cooktop (15000 Btu's) W/ stainless Steel Hood, Dacor Double Oven (1 Is Convection), Verde Granite Countertops, center Island W/ butcher Block Top, custom Cabinets & Much More. Custom Brazilian Cherry Floors, Retextured Ceilings, New Paint
CRMLS #S213605
Jun 22, 2000
Listing Removed
—
May 8, 2000
Listed
$629,500
$214/sq ft
Public Records
Jun 12, 1985
Sold
$256,000
$87/sq ft
Year
Property tax
Land + Additions
Assessment*
2025
$17,243 (+1.8%)
$1,345,954 + $331,815
$1,677,769
2024
$16,931 (+2.4%)
$1,345,954 + $331,815
$1,677,769
2023
$16,532 (+1.8%)
$1,319,563 + $325,309
$1,644,872
2022
$16,238 (+15.3%)
$1,293,689 + $318,931
$1,612,620
2021
$14,079 (+0.9%)
$1,268,322 + $312,678
$1,581,000
2020
$13,953 (+2.0%)
$1,071,032 + $306,961
$1,377,993
2019
$13,673 (+1.9%)
$1,060,050 + $303,814
$1,363,864
2018
$13,416 (+2.0%)
$1,039,265 + $297,857
$1,337,122
2017
$13,148 (+1.7%)
$998,908 + $286,292
$1,285,200
2016
$12,929 (+40.5%)
$998,908 + $286,292
$1,285,200
2015
$9,201 (+2.2%)
$979,321 + $280,679
$1,260,000
2014
$9,001
$587,897 + $290,062
$877,959
2013
$8,995 (+1.5%)
$587,897 + $290,062
$877,959
2012
$8,863 (+2.1%)
$585,240 + $288,752
$873,992
2011
$8,677 (+0.7%)
$573,764 + $283,091
$856,855
2010
$8,614 (−0.1%)
$562,513 + $277,541
$840,054
2009
$8,626 (+2.2%)
$558,309 + $275,467
$833,776
2008
$8,437
$559,636 + $276,122
$835,758
Tax history for 26141 Red Corral Rd
Year
Property tax
Land + Additions
Assessment*
2025
$17,243 (+1.8%)
$1,345,954 + $331,815
$1,677,769
2024
$16,931 (+2.4%)
$1,345,954 + $331,815
$1,677,769
2023
$16,532 (+1.8%)
$1,319,563 + $325,309
$1,644,872
2022
$16,238 (+15.3%)
$1,293,689 + $318,931
$1,612,620
2021
$14,079 (+0.9%)
$1,268,322 + $312,678
$1,581,000
2020
$13,953 (+2.0%)
$1,071,032 + $306,961
$1,377,993
2019
$13,673 (+1.9%)
$1,060,050 + $303,814
$1,363,864
2018
$13,416 (+2.0%)
$1,039,265 + $297,857
$1,337,122
2017
$13,148 (+1.7%)
$998,908 + $286,292
$1,285,200
2016
$12,929 (+40.5%)
$998,908 + $286,292
$1,285,200
2015
$9,201 (+2.2%)
$979,321 + $280,679
$1,260,000
2014
$9,001
$587,897 + $290,062
$877,959
2013
$8,995 (+1.5%)
$587,897 + $290,062
$877,959
2012
$8,863 (+2.1%)
$585,240 + $288,752
$873,992
2011
$8,677 (+0.7%)
$573,764 + $283,091
$856,855
2010
$8,614 (−0.1%)
$562,513 + $277,541
$840,054
2009
$8,626 (+2.2%)
$558,309 + $275,467
$833,776
2008
$8,437
$559,636 + $276,122
$835,758
*Taxable value of land and structures on it ("additions") is determined regularly by local assessors and does not affect market price.
Public record
Public record
Zoning
Beds
5
Baths
3
Stories
2
Lot width
—
Lot depth
—
Lot size
19,950
Year renovated
2023
Sq. Ft.
2,936
Year built
1984
Style
Single Family Residential
County
Orange County
APN
62742109
Parking Spaces
3
Basement
No
Accessible
No
HOA Dues
$398 /month
Garage
Yes
Features
Views, Green, Pool
Last updated by owner on Mar 8, 2026.
ER
Estate Residential District
The estate residential district is established to provide for low density, rural, and equestrian oriented residential neighborhoods in hillside areas. This district is characterized by large lot single family homes permitting large animal husbandry.
Permitted uses
Include but are not limited to:
Housing-Single unit
Property details
Parking
Parking / Garage Information
Attached Garage
# of Garage Spaces: 3
Direct Garage Access, Driveway, Driveway - Concrete, Garage - Front Entry, Garage - Two Door
Has Parking
# of Parking Spaces: 3
Interior
Laundry Information
Has Laundry
Individual Room
Kitchen Information
Appliances: 6 Burner Stove, Barbecue, Built In Range, Dishwasher, Gas Oven, Gas Range, Grill, Microwave, Range/Stove Hood, Refrigerator
Has Appliances
Breakfast Nook, Formal Dining Room
Kitchen Island, Kitchen Open to Family Room
Bathroom Information
# of Baths (Full): 3
Cooling Information
Central
Has Cooling
Room Information
Attic, Family Room, Living Room, Main Floor Bedroom, Primary Suite
Fireplace Information
Family Room, Living Room, Gas
Has Fireplace
Flooring Information
Carpet, Wood
Heating Information
Central Furnace
Has Heating
Interior Features
Ceiling Fan, Granite Counters
Levels: Two
Main Level Bathrooms: 1
Main Level Bedrooms: 1
Spa Features: Private, Heated, In Ground
Has Spa
Window Features: Blinds
Exterior
Exterior Information
Structure Type: House
Roof: Spanish Tile
Fencing: Wrought Iron
Has Fence
Foundation Information
Foundation Details: Concrete Slab
Exterior Features
Patio And Porch Features: Covered, Stone
Has Patio
Pool Features: Private, Heated with Gas, In Ground, Pebble
Has Pool
Has Sprinklers
Lot Information
Elevation Units: Feet
Lot Size Source: Assessor's Data
Lot Features: Back Yard, Lot 10000-19999 Sqft, Sprinkler System
Property Information
Common Interest: Planned Development
Total # of Units: 1
Common Walls: No Common Walls
Parcel Number: 62742109
Property Condition: Turnkey
Total # of Stories: 2
Has View
Year Built Source: Public Records
Financial
Assesments Information
Assessments: Unknown
Utilities
Utilities Information
Sewer: Public Sewer
Electricity Connected, Natural Gas Connected, Telephone - In Street, Sewer Connected, Water Connected
Water Source: District/Public
Location
Homeowners Association
Is Part of Association
Association Name: Nellie Gail HOA
Association Fee: $398
Association Fee Frequency: Quarterly
Association Amenities: Pool, Spa, Tennis, Horse Trails
Neighborhood Information
Community Features: Horse Trails
School Information
Elementary School: Valencia
Middle Or Junior School: La Paz
High School: Laguna Hills
High School District: Saddleback Valley Unified
Elementary School 2: VALENC
Middle Or Junior School 2: LAPAZ2
High School 2: LAGHIL
Location Information
Latitude: 33.58314000
Longitude: -117.69092100
Other Subdivision Name: Nellie Gail (NG)
Directions: La Paz and Moulton
Road Frontage Type: Access via City Streets
Road Surface Type: Maintained, Paved
Subdivision Name: Nellie Gail (NG)
Public facts
Beds: 5
Baths: 3.0
Sq. Ft.: 2,936
Stories: —
Parking Spaces: 3
Basement: No
Accessible: No
Lot Size: 0.46 acres
Style: Single Family Residential
Year Built: 1984
Year Renovated: 2023
County: Orange County
APN: 62742109
HOA Dues: $398/month
Garage: Yes
Features: Views, Green, Pool
Home facts updated by owner on Mar 8, 2026
Other
Listing Agent Information
List Agent First Name: Reza
List Agent Last Name: Shirangi
Listing Office Information
List Office Name: Keller Williams Realty
Selling Agent Information
Buyer Agent First Name: Mallory
Buyer Agent Last Name: Mohr
Selling Office Information
Buyer Office Name: Ehomes
Around this home
Schools
Valencia Elementary School
Public K-6 • Assigned • 0.8mi
9/10
La Paz Intermediate School
Public 7-8 • Assigned • 1.7mi
8/10
Laguna Hills High School
Public 9-12 • Assigned • 1.1mi
8/10
Provided by GreatSchools
Lifestyle
Provided by Walk Score and Local Logic
Climate risks
1/10 Flood Factor
Minimal risk of a flood reaching the building in the next 30 years
1/10 Fire Factor
Unlikely to be in a wildfire in next 30 years
4/10 Heat Factor
2 days above 92° expected this year, 7 days in 30 years
1/10 Wind Factor
Minimal risk of severe winds over next 30 years
4/10 Air Factor
4 unhealthy days expected this year, 5 days in 30 years
Provided by First Street
Historical weather
Laguna Hills, CA • 92653
Average low and high temperatures (°F)
71
48
72
49
75
52
74
53
77
57
81
61
85
64
88
65
85
65
80
57
72
51
69
49
Jan
Feb
Mar
Apr
May
Jun
Jul
Aug
Sep
Oct
Nov
Dec
Sun exposure
In this area, properties receive around 9.1 hours in
June and 7 hours in December, placing it above the
U.S. average for solar exposure.
9.1 hrs
7 hrs
JuneDecember
Provided by Shadowmap
Estimated sale price
$2.35M – $2.85M
Reach more buyers when you sell with Redfin. Save up to $24,731 in fees.3 minutes to get started.