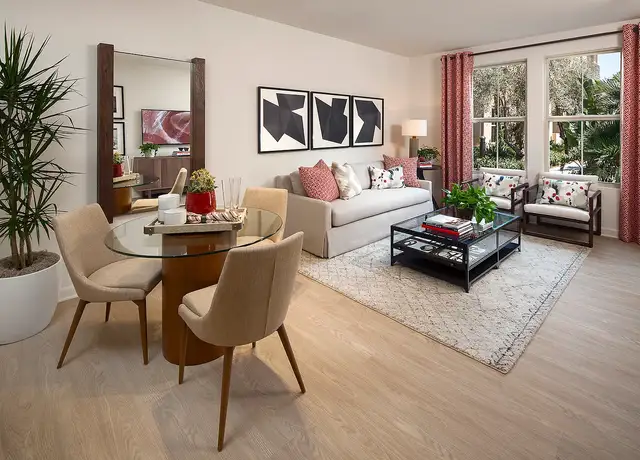
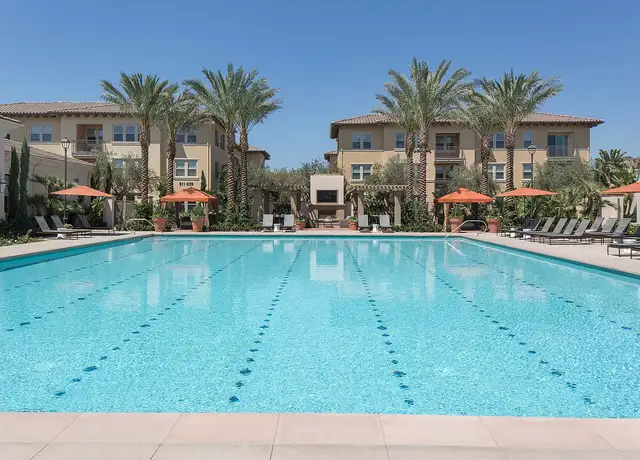
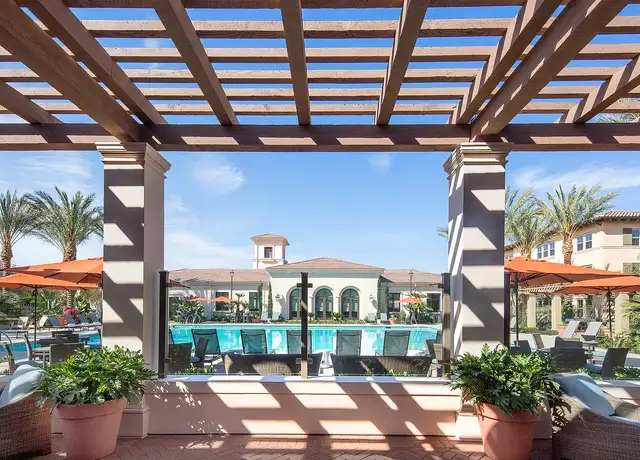
Stunning View Home with Solar in Guard-Gated San Joaquin Hills. Beautifully upgraded home with panoramic sunset views and exceptional privacy in the prestigious guard-gated community of San Joaquin Hills. This spacious residence features an open floor plan with exposed wood-beam ceilings and expansive windows that fill the home with natural light and showcase the backyard and scenic views. The remodeled chef’s kitchen (2018) includes thick granite countertops, a large center island, custom refrigerator, double oven, new dishwasher (2021), bar area, and walk-in pantry. A main-floor bedroom and full bath provide the perfect space for guests or a home office. Upstairs offers three additional bedrooms including a spacious primary suite with scenic views, soaking tub, dual vanities, and a large walk-in closet with custom organizers. A generous loft provides flexible living space and can easily convert to a 5th bedroom. Convenient upstairs laundry. Enjoy a private backyard designed for entertaining with built-in BBQ, gas stove, and outdoor refrigerator. Energy-efficient solar system included. Home equipped with a whole-house water softener system for improved water quality and comfort. Additional Highlights: • No Mello-Roos • Low HOA • Two community pools, park & basketball courts • Award-winning schools • Minutes from beaches, shopping & dining • 24/7 guard-gated community. Seller prefers a buyer open to a rent-back period but is willing to review all offers.
Single-familyProperty Type
2004Year Built
5,524 sq ftLot Size
$705Price/Sq.Ft.
$310/moHOA Dues
3 car garageParking
Listed by Golnaz Khazeni•DRE #02140125• eXp Realty of California Inc
Contact: 949-636-4056
Bought with Ed Mecheal•DRE #01904833• Realty One Group West
Est. $6,404 per month, based on comparable rentals
Sale and tax history for 27781 Country Lane Rd
Sale History
Tax History
Date
Event
Price
CRMLS #OC25107360
Sep 27, 2026
Sold
$1,845,000
$705/sq ft
Sep 14, 2026
Contingent
—
Sep 7, 2026
Price Changed
$1,898,000
$725/sq ft
Aug 5, 2026
Price Changed
$1,950,000
$745/sq ft
Jul 5, 2026
Price Changed
$1,994,000
$762/sq ft
Apr 23, 2026
Relisted
—
Mar 13, 2026
Price Changed
$2,190,000
$837/sq ft
Mar 2, 2026
Relisted
—
Feb 1, 2026
Relisted
—
Nov 28, 2025
Relisted
—
Aug 11, 2025
Relisted
—
May 28, 2025
Relisted
—
May 25, 2025
Listed
$2,200,000
$841/sq ft
CRMLS #OC22036297
Apr 18, 2022
Sold
$1,700,000
$650/sq ft
Mar 24, 2022
Pending
—
Mar 10, 2022
Price Changed
$1,699,000
$649/sq ft
Mar 10, 2022
Relisted
—
Mar 2, 2022
Contingent
—
Feb 24, 2022
Listed
$1,599,000
$611/sq ft
Amazing VIEW HOME! Well built, close to shopping, entertainment, world's best BEACHES and award winning SCHOOLS. No mella roos and low HOA in a highly desirable guard gated neigborhood of SAN JOAQUIN HILLS. If you are looking to enjoy the most gorgeous sunsets everyday, then this home is for you. This home is absolutely stunning, inside out with ample curb appeal and tons of recent upgades. As you enter the home you will be greeted by a large living area with wood beam ceiling and SPECTACULAR views of the backyard. The kitchen was completely remodeled in 2018, and has thick GRANITE countertops, huge island, new dishwasher installed in 2021, extra bar area and a full size walk in pantry. There is a custom refrigirator and double oven to complete the kitchen utilities for you. Custom blinds in the kitchen windows add function and beauty to the room. Downstairs is one bedroom and one full bath. Upstairs are 3 bedrooms, light and bright. The master suite is huge with wall to wall windows and beautiful views. The master bath is spacious with double sink vanity for ample storage and the walk in master closet is huge. Also there is a huge loft area upstairs that can be used as a family entertainment area or for the kids game room or can be easily converted to the 5th BEDROOM if desired. The laundry room is located upstairs which is so convenient. The backyard is like an oasis. There is a full size barbeque, gas stove and refrigirator for all your outdoor entertaining. Welcome Home!
CRMLS #OC17263040
Mar 16, 2018
Sold
$975,000
$373/sq ft
Dec 22, 2017
Relisted
—
Dec 6, 2017
Delisted
—
Nov 29, 2017
Relisted
—
Nov 22, 2017
Contingent
—
Nov 20, 2017
Listed
$999,900
$382/sq ft
Gorgeous 4 bedroom, 3 bath home located in the highly desirable and 24 hr guard-gated community of San Joaquin Hills. As you enter the home, you will be greeted with a bright and open floor plan. The home boasts numerous upgrades such as all new interior paint and new carpet throughout. The kitchen comes equipped with Stainless Steel appliances, beautiful, rich granite counter tops and a walk-in pantry . The family room overlooks the panoramic views of the spacious backyard which has a great mix of tastefully landscaped grass, tons of palm trees, and concentrate with a built-in BBQ area. Downstairs features Travertine flooring and one guest bedroom and bath. As you go upstairs, there is a great bonus room that can serve as an additional living area or playroom. The upstairs is completed with 3 additional spacious bedrooms and 2 baths. Laundry Room is also located upstairs as an added convenience. Come and enjoy the lifestyle of San Joaquin Hills and make this your next home!
CRMLS #PW16136901
Jan 24, 2017
Listing Removed
—
Jan 18, 2017
Price Changed
$964,999
$369/sq ft
Nov 25, 2016
Price Changed
$969,999
$371/sq ft
Nov 2, 2016
Price Changed
$979,999
$374/sq ft
Oct 8, 2016
Price Changed
$1,000,000
$382/sq ft
Aug 3, 2016
Price Changed
$1,050,000
$401/sq ft
Jun 27, 2016
Price Changed
$1,100,000
$420/sq ft
Jun 24, 2016
Listed
$1,156,000
$442/sq ft
CRMLS #S491649
Nov 30, 2007
Listing Removed
—
Nov 26, 2007
Sold
$950,000
$363/sq ft
Oct 12, 2007
Contingent
—
Sep 29, 2007
Price Changed
$999,000
$382/sq ft
Sep 4, 2007
Price Changed
$1,025,000
$392/sq ft
Jul 13, 2007
Price Changed
$1,075,000
$411/sq ft
Jun 11, 2007
Listed
$1,099,000
$420/sq ft
CRMLS #S486469
Jun 7, 2007
Listing Removed
—
May 30, 2007
Price Changed
$1,099,000
$420/sq ft
May 3, 2007
Listed
$1,129,000
$431/sq ft
CRMLS #S458391
Feb 1, 2007
Listing Removed
—
Dec 1, 2006
Sold
$1,000,000
$382/sq ft
Sep 13, 2006
Listed
$1,014,900
$388/sq ft
Public Records
Nov 29, 2006
Sold
$1,000,000
$382/sq ft
Year
Property tax
Land + Additions
Assessment*
2025
$18,143 (+16.1%)
$1,343,481 + $460,572
$1,804,053
2024
$15,628 (−10.5%)
$1,343,481 + $460,572
$1,804,053
2023
$17,460 (+66.1%)
$1,107,311 + $442,689
$1,550,000
2022
$10,512 (+2.0%)
$1,291,311 + $442,689
$1,734,000
2021
$10,308 (+1.0%)
$619,358 + $426,038
$1,045,396
2020
$10,205 (+2.0%)
$607,214 + $417,685
$1,024,899
2019
$10,003 (+4.4%)
$600,987 + $413,403
$1,014,390
2018
$9,581 (+2.0%)
$589,202 + $405,298
$994,500
2017
$9,395
$517,552 + $409,371
$926,923
2016
$9,398 (+1.5%)
$517,552 + $409,371
$926,923
2015
$9,257
$517,552 + $409,371
$926,923
2014
$9,261 (+20.4%)
$509,778 + $403,222
$913,000
2013
$7,692 (−0.2%)
$509,778 + $403,222
$913,000
2012
$7,707 (−3.9%)
$354,218 + $403,222
$757,440
2011
$8,023
$354,218 + $403,222
$757,440
2010
$8,023 (+7.3%)
$385,778 + $403,222
$789,000
2009
$7,478 (−22.5%)
$385,778 + $403,222
$789,000
2008
$9,650
$331,778 + $403,222
$735,000
Public record
Public record
Permits
Beds
4
Baths
3
Stories
—
Lot width
—
Lot depth
—
Lot size
5,524 Sq. Ft.
Year renovated
2004
Sq. Ft.
2,617
Year built
2004
Style
Single Family Residential
County
Orange County
APN
63648269
Parking Spaces
—
Basement
—
Accessible
—
HOA Dues
—
Garage
—
Features
—
Last updated by owner on Oct 6, 2026.
Dec 21, 2023 • Final
Residential photovoltaic (no electrical)
Electrical
Solar
Mar 14, 2018 • Final
Mechanical/electrical/plumbing
Perform a PEX repipe for plumbing fixtures. Verify the installation for code compliance.
Plumbing
Permit history is from public records and may be incomplete or inaccurate. Redfin and its agents make no representations about the property condition or permit status. Buyers should independently verify all information.
Property details
Parking
Parking / Garage Information
Attached Garage
# of Garage Spaces: 3
Gated, Other, Parking Space, Street
# of Parking Spaces: 3
Interior
Laundry Information
Has Laundry
On Upper Level
Kitchen Information
Appliances: Gas Cooktop, Microwave, Double Oven
Has Appliances
Kitchen Open to Family Room, Remodeled Kitchen, Kitchen Island, Walk-In Pantry
Bathroom Information
# of Baths (Full): 3
Main Floor Full Bath, Bathtub, Double Sinks In Master Bath
Cooling Information
Central
Has Cooling
Room Information
Loft
Fireplace Information
Living Room
Has Fireplace
Flooring Information
Tile, Carpet, Wood
Interior Features
Entry Level: 1
Entry Location: Side
High Ceilings (9 Feet+), Ceiling Fan, Pantry, Recessed Lighting, Storage Space
Levels: Two
Main Level Bathrooms: 1
Main Level Bedrooms: 1
Security Features: Carbon Monoxide Detector(s), Gated with Attendant, 24 Hour Security, Smoke Detector, Gated with Guard, Gated Community, Automatic Gate
Spa Features: Community
Has Spa
Exterior
Exterior Information
Structure Type: House
Exterior Features
Pool Features: Fenced, Community Pool, Private, Heated
Has Pool
Has Sprinklers
Lot Information
Elevation Units: Feet
Lot Size Source: Assessor's Data
Lot Features: Cul-De-Sac, Park Nearby, Front Yard, Garden, Sprinkler System, Lawn
Property Information
Total # of Units: 1
Accessibility Features: Parking
Common Walls: No Common Walls
Living Area Source: Assessor's Data
Parcel Number: 63648269
Total # of Stories: 2
Has View
Year Built Source: Public Records
Property ADU: No
Financial
Assesments Information
Assessments: Unknown
Utilities
Utilities Information
Sewer: Public Sewer
Location
Homeowners Association
Is Part of Association
Association Name: Seabreeze
Association Fee: $310
Association Fee Frequency: Monthly
Association Amenities: Playground, Sewer, Pool, Trash, Barbecue, Utilities, Outdoor Cooking Area, Spa, Picnic Area
Neighborhood Information
Community Features: Biking, Street Lighting, Sidewalks, Park
School Information
Elementary School: Laguna Niguel
Middle Or Junior School: Aliso Viejo
High School: Aliso Niguel
High School District: Capistrano Unified
Elementary School 2: LAGNIG
Middle Or Junior School 2: ALIVIE
High School 2: ALINIG
Location Information
Latitude: 33.55905000
Longitude: -117.70177200
Directions: Aliso Creek Rd to San Joaquin Hills Community
Public facts
Beds: 4
Baths: 3.0
Sq. Ft.: 2,617
Stories: —
Lot Size: 5,524 square feet
Style: Single Family Residential
Year Built: 2004
Year Renovated: 2004
County: Orange County
APN: 63648269
Home facts updated by county records on Oct 6, 2026
Other
Miscellaneous Information
Exclusions: Washer and Dryer
Listing Information
IDX Contact Info: 949-636-4056
Days Active in MLS: 323
Continuous Days Active in MLS: 323
Listing Agent Information
List Agent First Name: Golnaz
List Agent Last Name: Khazeni
Listing Office Information
List Office Name: eXp Realty of California Inc
Selling Agent Information
Buyer Agent First Name: Ed
Buyer Agent Last Name: Mecheal
Selling Office Information
Buyer Office Name: Realty One Group West
Around this home
Schools
Laguna Niguel Elementary School
Public K-5 • Assigned • 0.2mi
7/10
Aliso Viejo Middle School
Public 6-8 • Assigned • 1.6mi
9/10
Aliso Niguel High School
Public 9-12 • Assigned • 1.1mi
10/10
Provided by GreatSchools
Climate risks
1/10 Flood Factor
Minimal risk of a flood reaching the building in the next 30 years
3/10 Fire Factor
0.15% chance of being in a wildfire in next 30 years
4/10 Heat Factor
6 days above 91° expected this year, 19 days in 30 years
1/10 Wind Factor
Minimal risk of severe winds over next 30 years
4/10 Air Factor
4 unhealthy days expected this year, 5 days in 30 years
Provided by First Street
Historical weather
Laguna Niguel, CA • 92677
Average low and high temperatures (°F)
69
49
70
50
72
52
69
52
71
57
74
60
78
63
78
64
78
64
74
57
69
52
67
50
Jan
Feb
Mar
Apr
May
Jun
Jul
Aug
Sep
Oct
Nov
Dec
Sun exposure
78/ 100
Good sunlight
Sunscore
This home receives average direct sun exposure in Laguna Niguel. There appears to be minimal shading by surrounding buildings, terrain, and vegetation.
7.7 hrs
4.9 hrs
JuneDecember
Provided by Shadowmap
Estimated sale price
$1.79M – $2.17M
Reach more buyers when you sell with Redfin. Plus, you'll save $18,832 in fees.