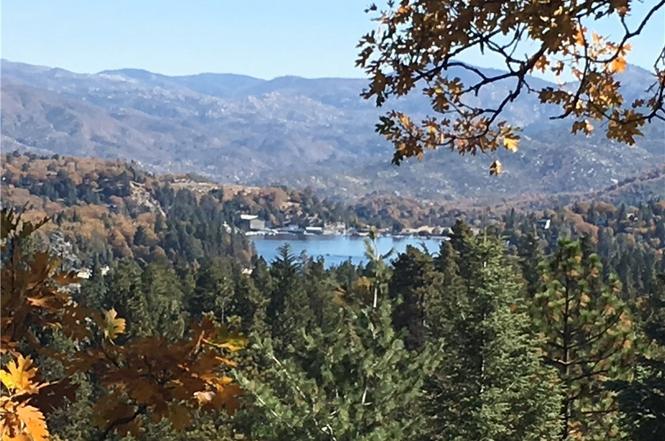
Stop the car!!! This is the one, the one you have been waiting for. The easiest of access, best parking, nearly level entry & that view!!! Checks of all the boxes and more! Located in a beautiful neighborhood of high end homes, not too far from Blue Jay or Lake Arrowhead, sits this charming lake view getaway. Yes I said Lake View! But not just a lake view, a gorgeous panoramic view including the ridgeline, lake, & beautifully treed surroundings. Larger than the average lot at 11,175 square feet with an access road below creates lots of open space & privacy. Walk right into the main level which features vaulted ceilings and that wall of glass to enjoy the outdoor scenery. On this level there is the updated kitchen space, cozy living area with brick fireplace, a full bathroom & two bedrooms. Access out to large wrap around deck to enjoy the peaceful, serene surroundings. Go up one flight to a spacious loft area with lots of natural light & gorgeous views. From the main level go downstairs to a very large bedroom & 3/4 bath. There is outside access from this level which could make it into separate living quarters ie mother in law unit. There is also a good size laundry utility room! Home is move in ready but still has potential for you to add your own style & flair. Don't let his amazing home pass you by!
Single-familyProperty Type
1965Year Built
0.26 acresLot Size
$427Est. Price/Sq.Ft.
3 spacesParking
Listed by Michelle Hutton•DRE #01124273• COLDWELL BANKER SKY RIDGE REALTY
Listed by ALEC HUTTON•DRE #02079106• COLDWELL BANKER SKY RIDGE REALTY
Contact: 909-663-4433
Bought with Deborah Willard•DRE #01308142• HomeSmart, Evergreen Realty
Lake View through wall of windows - Level entry 3 bedrooms + loft. Freshly painted, new decking, new lighting. Come see this great home for full-time or vacation! Lake Rights , too!
CRMLS #RW2182202
Feb 25, 2019
Sold
$418,000
$276/sq ft
Dec 26, 2018
Listed
$425,000
$281/sq ft
+26
Lake View through wall of windows - Level entry 3 bedrooms + loft. Freshly painted, new decking, new lighting. Come see this great home for full-time or vacation!
Public Records
Jul 13, 1990
Sold
$162,000
$107/sq ft
Public Records
Oct 27, 1988
Sold
$137,000
$91/sq ft
Year
Property tax
Land + Additions
Assessment*
2025
$7,461 (+44.3%)
$130,000 + $520,000
$650,000
2024
$5,172 (+1.0%)
$132,600 + $530,400
$663,000
2023
$5,121 (+2.1%)
$89,636 + $358,544
$448,180
2022
$5,017 (+1.1%)
$89,636 + $358,544
$448,180
2021
$4,961
$87,878 + $351,514
$439,392
2020
$4,962 (+57.0%)
$86,155 + $344,622
$430,777
2019
$3,161 (−7.0%)
$85,272 + $341,088
$426,360
2018
$3,400 (−0.3%)
$72,765 + $189,186
$261,951
2017
$3,409 (+1.7%)
$69,939 + $181,839
$251,778
2016
$3,351 (+1.0%)
$69,939 + $181,839
$251,778
2015
$3,319 (+2.4%)
$68,568 + $178,274
$246,842
2014
$3,242 (+5.3%)
$66,215 + $172,156
$238,371
2013
$3,078 (−0.2%)
$66,215 + $172,156
$238,371
2012
$3,085 (+5.3%)
$65,916 + $171,378
$237,294
2011
$2,928 (−2.8%)
$64,624 + $168,018
$232,642
2010
$3,012 (+0.7%)
$63,357 + $164,724
$228,081
2009
$2,991 (+7.1%)
$62,883 + $163,493
$226,376
2008
$2,791
$63,032 + $163,881
$226,913
Tax history for 315 Grizzly Rd
Year
Property tax
Land + Additions
Assessment*
2025
$7,461 (+44.3%)
$130,000 + $520,000
$650,000
2024
$5,172 (+1.0%)
$132,600 + $530,400
$663,000
2023
$5,121 (+2.1%)
$89,636 + $358,544
$448,180
2022
$5,017 (+1.1%)
$89,636 + $358,544
$448,180
2021
$4,961
$87,878 + $351,514
$439,392
2020
$4,962 (+57.0%)
$86,155 + $344,622
$430,777
2019
$3,161 (−7.0%)
$85,272 + $341,088
$426,360
2018
$3,400 (−0.3%)
$72,765 + $189,186
$261,951
2017
$3,409 (+1.7%)
$69,939 + $181,839
$251,778
2016
$3,351 (+1.0%)
$69,939 + $181,839
$251,778
2015
$3,319 (+2.4%)
$68,568 + $178,274
$246,842
2014
$3,242 (+5.3%)
$66,215 + $172,156
$238,371
2013
$3,078 (−0.2%)
$66,215 + $172,156
$238,371
2012
$3,085 (+5.3%)
$65,916 + $171,378
$237,294
2011
$2,928 (−2.8%)
$64,624 + $168,018
$232,642
2010
$3,012 (+0.7%)
$63,357 + $164,724
$228,081
2009
$2,991 (+7.1%)
$62,883 + $163,493
$226,376
2008
$2,791
$63,032 + $163,881
$226,913
*Taxable value of land and structures on it ("additions") is determined regularly by local assessors and does not affect market price.
Public record
Beds
3
Baths
2
Stories
2
Lot width
80 ft.
Lot depth
142 ft.
Lot size
0.26 Acres
Year renovated
1980
Sq. Ft.
1,512
Year built
1965
Style
Single Family Residential
County
San Bernardino County
APN
0333 644 07 0 000
Parking Spaces
—
Basement
—
Accessible
—
HOA Dues
—
Garage
—
Features
—
Last updated by owner on Oct 5, 2026.
Property details
Parking
Parking / Garage Information
Uncovered Spaces: 3
Driveway, Driveway - Asphalt
Has Parking
# of Parking Spaces: 3
Interior
Laundry Information
Has Laundry
Gas Dryer Hookup, Individual Room
Kitchen Information
Appliances: Dishwasher, Garbage Disposal, Gas Range, Refrigerator
Has Appliances
Area
Kitchen Island, Kitchen Open to Family Room, Remodeled Kitchen
Bathroom Information
# of Baths (Full): 2
Tile Counters
Room Information
Game Room, Kitchen, Laundry, Living Room, Loft, Main Floor Bedroom
Fireplace Information
Living Room, Gas Starter, Wood
Has Fireplace
Flooring Information
Carpet, Wood
Heating Information
Central Furnace, Forced Air, Natural Gas
Has Heating
Interior Features
Entry Level: 2
Entry Location: middle
Balcony, Beamed Ceilings, Cathedral-Vaulted Ceilings, High Ceilings (9 Feet+), Living Room Deck Attached, Open Floor Plan
Levels: Three Or More
Main Level Bathrooms: 1
Main Level Bedrooms: 2
Exterior
Exterior Information
Structure Type: House
Roof: Composition
Exterior Features
Patio And Porch Features: Deck, Wood, Wrap Around
Has Patio
Pool Features: None
Lot Information
Elevation Units: Feet
Lot Size Source: Assessor's Data
Lot Features: 0-1 Unit/Acre, Down Slope from Street, Lot 10000-19999 Sqft, Treed Lot
Property Information
Total # of Units: 1
Common Walls: No Common Walls
Living Area Source: Assessor's Data
Parcel Number: 0333644070000
Property Condition: Updated/Remodeled
Total # of Stories: 3
Has View
Year Built Source: Assessor
Financial
Assesments Information
Assessments: Unknown
Utilities
Utilities Information
Sewer: Public Sewer
Electricity Connected, Natural Gas Connected, Sewer Connected, Water Connected
Water Source: District/Public
Location
Neighborhood Information
Community Features: BLM/National Forest, Dog Park, Fishing, Golf Course, Hiking, Lake, Watersports, Mountainous, Rural
School Information
High School District: Rim of the World
Location Information
Latitude: 34.25574500
Longitude: -117.20904500
Other Subdivision Name: Arrowhead Woods (AWHW)
Directions: Grass Valley road, turn up Pioneer, right on Grizzly. House will be on Right side.
Road Frontage Type: Access via County Road
Road Surface Type: Paved
Subdivision Name: Arrowhead Woods (AWHW)
Zoning: LA/RS-14M
Public facts
Beds: 3
Baths: 2.0
Sq. Ft.: 1,512
Stories: 2.0
Lot Size: 0.26 acres
Style: Single Family Residential
Year Built: 1965
Year Renovated: 1980
County: San Bernardino County
APN: 0333 644 07 0 000
Home facts updated by county records on Oct 5, 2026