REMODELED 4bed/2bath w/2car garage on 1.15 acre level lot! Warm cabin style home w/wood shingle façade & stained glass door sits back off street w/a 1/2 circle driveway. Vaulted wood ceilings, gourmet kitchen w/rustic design cabinets, stained glass inserts, 2nd vegie sink, SS appls. Lrge dual side brick firplce opens into family room/dining area that has dual slider opening onto lrge cov. patio. High end cabinetry in NEW baths w/granite. New DP Windows, INT/EXT paint, Solar Panel System, RV Parking, A/C.
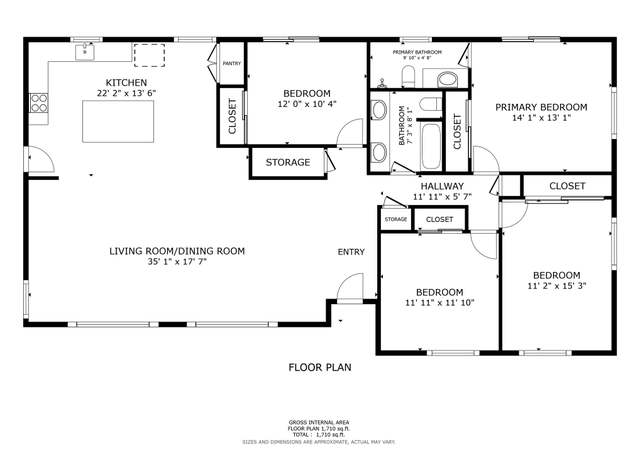
REMODELED 4bed/2bath 1,784 sq ft home with 2car garage on 1.15 acre level lot with plenty of space for enclosed RV/Boat parking! Warm cabin style home with wood shingle façade & stained glass entry door sits back off street with a half circle driveway. Vaulted wood beamed ceilings in living areas, gourmet kitchen with rustic design cabinets, stained glass cabinetry inserts, under cabinet lighting, 2nd vegie sink, Stainless Steel appliances, quartz counters, tumbled marble designer backsplash with bronze accents. Large dual side brick fireplace opens from living room into family room/dining/kitchen area that has dual slider opening onto large covered patio. High end cabinetry in NEW baths w/granite counters, new tile floors, tile surround with glass tile accents, , designer mirrors. New carpet in living room and bedrooms, laminate floors in remaining areas. Laundry room off kitchen. New Dual Pane Windows, New INT/EXT paint, New stucco on rear of home. Fiberglass roofing that is water and rot resistant. Central Heating & Large A/C. Paid off Solar Panel System with NO LEASE TO ASSUME on an all electric house use all the electricity the system generates for free!! Large level lot with tons of space for horses, livestock, RV/Boat storage, or whatever the buyer desires to do! This home will not disappoint. Must See Pics. Public records shows 3bed but 4 actual bedrooms at the property. All information provided by agent to best of agent's knowledge. Buyer to verify all information including sq footage, condition, lot size, etc. prior to COE. Seller has never occupied home.
Single-familyProperty Type
1959Year Built
1.15 acresLot Size
$542Est. Price/Sq.Ft.
6 spacesParking
Listed by Alice Greliak•DRE #01869522• Carrington RealEstate Services
•619-410-8013 (agent)
•Alice.Greliak@compass.com (agent)
Bought with Richard Elias•DRE #01104411• Century 21 Award
Custom cabin style home with lovely country accents has great bones but needs some TLC. Tongue & groove vaulted pine ceilings in living room, paneled wood interior walls, and large dual sided brick fireplace give this property a warm feeling. Large open kitchen with wine fridge and SS appliances. Built in wood cabinets in bedroom makes a great office. Large level 1.15 acre lot with half circle driveway with 2 car garage. Plenty of space for RV or Boat parking. Solar Panels installed. Large A/C unit.
All information deemed reliable and to best of agents knowledge. Seller has never occupied property. Assessor record shows 3 bedroom but previous MLS shows 4 bedrooms and property physically has 4 bedrooms and none appear to be added on. Buyer to verify all information, zoning, condition, sq. footage prior to COE to own satisfaction.
CRMLS #51007124
Apr 5, 2005
Sold
$610,000
$342/sq ft
Jan 31, 2005
Listed
$629,000
$353/sq ft
Country retreat. Custom built Ranch Style home with vaulted tongue & groove pine ceilings, wood plank flooring, double sided fireplace, and lots of land. Plenty of custom features. Large covered patio, RV parking, circular driveway, room for horses and barn. All electric home. Dining area in family room. Fiberglass roof.
Year
Property tax
Land + Additions
Assessment*
2025
$7,607 (+1.6%)
$268,550 + $377,481
$646,031
2024
$7,487 (+3.7%)
$263,285 + $370,080
$633,365
2023
$7,222 (+1.6%)
$258,123 + $362,824
$620,947
2022
$7,111 (+1.6%)
$253,062 + $355,710
$608,772
2021
$7,002 (+1.2%)
$248,100 + $348,736
$596,836
2020
$6,920 (+1.9%)
$243,236 + $341,899
$585,135
2019
$6,791 (+1.2%)
$240,742 + $338,394
$579,136
2018
$6,710 (+1.4%)
$236,022 + $331,759
$567,781
2017
$6,617 (+2.9%)
$226,858 + $318,877
$545,735
2016
$6,429 (+34.9%)
$226,858 + $318,877
$545,735
2015
$4,766 (+5.9%)
$222,410 + $312,625
$535,035
2014
$4,499 (+2.5%)
$154,000 + $221,000
$375,000
2013
$4,391 (+1.4%)
$154,000 + $221,000
$375,000
2012
$4,331 (+0.2%)
$150,000 + $215,000
$365,000
2011
$4,324 (−12.7%)
$150,000 + $215,000
$365,000
2010
$4,952 (+0.1%)
$150,000 + $215,000
$365,000
2009
$4,945 (−9.4%)
$195,000 + $230,000
$425,000
2008
$5,459
$195,000 + $230,000
$425,000
Tax history for 11136 Valle Vis
Year
Property tax
Land + Additions
Assessment*
2025
$7,607 (+1.6%)
$268,550 + $377,481
$646,031
2024
$7,487 (+3.7%)
$263,285 + $370,080
$633,365
2023
$7,222 (+1.6%)
$258,123 + $362,824
$620,947
2022
$7,111 (+1.6%)
$253,062 + $355,710
$608,772
2021
$7,002 (+1.2%)
$248,100 + $348,736
$596,836
2020
$6,920 (+1.9%)
$243,236 + $341,899
$585,135
2019
$6,791 (+1.2%)
$240,742 + $338,394
$579,136
2018
$6,710 (+1.4%)
$236,022 + $331,759
$567,781
2017
$6,617 (+2.9%)
$226,858 + $318,877
$545,735
2016
$6,429 (+34.9%)
$226,858 + $318,877
$545,735
2015
$4,766 (+5.9%)
$222,410 + $312,625
$535,035
2014
$4,499 (+2.5%)
$154,000 + $221,000
$375,000
2013
$4,391 (+1.4%)
$154,000 + $221,000
$375,000
2012
$4,331 (+0.2%)
$150,000 + $215,000
$365,000
2011
$4,324 (−12.7%)
$150,000 + $215,000
$365,000
2010
$4,952 (+0.1%)
$150,000 + $215,000
$365,000
2009
$4,945 (−9.4%)
$195,000 + $230,000
$425,000
2008
$5,459
$195,000 + $230,000
$425,000
*Taxable value of land and structures on it ("additions") is determined regularly by local assessors and does not affect market price.
Public record
Public record
Zoning
Beds
3
Baths
2
Stories
—
Lot width
—
Lot depth
—
Lot size
1.15 Acres
Year renovated
1959
Sq. Ft.
1,784
Year built
1959
Style
Single Family Residential
County
San Diego County
APN
3771431700
Parking Spaces
—
Basement
—
Accessible
—
HOA Dues
—
Garage
—
Features
—
Last updated by owner on Aug 20, 2026.
A70
Limited Agricultural Zone
The A70 Use Regulations are intended to create and preserve areas intended primarily for agricultural crop production. Additionally, a limited number of small farm animals may be kept and agricultural products raised on the premises may be processed.
Typically, the A70 Use Regulations would be applied to areas throughout the County to protect moderate to high quality agricultural land.
Permitted uses
Include but are not limited to:
Agriculture
Housing
Processing
Fire house
Police station
Agriculture-Cropland
Agriculture-Grove / orchard
Park & open space
Property details
Parking
Parking Information
# of Garage Parking Spaces: 2
# of Non-Garage Parking Spaces: 4
Garage Type: Attached
Non-Garage Parking: Driveway
RV Parking: Enclosed, Potential Space
Interior
Virtual Tour
Bedroom Information
# of Bedrooms: 4
Master Bedroom Dimensions: 13x14
Bedroom 2 Dimensions: 13 x 13
Bedroom 3 Dimensions: 9 x 13
Bedroom 4 Dimensions: 10 x 13
Bathroom Information
# of Baths (Full): 2
Fireplace Information
# of Fireplaces(s): 1
Fireplace Information: Fireplace in Family Room, Fireplace in Living Room
Interior Features
Equipment: Dishwasher, Garage Door Opener, Microwave, Range/Oven, Solar Panels, Other (See Remarks)
Drywall Interior
Flooring: Carpet, Laminate, Tile
Heating & Cooling
Cooling: Central Forced Air
Heat Source: Electric
Heat Equipment: Forced Air Unit
Laundry Information
Laundry Location: Laundry Room
Laundry Utilities: Electric
Room Information
Square Feet (Estimated): 1,784
Dining Room Dimensions: combo
Family Room Dimensions: 16 x 9
Kitchen Dimensions: 11 x 12
Living Room Dimensions: 15 x 21
Bedroom on Entry Level, Family Room, Master Bedroom on Entry Level
Exterior
Exterior Features
Construction: Wood/Stucco
Fencing: Full
Patio: Awning-Covered Porch, Slab
Building Information
Year Built: 1959
Roof: Other (See Remarks)
Property Information
Residential Sub-Category: Detached
Additional Property Use: Ranch/Farm
Approximate Living Space: 1,500 to 1,999 Sq. Ft.
Sq. Ft. Source: Assessor Record
Exclusive-Use Yard
Pets Allowed
Unit Location: Detached
Sign on Property: Yes
Property Features
Horses Allowed, Livestock Allowed, Value in Land
Security: Equipment Owned
Lot Information
# of Acres (Approximate): 1.15
Lot Size: 1+ to 2 Acres
Lot Size Source: Assessor Record
Public Street, Street Paved
View: Parklike
Land Information
Irrigation: Manual, Sprinklers
Topography: Level
Financial
Lease / Rental Information
Pets Allowed
Utilities
Utility Information
Septic Installed
Water Information
Meter on Property
Water Heater Type: Electric
Location
School District Information
School District: Lakeside Union
Public facts
Beds: 3
Baths: 2.0
Sq. Ft.: 1,784
Stories: —
Lot Size: 1.15 acres
Style: Single Family Residential
Year Built: 1959
Year Renovated: 1959
County: San Diego County
APN: 3771431700
Home facts updated by county records on Aug 20, 2026
Other
Listing Date Information
Off Market Status Date: 2015-05-19
Around this home
Schools
K - 12
Preschool & daycare
Lakeside Farms Elementary School
Public K-5 • Assigned • 0.9mi
8/10
Lakeside Middle School
Public 6-8 • Assigned • 1.7mi
5/10
El Capitan High School
Public 9-12 • Assigned • 1.5mi
6/10
Provided by GreatSchools
Lifestyle
Provided by Walk Score and Local Logic
Climate risks
1/10 Flood Factor
Minimal risk of a flood reaching the building in the next 30 years
6/10 Fire Factor
11% chance of being in a wildfire in next 30 years
6/10 Heat Factor
7 days above 97° expected this year, 20 days in 30 years
1/10 Wind Factor
Minimal risk of severe winds over next 30 years
5/10 Air Factor
7 unhealthy days expected this year, 7 days in 30 years
Provided by First Street
Historical weather
Lakeside, CA • 92040
Average low and high temperatures (°F)
71
45
74
49
77
51
75
52
78
56
84
60
89
64
91
64
87
65
82
55
75
48
73
46
Jan
Feb
Mar
Apr
May
Jun
Jul
Aug
Sep
Oct
Nov
Dec
Sun exposure
In this area, properties receive around 8.9 hours in
June and 7.4 hours in December, placing it above the
U.S. average for solar exposure.
8.9 hrs
7.4 hrs
JuneDecember
Provided by Shadowmap
Estimated sale price
$919,000 – $1.11M
Reach more buyers when you sell with Redfin. Save up to $9,669 in fees.3 minutes to get started.