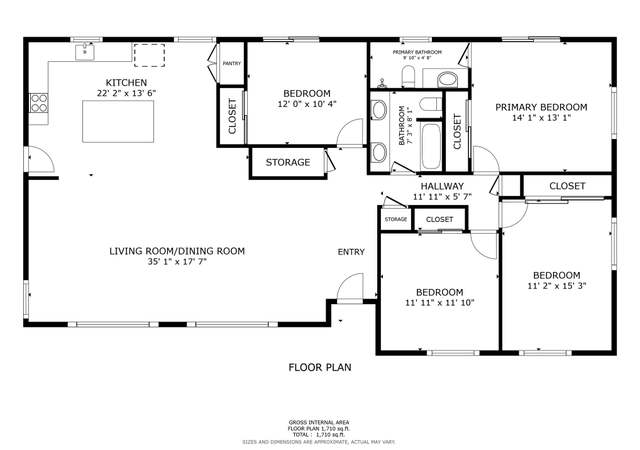
12029 Serena Rd is a 1,761 square foot house on a 1.6 acre lot with 3 bedrooms and 3 bathrooms. - it last sold on May 09, 2003 for $410,000. Based on Redfin's Lakeside data, we estimate the home's value is $935,440.
Single-familyProperty Type
1977Year Built
1.6 acresLot Size
$531Est. Price/Sq.Ft.
2 car garageParking
Source:Public Records
Redfin Estimate
$935,440
$525K since sold in May 2003$22K since September
Recently sold homes
Estimate history
Homes for sale
This home's estimate is 3.4% higher than the average sale price ($905K) of 5 comparable homes.
CURRENTLY BEING USED AS A 3 BDR 3RD RM IS A LOFT. VIEW W/ UNIQUE DESIGN & WARTH. OPEN & AIRY W/ EXTENSIVE USE WOOD & BRICK. VIEW DECKS. BUILT FOR THE DISCRIMINATING PROFESSION W/ THE FEEL OF TAHOE. MEMORABLE DESIGN & DECORATOR FEATURES. CUSTOM 2 STALL BARN & PADDOCK. CONVERSATION PIT & WET BAR. VAULTED MBR W/ LOFT
Public Records
Jun 28, 1985
Sold
$125,000
$71/sq ft
Year
Property tax
Land + Additions
Assessment*
2025
$7,676 (+1.6%)
$251,128 + $392,806
$643,934
2024
$7,556 (+3.6%)
$246,204 + $385,104
$631,308
2023
$7,291 (+1.5%)
$241,377 + $377,553
$618,930
2022
$7,180 (+1.5%)
$236,645 + $370,150
$606,795
2021
$7,072 (+2.4%)
$232,005 + $362,893
$594,898
2020
$6,907 (+1.9%)
$227,456 + $355,778
$583,234
2019
$6,779 (+6.9%)
$225,124 + $352,130
$577,254
2018
$6,341 (+4.4%)
$220,710 + $345,226
$565,936
2017
$6,076 (+6.2%)
$191,000 + $309,000
$500,000
2016
$5,722 (+4.5%)
$191,000 + $309,000
$500,000
2015
$5,477 (+19.0%)
$182,000 + $293,000
$475,000
2014
$4,602 (+3.8%)
$150,000 + $240,000
$390,000
2013
$4,435 (+1.4%)
$150,000 + $240,000
$390,000
2012
$4,376 (−0.2%)
$145,000 + $230,000
$375,000
2011
$4,385 (+1.7%)
$145,000 + $230,000
$375,000
2010
$4,314 (−6.1%)
$145,000 + $230,000
$375,000
2009
$4,592 (−11.5%)
$145,000 + $230,000
$375,000
2008
$5,187
$155,000 + $245,000
$400,000
Tax history for 12029 Serena Rd
Year
Property tax
Land + Additions
Assessment*
2025
$7,676 (+1.6%)
$251,128 + $392,806
$643,934
2024
$7,556 (+3.6%)
$246,204 + $385,104
$631,308
2023
$7,291 (+1.5%)
$241,377 + $377,553
$618,930
2022
$7,180 (+1.5%)
$236,645 + $370,150
$606,795
2021
$7,072 (+2.4%)
$232,005 + $362,893
$594,898
2020
$6,907 (+1.9%)
$227,456 + $355,778
$583,234
2019
$6,779 (+6.9%)
$225,124 + $352,130
$577,254
2018
$6,341 (+4.4%)
$220,710 + $345,226
$565,936
2017
$6,076 (+6.2%)
$191,000 + $309,000
$500,000
2016
$5,722 (+4.5%)
$191,000 + $309,000
$500,000
2015
$5,477 (+19.0%)
$182,000 + $293,000
$475,000
2014
$4,602 (+3.8%)
$150,000 + $240,000
$390,000
2013
$4,435 (+1.4%)
$150,000 + $240,000
$390,000
2012
$4,376 (−0.2%)
$145,000 + $230,000
$375,000
2011
$4,385 (+1.7%)
$145,000 + $230,000
$375,000
2010
$4,314 (−6.1%)
$145,000 + $230,000
$375,000
2009
$4,592 (−11.5%)
$145,000 + $230,000
$375,000
2008
$5,187
$155,000 + $245,000
$400,000
*Taxable value of land and structures on it ("additions") is determined regularly by local assessors and does not affect market price.
Zoning
A70
Limited Agricultural Zone
The A70 Use Regulations are intended to create and preserve areas intended primarily for agricultural crop production. Additionally, a limited number of small farm animals may be kept and agricultural products raised on the premises may be processed.
Typically, the A70 Use Regulations would be applied to areas throughout the County to protect moderate to high quality agricultural land.
Permitted uses
Include but are not limited to:
Agriculture
Housing
Processing
Fire house
Police station
Agriculture-Cropland
Agriculture-Grove / orchard
Park & open space
Property details
Exterior
Pool Information
Has Pool
Property Information
Subdivision Name: S D EUCALYPTUS COS LANDS
Living Sq. Ft: 1,761
Building Sq. Ft: 1,761
# of Units: 1
Legal Description: POR LOT 74 TR 1492
Parking & Garage Information
# of Parking Spaces: 2
Parking Type: Garage/Carport
Lot Information
# of Buildings: 1
Land Sq. Ft: 69,696
Legal Lot Number: 74
Acres: 1.6
Zoning Code: A70
County Use Description: 1 FAMILY RESIDENCE
Financial
Assessor Information
Assessment Year: 2026
Public facts
Beds: 3
Baths: 3.0
Sq. Ft.: 1,761
Stories: —
Lot Size: 1.6 acres
Style: Single Family Residential
Year Built: 1977
Year Renovated: 1977
County: San Diego County
APN: 3772301200
Home facts updated by county records on Aug 20, 2026
Around this home
Schools
Lakeside Farms Elementary School
Public K-5 • Assigned • 0.7mi
8/10
Lakeside Middle School
Public 6-8 • Assigned • 1.5mi
5/10
El Capitan High School
Public 9-12 • Assigned • 1.1mi
6/10
Provided by GreatSchools
Lifestyle
Provided by Walk Score and Local Logic
Climate risks
1/10 Flood Factor
Minimal risk of a flood reaching the building in the next 30 years
6/10 Fire Factor
10% chance of being in a wildfire in next 30 years
5/10 Heat Factor
7 days above 97° expected this year, 19 days in 30 years
1/10 Wind Factor
Minimal risk of severe winds over next 30 years
5/10 Air Factor
7 unhealthy days expected this year, 7 days in 30 years
Provided by First Street
Historical weather
Lakeside, CA • 92040
Average low and high temperatures (°F)
71
45
74
49
77
51
75
52
78
56
84
60
89
64
91
64
87
65
84
56
75
48
73
46
Jan
Feb
Mar
Apr
May
Jun
Jul
Aug
Sep
Oct
Nov
Dec
Sun exposure
In this area, properties receive around 8.9 hours in
June and 7.4 hours in December, placing it above the
U.S. average for solar exposure.
8.9 hrs
7.4 hrs
JuneDecember
Provided by Shadowmap
Estimated sale price
$889,000 – $1.08M
Reach more buyers when you sell with Redfin. Save up to $9,354 in fees.3 minutes to get started.